
Search results for "Attracts" in Home Design Ideas
 Le jardinet
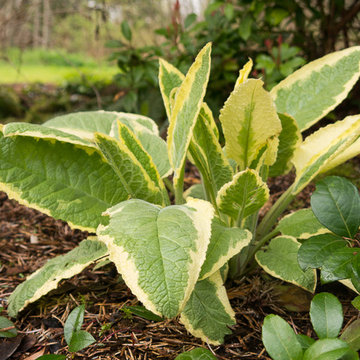
Axminster Gold comfrey - great foliage for sun or part shade
Le jardinet
Design ideas for a landscaping in Seattle.
Design ideas for a landscaping in Seattle.

 Natural Concepts Landscaping Contractors
A gravel path winds through native drought-tolerant plantings
Photo of a large mediterranean side yard garden path in Santa Barbara.
Photo of a large mediterranean side yard garden path in Santa Barbara.


Find the right local pro for your project

 Treebeard
Monarch Butterfly (Danaus plexippus) on Butterfly Bush (Buddleia davidii) which is not native to California but an excellent nectaring bush in areas where it's not invasive. Photo by flickr user Treebeard. All rights reserved.
 William Guidero Planning and Design
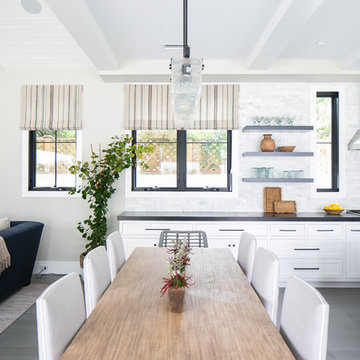
Large transitional medium tone wood floor and gray floor open concept kitchen photo in Orange County with shaker cabinets, white cabinets, marble countertops, gray backsplash, marble backsplash, stainless steel appliances and an island


 Fresh Remodel
We thank Brett Goetz

Large trendy master brown tile and porcelain tile porcelain tile bathroom photo in Miami with a vessel sink, flat-panel cabinets, dark wood cabinets, quartz countertops, a one-piece toilet and multicolored walls
Large trendy master brown tile and porcelain tile porcelain tile bathroom photo in Miami with a vessel sink, flat-panel cabinets, dark wood cabinets, quartz countertops, a one-piece toilet and multicolored walls
 JR's Creative Landscaping
LLT Group
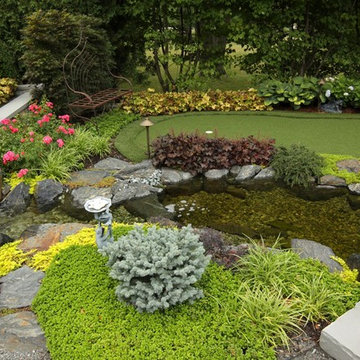
Design ideas for a mid-sized modern partial sun backyard water fountain landscape in Chicago for summer.
Design ideas for a mid-sized modern partial sun backyard water fountain landscape in Chicago for summer.
 Tradition Outdoor Living

Stepping out onto the covered patio space, attention is immediately drawn to the tranquil water feature. Faced with Georgetown Blend stone and Bullnose Travertine coping, this water fall feature creates an elegant feel to this outdoor patio. Even in the midst of night, it glows with LED lights and sparkles from the decorative glass backsplash. This lovely water feature requires low maintenance, as it is fitted with a chlorinator and Jandy pump for proper filtration.
The Venetian Gold granite blends well with the earthy tones found in the original brick, allowing this outdoor kitchen to stand out yet complement the home’s exterior. The bar top area easily seats 4 to 5 guests and attracts the use of Margarita mixers with accessible countertop electrical outlets. For added convenience, the kitchen sink is equipped with both hot and cold water as well as a sanitary pump. There is ample amount of storage space alongside the stainless steel appliances and an inconspicuous garbage can drawer. The mini refrigerator accommodates 48-60 canned drinks, and the double burner and grill provide the perfect opportunity to prepare an outstanding meal for guests and family.
The fire feature in this outdoor project attracts those recently refreshed at the kitchen to come sit and relax! With matching brick as the home, the fire place is a seamless addition to this outdoor living room.
Completing the project, varying sizes of Travertine tile are used for the flooring. The variation in size and uniquely chiseled edge of the tile catches the eye of its travelers.
 Janna Makaeva/Cutting Edge Stencils
Project by Shoestring Pavilion

A DIY painted and stenciled piece of furniture using the Indian Inlay Stencil kit for a bone inlay look. Inspired by Anthropologie bone inlay dresser.
 The Ardent Gardener Landscape Design

Native grass seed meadow
Photo of a large farmhouse drought-tolerant and full sun backyard decomposed granite landscaping in Salt Lake City.
Photo of a large farmhouse drought-tolerant and full sun backyard decomposed granite landscaping in Salt Lake City.
 Kraft Custom Construction
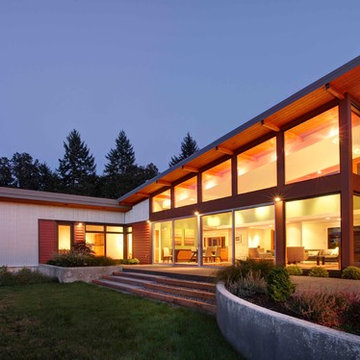
Built from the ground up on 80 acres outside Dallas, Oregon, this new modern ranch house is a balanced blend of natural and industrial elements. The custom home beautifully combines various materials, unique lines and angles, and attractive finishes throughout. The property owners wanted to create a living space with a strong indoor-outdoor connection. We integrated built-in sky lights, floor-to-ceiling windows and vaulted ceilings to attract ample, natural lighting. The master bathroom is spacious and features an open shower room with soaking tub and natural pebble tiling. There is custom-built cabinetry throughout the home, including extensive closet space, library shelving, and floating side tables in the master bedroom. The home flows easily from one room to the next and features a covered walkway between the garage and house. One of our favorite features in the home is the two-sided fireplace – one side facing the living room and the other facing the outdoor space. In addition to the fireplace, the homeowners can enjoy an outdoor living space including a seating area, in-ground fire pit and soaking tub.
 GreenHeart, LLC
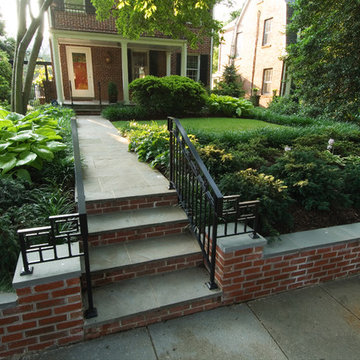
The yard used to just fall off to the sidewalk. A flagstone capped brick wall looks like it's always been there.
DESIGN: Cathy Carr, APLD
Photo and installation by Garden Gate Landscaping, Inc.
 Focal Point Interiors

Make outdoor grilling a breeze with our beautifully designed outdoor kitchens.
Choose a ventilation hood that will help divert smoke and grease out and away. This ventilation hood is both functional and beautiful.
If you would like an attractive ventilation hood we cladded this one with ResinKast. ResinKast is both attractive and functional withstanding damage from sun, snow and rain!
 Homefront Farmers

Flowers and vegetables make great companions, both aesthetically and functionally. Flowers add splashes of color to the sea of green and attract beneficial pollinators, ensuring your garden will be successful and productive.
 Seed Studio Landscape Design
image: Travis Rhoads Photography
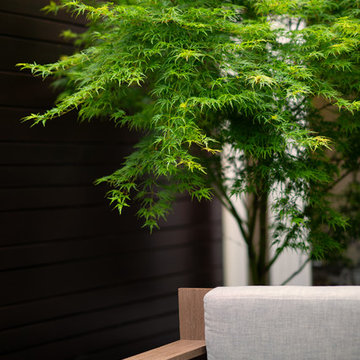
Inspiration for a small contemporary shade side yard stone formal garden in San Francisco.
Inspiration for a small contemporary shade side yard stone formal garden in San Francisco.

 Husserl Group
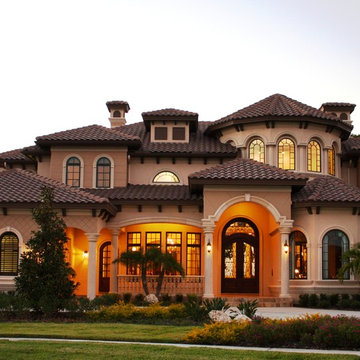
Designed by Brad Husserl, 7700 square feet of living area, 11,014 square feet under roof Mediterranean style home built in Palm Harbor on Lake Tarpon, Florida
 Kraft Custom Construction

Built from the ground up on 80 acres outside Dallas, Oregon, this new modern ranch house is a balanced blend of natural and industrial elements. The custom home beautifully combines various materials, unique lines and angles, and attractive finishes throughout. The property owners wanted to create a living space with a strong indoor-outdoor connection. We integrated built-in sky lights, floor-to-ceiling windows and vaulted ceilings to attract ample, natural lighting. The master bathroom is spacious and features an open shower room with soaking tub and natural pebble tiling. There is custom-built cabinetry throughout the home, including extensive closet space, library shelving, and floating side tables in the master bedroom. The home flows easily from one room to the next and features a covered walkway between the garage and house. One of our favorite features in the home is the two-sided fireplace – one side facing the living room and the other facing the outdoor space. In addition to the fireplace, the homeowners can enjoy an outdoor living space including a seating area, in-ground fire pit and soaking tub.

44