
Search results for "Attracts" in Home Design Ideas
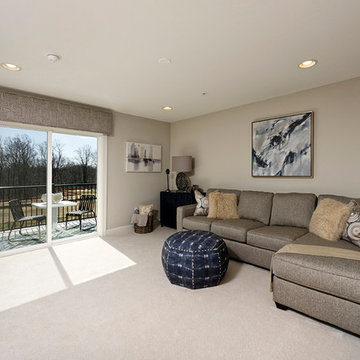

 Michael Nash Design, Build & Homes
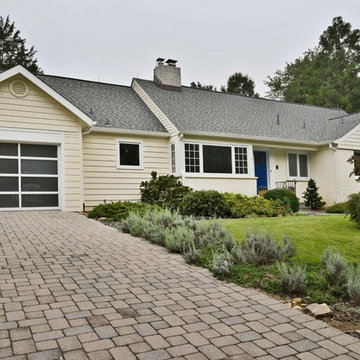
The owners of this home in Mount Vernon Alexandria, converted the Lower level carport into an enclosed sunroom, with optional garage space, an unfinished attic space was turned into a game room with a ping pong table, and future study for their loved grandchildren. There is added extra space footage to the attic space, a cedar closet, new French doors, direct & indirect lighting, new skylight lights to brighten up the attic, triple triangle window, etched glass garage doors, extra garage space, and used client’s provided wooded door connecting the sunroom to the patio.
 Garman Builders Inc.
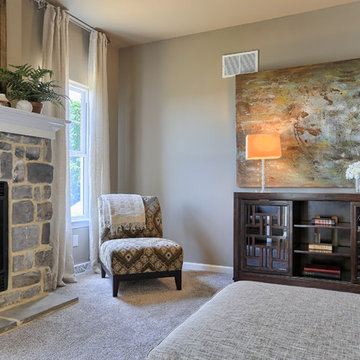
The purpose of art is washing the dust of daily life off our souls ~ This artwork is called "Middle" and it is from the Uttermost Company and available for purchase from Martin Furniture & Mattress in Ephrata, PA. The media console is Hooker Furniture’s Ludlow 60-inch entertainment console in walnut. Interior Design selections are by our award-winning decorator Bonnie Martin!
The walls are painted in Sherwin Williams Morris Room Grey with a flat finish (SW0037). The trim is painted in Sherwin Williams Shell White, Painters Edge Gloss (PE2100051).
Find the right local pro for your project
 Medallion Cabinetry
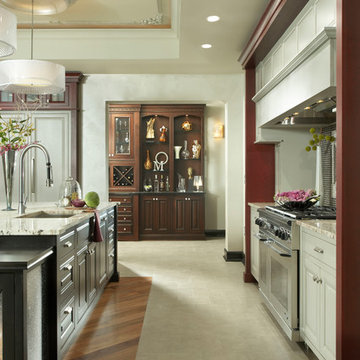
Get the space you need to become a master chef! A center island utilizes your entire kitchen by expanding the food prep, cooking and cleanup zones.
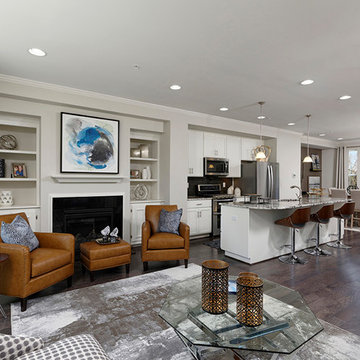
Inspiration for a transitional kitchen remodel in Minneapolis
Inspiration for a transitional kitchen remodel in Minneapolis
 JR's Creative Landscaping
LLT Group
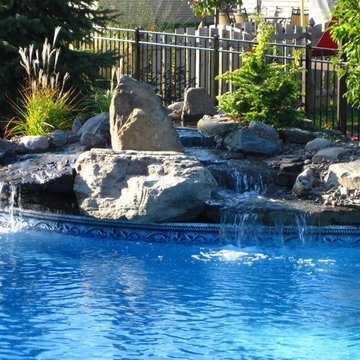
This is an example of a large traditional full sun backyard water fountain landscape in Chicago for summer.
This is an example of a large traditional full sun backyard water fountain landscape in Chicago for summer.

 Groupe Cartier
© Gorini Guillaume Photographe
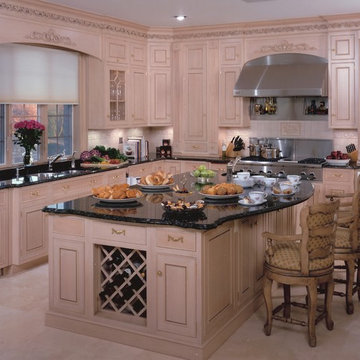
Eat-in kitchen - large contemporary single-wall medium tone wood floor eat-in kitchen idea in Montreal with an undermount sink, shaker cabinets, white cabinets, quartzite countertops, white backsplash, ceramic backsplash, stainless steel appliances and an island
Eat-in kitchen - large contemporary single-wall medium tone wood floor eat-in kitchen idea in Montreal with an undermount sink, shaker cabinets, white cabinets, quartzite countertops, white backsplash, ceramic backsplash, stainless steel appliances and an island
 Stockell Custom Homes & Construction
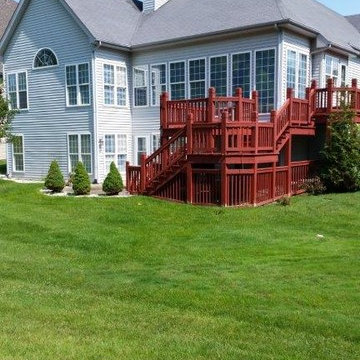
Before Photo of Existing Deck
Photo by Don Stockell
Deck - traditional backyard deck idea in St Louis with no cover
Deck - traditional backyard deck idea in St Louis with no cover
 Designers Point
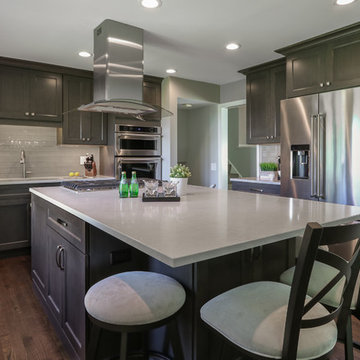
A large countertop on the island for staging and serving not only separates the eating area from the cooking area, but creates the perfect platform to host a party. Photo by Visual Memories Photography
 Groupe Cartier
© Gorini Guillaume Photographe
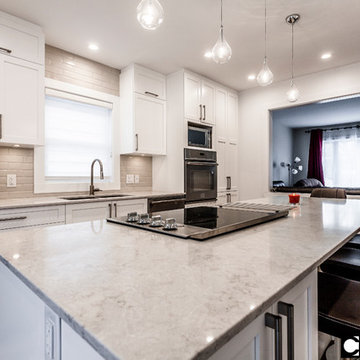
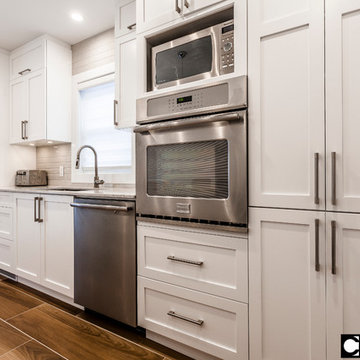
Inspiration for a large contemporary single-wall medium tone wood floor eat-in kitchen remodel in Montreal with an undermount sink, shaker cabinets, white cabinets, quartzite countertops, white backsplash, ceramic backsplash, stainless steel appliances and an island
Inspiration for a large contemporary single-wall medium tone wood floor eat-in kitchen remodel in Montreal with an undermount sink, shaker cabinets, white cabinets, quartzite countertops, white backsplash, ceramic backsplash, stainless steel appliances and an island

 User
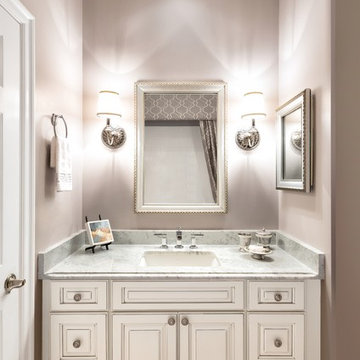
UserWe previously worked with this client to decorate the bedroom she uses on trips to Florida where her sister lives full-time. She has use of a guest room and small bathroom that doubles as the powder room. We had changed the bedroom from “Florida tropical” to “upscale coastal” and she asked us to do the same with the bathroom, removing all trace of palm trees!
For the bathroom she asked us to keep the colors neutral, that she liked the current fashionable grey, and to give her something reminiscent of Hollywood glamour.
What a pleasure.
Firstly, we had the tub and combination shower refinished including the tile surround in a crisp white, and all the grout cleaned up. Having removed the previous cornice and shower curtain that was yellow and green with palm trees, we replaced it with a modern curvy geometric.
The client wanted us to install a new vanity, a pretty furniture piece, but we couldn’t change the floor tile as it runs throughout the entire condo and there was none spare to be installed under the vanity. Instead we opted for attractive raised-panel cabinetry, white with a grey glaze. We added a Carrera marble vanity top along with a fashionable rectangular sink. In line with her request for glamour, the faucets, knobs, lighting and mirror frames are either polished chrome or silver.
We changed the lighting from a top-mounted vanity fixture to a pair of wall sconces that are particularly attractive as the backs are antique cut glass that send out prisms of light. They are also flattering and practical for a more mature person.
The photographer had difficulty taking a photograph of the bath/tub combination so he reflected the new shower cornice and curtain in the vanity mirror.
Part of the bathroom includes a small cabinet that the project manager refinished in silver leaf with an attractive, faceted crystal knob.
The finished result is a classic bathroom updated with a touch of glamour.
Photographer: Rolando Diaz

 plan + design inc.
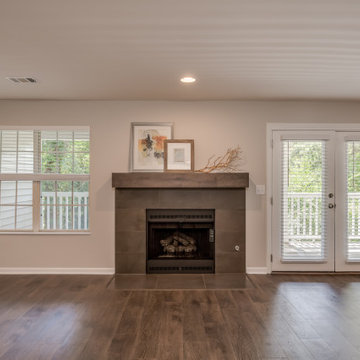
inspected & cleaned firebox, freshly painted with high heat paint. New gas log set, beautiful porcelain tile surround, flush hearth and "wood" beam mantel (box beam clad with the laminate flooring0
 User
UserDesigned by Jennefier Martin of Closet Works

His side features a pull-out tie rack accessory available to hold 18 ties.
Example of a large transitional men's dark wood floor walk-in closet design in Chicago with recessed-panel cabinets and white cabinets
Example of a large transitional men's dark wood floor walk-in closet design in Chicago with recessed-panel cabinets and white cabinets
 User
UserDesigned by Jennefier Martin of Closet Works
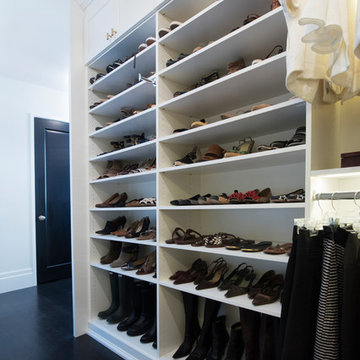
A large shelving unit for shoes dominates this section of the closet and stores a diverse arrangement including taller bottom shelves for boots.

 Coppertree Homes
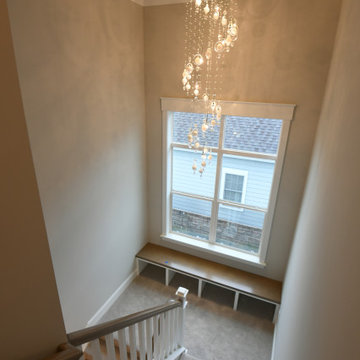
View from 2nd floor to stair landing
Transitional carpeted u-shaped wood railing staircase photo in Columbus with carpeted risers
Transitional carpeted u-shaped wood railing staircase photo in Columbus with carpeted risers
 Lustig Custom Cabinets
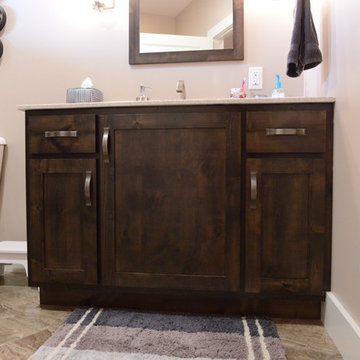
Shake style doors & alder wood come together to create a rustic feel in this refined bath.
Portraits by Mandi
Inspiration for a large craftsman home design remodel in Chicago
Inspiration for a large craftsman home design remodel in Chicago
48