
Search results for "Attributes" in Home Design Ideas

 User
UserThe Gordin's have a very efficient home. With normal usage, their monthly electric bill will be less than $30. It features our standard suite of attributes that make each Greencastle home super hurricane resistant, energy efficient, sustainable, and healthy. Beyond green is high performance, with it's building science based approach. We are building tomorrow's house, today.
Don't be shy, ask us a question to learn how we can make your new home as quietly robust, resilient, and smart as the Gordin's!

 Thomas Roszak Architecture, LLC
Photo credit: Scott McDonald @ Hedrich Blessing
7RR-Ecohome:
The design objective was to build a house for a couple recently married who both had kids from previous marriages. How to bridge two families together?
The design looks forward in terms of how people live today. The home is an experiment in transparency and solid form; removing borders and edges from outside to inside the house, and to really depict “flowing and endless space”. The house floor plan is derived by pushing and pulling the house’s form to maximize the backyard and minimize the public front yard while welcoming the sun in key rooms by rotating the house 45-degrees to true north. The angular form of the house is a result of the family’s program, the zoning rules, the lot’s attributes, and the sun’s path. We wanted to construct a house that is smart and efficient in terms of construction and energy, both in terms of the building and the user. We could tell a story of how the house is built in terms of the constructability, structure and enclosure, with a nod to Japanese wood construction in the method in which the siding is installed and the exposed interior beams are placed in the double height space. We engineered the house to be smart which not only looks modern but acts modern; every aspect of user control is simplified to a digital touch button, whether lights, shades, blinds, HVAC, communication, audio, video, or security. We developed a planning module based on a 6-foot square room size and a 6-foot wide connector called an interstitial space for hallways, bathrooms, stairs and mechanical, which keeps the rooms pure and uncluttered. The house is 6,200 SF of livable space, plus garage and basement gallery for a total of 9,200 SF. A large formal foyer celebrates the entry and opens up to the living, dining, kitchen and family rooms all focused on the rear garden. The east side of the second floor is the Master wing and a center bridge connects it to the kid’s wing on the west. Second floor terraces and sunscreens provide views and shade in this suburban setting. The playful mathematical grid of the house in the x, y and z axis also extends into the layout of the trees and hard-scapes, all centered on a suburban one-acre lot.
Many green attributes were designed into the home; Ipe wood sunscreens and window shades block out unwanted solar gain in summer, but allow winter sun in. Patio door and operable windows provide ample opportunity for natural ventilation throughout the open floor plan. Minimal windows on east and west sides to reduce heat loss in winter and unwanted gains in summer. Open floor plan and large window expanse reduces lighting demands and maximizes available daylight. Skylights provide natural light to the basement rooms. Durable, low-maintenance exterior materials include stone, ipe wood siding and decking, and concrete roof pavers. Design is based on a 2' planning grid to minimize construction waste. Basement foundation walls and slab are highly insulated. FSC-certified walnut wood flooring was used. Light colored concrete roof pavers to reduce cooling loads by as much as 15%. 2x6 framing allows for more insulation and energy savings. Super efficient windows have low-E argon gas filled units, and thermally insulated aluminum frames. Permeable brick and stone pavers reduce the site’s storm-water runoff. Countertops use recycled composite materials. Energy-Star rated furnaces and smart thermostats are located throughout the house to minimize duct runs and avoid energy loss. Energy-Star rated boiler that heats up both radiant floors and domestic hot water. Low-flow toilets and plumbing fixtures are used to conserve water usage. No VOC finish options and direct venting fireplaces maintain a high interior air quality. Smart home system controls lighting, HVAC, and shades to better manage energy use. Plumbing runs through interior walls reducing possibilities of heat loss and freezing problems. A large food pantry was placed next to kitchen to reduce trips to the grocery store. Home office reduces need for automobile transit and associated CO2 footprint. Plan allows for aging in place, with guest suite than can become the master suite, with no need to move as family members mature.

 Carbone Metal Fabricators Inc.
Durability and strength are the major attributes of Carbone’s “park bench”. Fabricated from ½” stainless steel and teak wood this bench will provide years of enjoyment with minimal maintenance. The wood can be treated seasonally or left to weather depending on your preference. As with all of our products this can be customized to virtually any size and shape to fit your needs.
Find the right local pro for your project
 The Outdoor GreatRoom Company
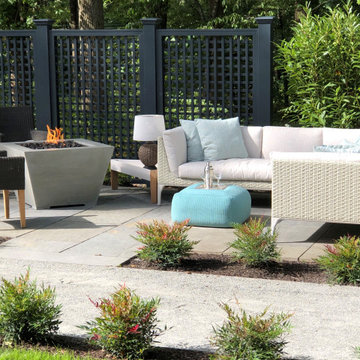
The Cove Collection is the perfect addition to any contemporary outdoor space. The Natural Grey Supercast™ concrete lets the focus be on the stunning 24x24"Stainless Steel Crystal Fire® Burner. The organic, natural appearance of the concrete is unique to each unit and color variations, pitting, and wear are common attributes to the beauty of the fire bowl.

 Eldred Wheeler
Impressive “great tables” such as the one pictured were rare in early 18th Century New England.
More common were the much smaller Queen Anne gateleg tables. The lack of large, banquet-size
tables was most likely due to the small size of mid-18th Century dining rooms. Later in the Federal
period when impressive mansions became more common, large banquet tables also became more
prevalent. Our table is pattered after a table which is attributed to Connecticut. It is available
without leaves or with two leaves, and can be special ordered with a third pedestal section.

 William C Tamburro, Landscape Architect, LLC
Stone Walls and piers accent the main entrance. Goldmound Spirea, Red Knockout Roses, Korean Boxwood and a Columnar Spruce appoint this formal planting. Belgian Block curbing and accents tie all the formal attributes together. The distant boulder wall is planted with Henry's Garnet Itea, Witchhazel, Leyland Cypress, Knockout Roses and Pink Clethra.

 Fredman Design Group
Designers gave the house a wood-and-steel façade that blends traditional and industrial elements.Photography by Eric Hausman
Designers gave the house a wood-and-steel façade that blends traditional and industrial elements. This home’s noteworthy steel shipping container construction material, offers a streamlined aesthetic and industrial vibe, with sustainable attributes and strength. Recycled shipping containers are fireproof, impervious to water and stronger than traditional building materials. Inside, muscular concrete walls, burnished cedar beams and custom oak cabinetry give the living spaces definition, decorative might, and storage and seating options.
For more than 40 years, Fredman Design Group has been in the business of Interior Design. Throughout the years, we’ve built long-lasting relationships with our clients through our client-centric approach. When creating designs, our decisions depend on the personality of our clients—their dreams and their aspirations. We manifest their lifestyle by incorporating elements of design with those of our clients to create a unique environment, down to the details of the upholstery and accessories. We love it when a home feels finished and lived in, with various layers and textures.
While each of our clients and their stories has varied over the years, they’ve come to trust us with their projects—whether it’s a single room to the larger complete renovation, addition, or new construction.
They value the collaborative team that is behind each project, embracing the diversity that each designer is able to bring to their project through their love of art, travel, fashion, nature, history, architecture or film—ultimately falling in love with the nurturing environments we create for them.
We are grateful for the opportunity to tell each of clients’ stories through design. What story can we help you tell?
Call us today to schedule your complimentary consultation - 312-587-9184

Carolina Allspice (Calycanthus floridus). Photo: Madeleine Ball, licensed under Creative Commons Attribution-ShareAlike 2.0 Generic
Photo of a large farmhouse landscaping for summer.
Photo of a large farmhouse landscaping for summer.
 Barnes Remodeling
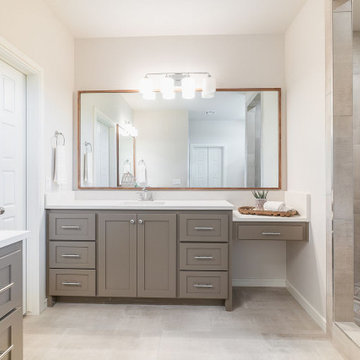
As professional kitchen and bathroom remodelers in Milpitas, we define success as being able to help people realize their dream. Our success can be attributed to our modern kitchen remodel in Milpitas and urban bath remodel in Milpitas and neighboring cities.
Kitchen and Bathroom Remodeling in Milpitas, CA - https://www.barnesremodeling.com/

 Siobhan's Outdoor Transformations
ROCKIN'® Deep Purple Salvia, a fab perennial. A fragrant thriller for your containers and landscape, ROCKIN’® Deep Purple Salvia. Standing 30-40 inches tall and 24-30 wide, the intense purple spikes of ROCKIN’® Deep Purple create a great focal point for mixed containers and as a thriller in the garden. This continuous blooming Salvia is sterile ,which means more flowers for you. Planted in full sun to part shade locations you may enjoy the flutter of butterflies and hummingbirds checking out the blooms. Drought tolerant and deer resistant are just two of the great attributes ROCKIN’® Deep Purple brings.
 User
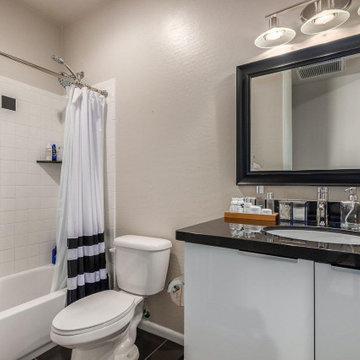
UserAs professional kitchen and bath remodelers in Irvine, we define success as being able to help people realize their dream. Our success can be attributed to our modern kitchen remodel in Irvine and urban bath remodel in Irvine and neighboring cities.
Kitchen and Bathroom Remodeling in Irvine, CA - https://www.kremodeling.com/
 Queen Remodeling
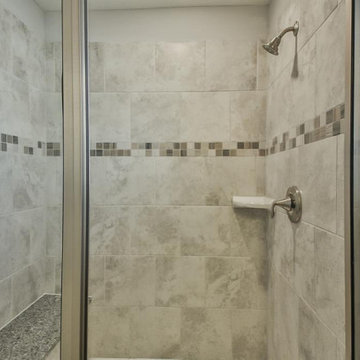
As professional kitchen and bathroom remodelers in Los Angeles, we define success as being able to help people realize their dream. Our success can be attributed to our modern kitchen remodel in Los Angeles and urban bath remodel in Los Angeles and neighboring cities.
Kitchen and Bathroom Remodeling in Los Angeles, CA - https://www.queenremodeling.com/
 User
UserAs professional kitchen and bath remodelers in Anaheim, we define success as being able to help people realize their dream. Our success can be attributed to our modern kitchen remodel in Anaheim and urban bath remodel in Anaheim and neighboring cities.
Kitchen and Bathroom Remodeling in Anaheim, CA - https://www.kremodeling.com/
 User
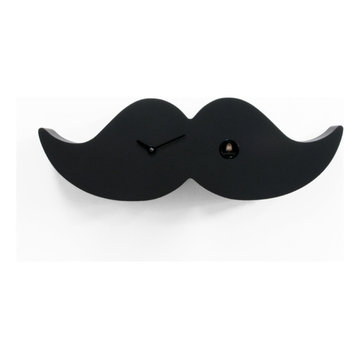
UserA vintage and dandy-inspired style with an aged appeal. This is a modern and unusual version of the type of mustache worn in London in the 19th century by distinct, elegant and intellectual gentlemen. The ‘handlebar’ moustache was attributed to the typical London dandies and distinguished their physical appearance. Moustaches nowadays are a symbol of modern dandies in all the major cities of the world and thanks to Progetti cuckoo clocks, they can now be hang to the wall or be put on a desk or on a shelf giving an elegant and ironic touch to any room. Made of wood, Dandy cuckoo is available in two colors, classic black or white. The Cuckoo strike is switched off automatically during the night controlled by a light sensor.

 The Rinfret Group
Example of a mid-sized transitional freestanding desk dark wood floor and brown floor study room design in New York with beige walls and no fireplace

 June Scott Design
Rock outcroppings make a striking background for new lounge areas in this compact Los Angeles hillside garden. Working with the attributes of the site, we added native plants to drape over the stone, and converted hollowed stone planters into a firepit and water feature. New built-in seating and a cozy hammock complete the relaxing space, and dramatic lighting makes it come alive at night. Photo by Martin Cox Photography.
 Castillo Remodeling
As professional general contractors in Palo Alto, we define success as being able to help people realize their dream. Our success can be attributed to our modern kitchen remodel in Palo Alto and urban bath remodel in Palo Alto and neighboring cities.
Kitchen and Bathroom Remodeling in Palo Alto, CA - https://www.castilloremodeling.com/
 Fredman Design Group
Designers gave the house a wood-and-steel façade that blends traditional and industrial elements.Photography by Eric Hausman
Designers gave the house a wood-and-steel façade that blends traditional and industrial elements. This home’s noteworthy steel shipping container construction material, offers a streamlined aesthetic and industrial vibe, with sustainable attributes and strength. Recycled shipping containers are fireproof, impervious to water and stronger than traditional building materials. Inside, muscular concrete walls, burnished cedar beams and custom oak cabinetry give the living spaces definition, decorative might, and storage and seating options.
For more than 40 years, Fredman Design Group has been in the business of Interior Design. Throughout the years, we’ve built long-lasting relationships with our clients through our client-centric approach. When creating designs, our decisions depend on the personality of our clients—their dreams and their aspirations. We manifest their lifestyle by incorporating elements of design with those of our clients to create a unique environment, down to the details of the upholstery and accessories. We love it when a home feels finished and lived in, with various layers and textures.
While each of our clients and their stories has varied over the years, they’ve come to trust us with their projects—whether it’s a single room to the larger complete renovation, addition, or new construction.
They value the collaborative team that is behind each project, embracing the diversity that each designer is able to bring to their project through their love of art, travel, fashion, nature, history, architecture or film—ultimately falling in love with the nurturing environments we create for them.
We are grateful for the opportunity to tell each of clients’ stories through design. What story can we help you tell?
Call us today to schedule your complimentary consultation - 312-587-9184

 HALLETT & Co.
A circa 1920 wood frame house, the Maupas Residence required a seamless restoration of an original fireplace. An update of the hearth, firebox, and surround, supported the preservation of its original elements and ensured this historical attribute remained a central feature of the home. Photography by Atlantic Archives

 Studio 882 Furniture + Design
This room is Baker Furniture's Thomas Pheasant Collection. Visit us in our showroom or at studio-882.com for more information.
Example of a transitional dining room design in Philadelphia
Example of a transitional dining room design in Philadelphia
31