
Search results for "Attributes" in Home Design Ideas
 Made To Last Custom Homes Ltd.
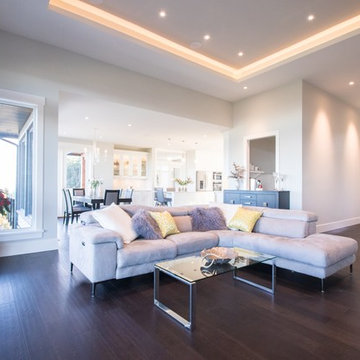
This award-winning custom home is a traditional craftsman style house with many contemporary attributes. It sits on a five acre parcel up high on a mountain that has commanding views of the entire Puget Sound, including Brentwood Bay, the Gulf Islands, Mount Baker, Victoria, and the Olympic Mountains. This home was a recipient of the 2020 People’s Choice from the Victoria Residential Builders' Association's CARE Awards.
The custom cabinetry is remarkable. There is built-in cabinetry in almost every room of the house. This home is built to be timeless with its light colour-scheme. All cabinetry, rooms and countertops are white and the multitude of windows bring in natural light and show off the surroundings.
 James McNeal Architecture and Design

My client had recently visited England and wanted an authentic European look, with timber framing and steep pitch roofs. She also wanted lots of craftsman style woodwork in the home, with unique windows, balconies and overlooks.
I designed the home with all this in mind, but also defined the spaces to take advantage of the long views throughout the home. The land was flat, so I created ways to get daylight into the lower level. Without ever compromising the attributes that make a Tudor a Tudor, the home is designed and built to the level of the old Tudors, with the modern, open plan living for today.
 DSLD Homes
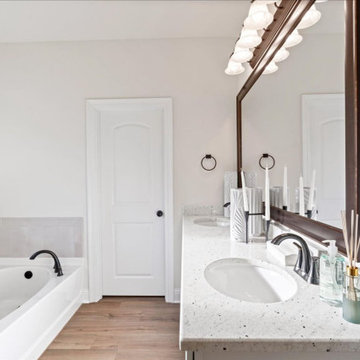
Upon entering Fairhope, you will be welcomed by a breathtaking entrance! This community will have recreational areas, sidewalks, and several stunning ponds. These homes will be loaded with a wide variety of features and amenities including a painted brick option, gorgeous landscaping, 3 CM granite countertops, undermount sinks throughout, wood flooring in the living area, stainless steel appliances, crown molding, custom framed mirrors in the bathrooms, and so much more. While DSLD Homes is known for many key attributes, they also pride themselves on offering top-quality features including blown-in fiberglass insulation, tankless gas water heaters, and many more top-quality features to make your home energy efficient. This community is a must-see if you are looking for the perfect place to call home!
Find the right local pro for your project

 User
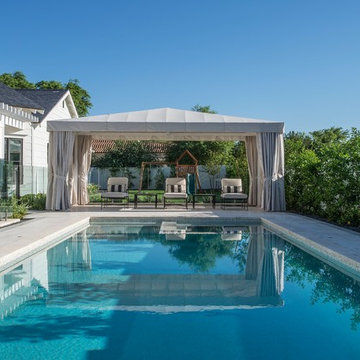
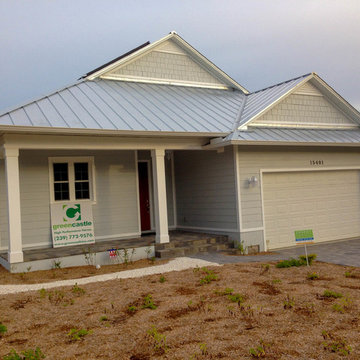
UserThe Gordin's have a very efficient home. With normal usage, their monthly electric bill will be less than $30. It features our standard suite of attributes that make each Greencastle home super hurricane resistant, energy efficient, sustainable, and healthy. Beyond green is high performance, with it's building science based approach. We are building tomorrow's house, today.
Don't be shy, ask us a question to learn how we can make your new home as quietly robust, resilient, and smart as the Gordin's!

Phacelia minor / wild canterbury bells
Photo: Laura Camp, licensed under Creative Commons Attribution-ShareAlike 2.0 Generic
Inspiration for a landscaping in Other.
Inspiration for a landscaping in Other.
 Goodwin Heart Pine Company

The floor and beams are Goodwin’s LEGACY (building reclaimed) CHARACTER & NAILY grades in a 4/6/8 mix (3-1/4”, 5-1-/4”, 7”). Attributes include nail holes and nail staining, more frequent and larger knots, and some face checks that help tell the story of the industrial era wood.

Saw palmetto (Serenoa repens). Photo: Geoff Gallice, licensed under Creative Commons Attribution- 2.0 Generic
This is an example of a landscaping in Other.
This is an example of a landscaping in Other.
 41 West
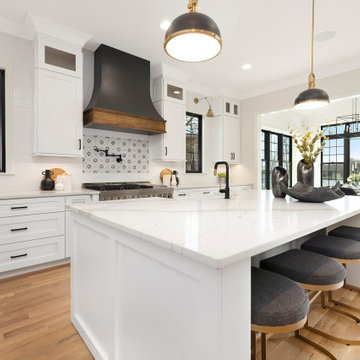
"About The Project: This elegant home embodies contemporary sophistication harmonized with farmhouse charm. Meticulously crafted, the property boasts an expansive 3500 square feet of conditioned living space. The house features three comfortable bedrooms, 3.5 luxurious bathrooms, and special attributes that create a unique sense of style.
High ten-foot ceilings invite an airy ambiance, enhanced by stunning shiplap trim work on the walls and ceilings. Cedar beams add warmth and authenticity to the living and dining rooms, echoing the home's farmhouse roots. Vaulted ceilings adorn the master bedroom and dining room, while an oversized closet provides ample storage. The master bath stands out as an oasis of indulgence with a free-standing tub and his-and-hers vanities, offering a daily escape into tranquility.
A distinctive custom iron front door greets visitors, leading them into the captivating blend of design and function inside. The exterior reflects the meticulous attention to detail prevalent throughout the home, with gorgeous brickwork adding to the allure. On a lot spanning 0.8 acres, this home capitalizes on its lakeside location to offer an unparalleled lifestyle that blends luxury with the bliss of nature.
41 West is a member of the Certified Luxury Builders Network.
Certified Luxury Builders is a network of leading custom home builders and luxury home and condo remodelers who create 5-Star experiences for luxury home and condo owners from New York to Los Angeles and Boston to Naples.
As a Certified Luxury Builder, 41 West is proud to feature photos of select projects from our members around the country to inspire you with design ideas. Please feel free to contact the specific Certified Luxury Builder with any questions or inquiries you may have about their projects. Please visit www.CLBNetwork.com for a directory of CLB members featured on Houzz and their contact information."
 The Outdoor Kitchen Design Store
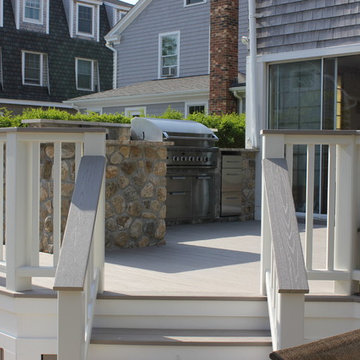
Madison, CT. Outdoor kitchen designer Michael Gotowala of Preferred Properties Landscaping and Masonry adds outdoor kitchen attributes to this beach house to make living beyond the walls of this beach side home truly spectacular. Narrowed by lot size and property constraints, it was Michaels vision that motivated owners to incorporate an outdoor kitchen, sunken hot tub and remote controlled outdoor fire tower into an expanded deck over and above the owners thought out outdoor living design that got the ball rolling.
Michael’s team of outdoor living specialists took down the original collapitated deck moved the hot tub over and sunken into the newly expanded deck. An L shaped outdoor kitchen island complete with DCS GRILL, DCS warmer, summit refrigerator, Danver three door storage and custom stone and granite cut into the deck allowed for dining and conversation at a higher quality of life.
The ability to grill outdoors and have a pull up bar for others while looking back at the sea made for a new perspective of the outdoors.
Flanking the patio on both sides of the patio and at the merge was a custom built six foot high gas fire tower. Outdoor living design benefits most when the designer has experience with outdoor kitchen design, stone masonry and granite, deck and patio building, outdoor proven appliances, Landscaping and lighting... For more great outdoor kitchen ideas go to THE OUTDOOR KITCHEN DESIGN STORE by PREFERRED PROPERTIES. www.OUTDOORKITCHENDESIGNER.com or CALL 1-855-GET OUTDOORS
 VPC Builders, LLC
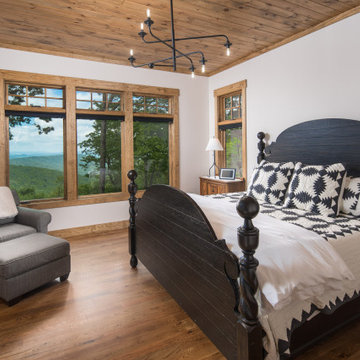
Tucked away into the quiet of the Blue Ridge Mountains lies Haven Lookout. The success of this project can be attributed to collaboration in the design between VPC Builders and the homeowners. VPC’s craftsmanship combined with the creativity of the homeowner sparked a functional yet extraordinary mountain getaway. This 3,325 sq. ft, 3 bedrooms, and 3 bath home is ensconced with mountain-inspired elements, exquisite mountain views, and an inviting tenor of hearth and luxury. Upon arrival, captivation begins. Stunning features like the arch top door and timber framing welcome guests and residents at the front door.
Each room was customized and designed to fit the needs and vision of the owners and we are delighted at the results of this new residence.
 kimberly peck architect
photos by Pedro Marti

This large light-filled open loft in the Tribeca neighborhood of New York City was purchased by a growing family to make into their family home. The loft, previously a lighting showroom, had been converted for residential use with the standard amenities but was entirely open and therefore needed to be reconfigured. One of the best attributes of this particular loft is its extremely large windows situated on all four sides due to the locations of neighboring buildings. This unusual condition allowed much of the rear of the space to be divided into 3 bedrooms/3 bathrooms, all of which had ample windows. The kitchen and the utilities were moved to the center of the space as they did not require as much natural lighting, leaving the entire front of the loft as an open dining/living area. The overall space was given a more modern feel while emphasizing it’s industrial character. The original tin ceiling was preserved throughout the loft with all new lighting run in orderly conduit beneath it, much of which is exposed light bulbs. In a play on the ceiling material the main wall opposite the kitchen was clad in unfinished, distressed tin panels creating a focal point in the home. Traditional baseboards and door casings were thrown out in lieu of blackened steel angle throughout the loft. Blackened steel was also used in combination with glass panels to create an enclosure for the office at the end of the main corridor; this allowed the light from the large window in the office to pass though while creating a private yet open space to work. The master suite features a large open bath with a sculptural freestanding tub all clad in a serene beige tile that has the feel of concrete. The kids bath is a fun play of large cobalt blue hexagon tile on the floor and rear wall of the tub juxtaposed with a bright white subway tile on the remaining walls. The kitchen features a long wall of floor to ceiling white and navy cabinetry with an adjacent 15 foot island of which half is a table for casual dining. Other interesting features of the loft are the industrial ladder up to the small elevated play area in the living room, the navy cabinetry and antique mirror clad dining niche, and the wallpapered powder room with antique mirror and blackened steel accessories.
 Pantani and Sons Builders
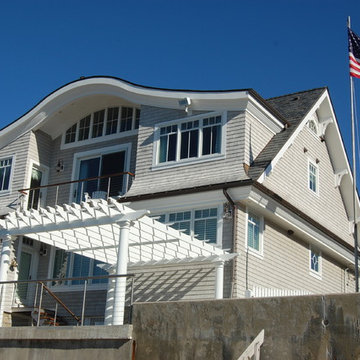
This elegant beach home was constructed on the outskirts of Branford Harbor in Branford, CT. While still possessing all the attractive attributes of a quaint beachfront home, this bold new structure displays a deep influence in modern architecture. With intricate details from roof to foundation, this home is truly a one of a kind project.
 Renovisions
These clients were looking for a designer/builder that would handle everything from concept to completion, providing peace of mind for themselves! “Working alongside Renovisions was a pleasant experience” said our clients as we cared to understand their vision, needs, wants and desires, enabling us to execute their projects successfully and professionally.
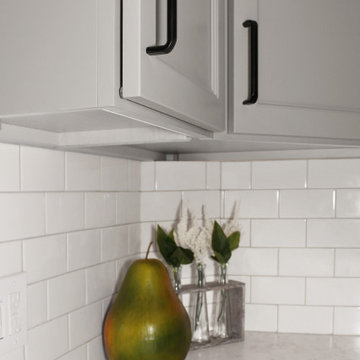
During the design phase, our well-organized staff listened to the client’s requests and combined several design elements that produced a beautiful, calming and transitional feel to the new kitchen space.
During the remodel phase, the clients had these top 5 items on the list of enhancements:
* High- functioning ventilation to clear as much odors as possible
(When we first met with the clients, they stated, “Something very fishy was going on in their outdated kitchen. Although they enjoyed cooking fish dinners, they fishy odors often annoyed them)! Renovisions designed and installed a wood hood in matching light gray painted finish with a hood liner that provided the maximum ventilation, while staying within the proper building code of a 350cfm air exchange, without having to add a make -up air system which would have added to the cost of the project.
*Better functioning ‘Spinner Storage’ for interior storage. The clients loved them in their old kitchen; we furnished and installed new and better-quality spinners storage units.
*A unique opening between the kitchen and family room that allowed homeowners to pass meals through as they enjoyed a movie from the family room.
*A Smart-Divide porcelain enamel sink with stainless steel grids allow plenty of room for dirty dishes, pots and pans as well as separate areas to prep and wash dishes as needed.
* Anti-glare finishes were a must have for these clients; kitchen cabinetry in a matte gray neutral finish, faucet and cabinet hardware in a matte black finish and stunning Cambria quartz countertops in a suede finish set the stage.
At completion phase, homeowners were ensured that they were receiving high-quality products, style and craftmanship in the most efficient time frame and were thrilled with look of their new kitchen that also provided plenty of prep, entertaining and seating space.
The clients attributes the success of the design to the emotions it inspired when the job was completed – they simply love everything about it!
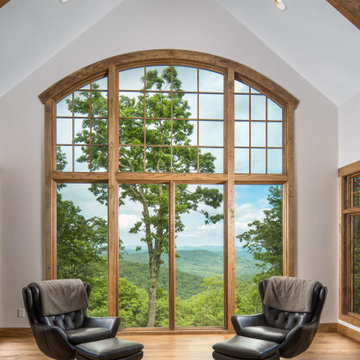 VPC Builders, LLC
Tucked away into the quiet of the Blue Ridge Mountains lies Haven Lookout. The success of this project can be attributed to collaboration in the design between VPC Builders and the homeowners. VPC’s craftsmanship combined with the creativity of the homeowner sparked a functional yet extraordinary mountain getaway. This 3,325 sq. ft, 3 bedrooms, and 3 bath home is ensconced with mountain-inspired elements, exquisite mountain views, and an inviting tenor of hearth and luxury. Upon arrival, captivation begins. Stunning features like the arch top door and timber framing welcome guests and residents at the front door.
Each room was customized and designed to fit the needs and vision of the owners and we are delighted at the results of this new residence.
 User
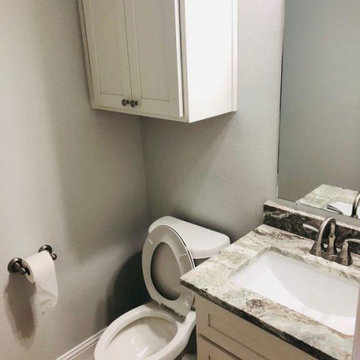
UserAs professional kitchen and bath remodelers in Los Angeles, we define success as being able to help people realize their dream. Our success can be attributed to our modern kitchen remodel in Los Angeles and urban bath remodel in Los Angeles and neighboring cities.
Kitchen and Bathroom Remodeling in Los Angeles, CA - https://www.kremodeling.com/

Asclepias sullivantii / Sullivant's Milkweed
Photo: Justin Meissen, via Flickr, licensed under Creative Commons Attribution-ShareAlike 2.0 Generic
Inspiration for a landscaping in Other.
Inspiration for a landscaping in Other.
 Creative Cabinets & Design LLC
Jana Sobel- 205 Photography
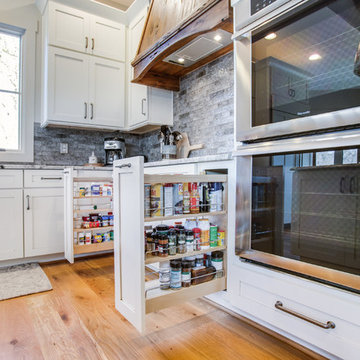
This incredible lake house kitchen has Wellborn Premier series cabinets- Door style- Hanover Maple in Divinity paint finish. The custom hood is made of Pecky Cypress (Mohler Woodworks) and blends well with the rustic attributes of the home. The spacious island with seating welcomes all guests to hang out in this amazing kitchen! Custom refrigerator and dishwasher panels perfectly camouflage these appliances. Hardware by Top Knobs.
 Tiezzi Construction, LLC
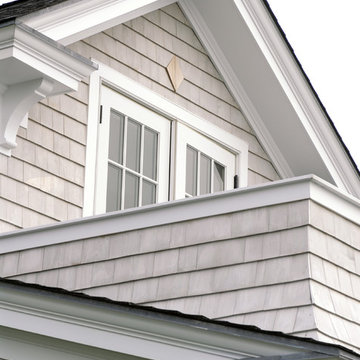
This shingle style cottage was a complete renovation, enhancing its already charming attributes with new, modern amenities.
Renovations included enclosing an existing sunroom, new windows and new roof dormers to gain access to a walk-out roof deck.

35