
Search results for "Auction" in Home Design Ideas
 Living Interiors
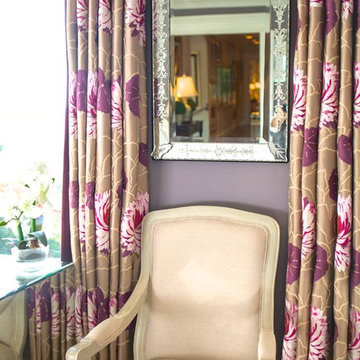
A Venetian mirror reflects the hallway beyond the bedroom and was bought at Harrods in London. Glamorous silk drapes are from Colefax & Fowler and the antique lime washed chair comes from Lots Road Auctions Chelsea.

 Amy Renea
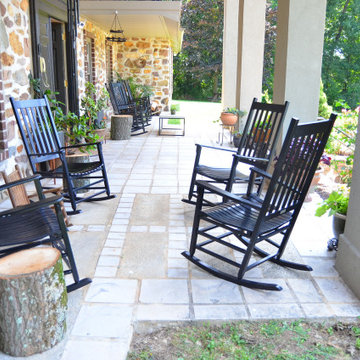
The front porch of Stonecrest Manor was built with marble tiles upcycled from Western National Bank in York PA. The rockers were from a Hershy Hotel Auctions and stump tables were cut from the property. This spot overlooks the valley and is the perfect place for a cup of tea!
Find the right local pro for your project


 Sarah Seung-McFarland
Photo: Sarah Seung-McFarland © 2017 Houzz
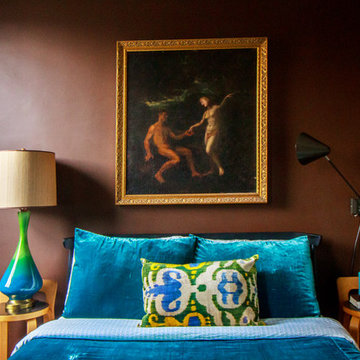
Example of an eclectic bedroom design in New York
Example of an eclectic bedroom design in New York
 Jared Frank Studio
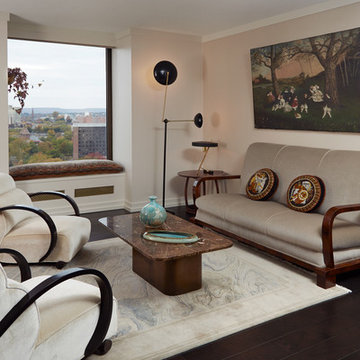
The living room was decorated with a combination of deco moderne and midcentury modern furniture. A large folk art painting was found at auction. Window seats disguise the radiators.
 Bassett Furniture
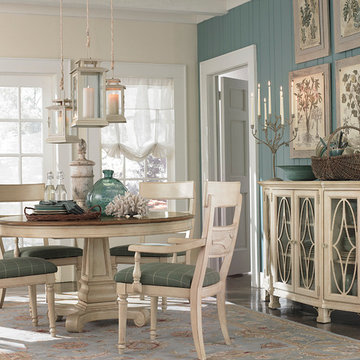
Includes one 18" leaf to extend to 72" and seat up to 6.
Inspired by Charleston "Finds" from the famous antique shops on King Street, as well as the local Auction houses, Moultrie Park speaks to a traditional lifestyle with a casual twist. Design elements include traditional motifs, as well as the use of natural cane that gives Moultrie Park that relaxed livable style.
 Pratt Residential Design
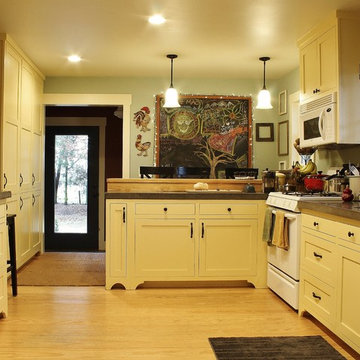

Kitchen design for a young couple in Southern Oregon to utilize reclaimed Maple slab front cabinets purchased by the homeowner at auction. We worked to piece together the sizing of the cabinets to fit with the desired layout & storage needs as well as their planned appliance sizing. A custom cabinet was needed around the refrigerator & custom floating wood shelves finished the kitchen.
 Katherine Stern Design
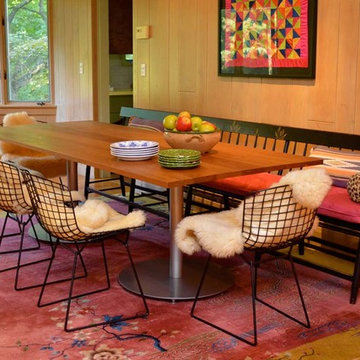
Katherine designed and commissioned the cherry wood dining table supported by industrial steel legs. For comfort, original Bertoia chairs bought at auction, are covered with inexpensive throws from IKEA. An antique church bench was given a plush cushion covered in ultra suede for easy cleaning. Pillows and imported pottery all from Katherine Stern Design.
Photo: Ilene Goodman
 Redhead Design
Stephanie London Photography

Small transitional ceramic tile and gray floor laundry room photo in Baltimore with an undermount sink, shaker cabinets, white cabinets, marble countertops, a side-by-side washer/dryer and beige walls
Small transitional ceramic tile and gray floor laundry room photo in Baltimore with an undermount sink, shaker cabinets, white cabinets, marble countertops, a side-by-side washer/dryer and beige walls
 RRS Design + Build, LLC
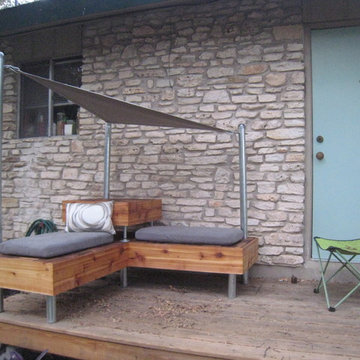
This Austin Barkitecture entry fits beautifully at its new home near downtown Austin. This stunning dog house was auctioned off for charity at the annual event.
 Kathryn Vaught Interiors
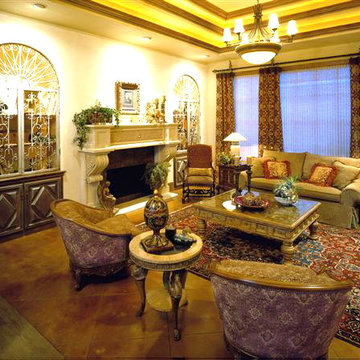
I designed this new living room to balance the high ceilings to be in scale with the furniture. Balance was achieved not only with the dark stained floors and oriental rug; the wood trimmed stepped cove lighting visually framing in the room. The weight and scale of the jewel tone drapes compliment the rug. I used iron pieces my clients had purchased at an auction and incorporated them into the recessed shelving balance by truly custom cabinet doors using heavy detail. Most of the fabrics are chenille.

 Beth Krupa Interiors

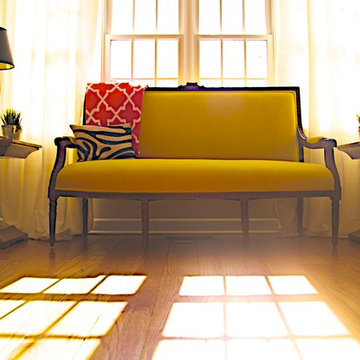
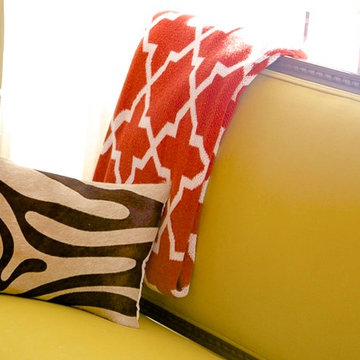
Our client had a French background and loved color. We focused on fusing antiques I found at auctions along with new contemporary pieces with a lot of color and style. As the kids are growing we wanted to have pieces that would work in a down-sized home or condo down the road.
Photographer, Jason Monet
 CBI Design Professionals, Inc.
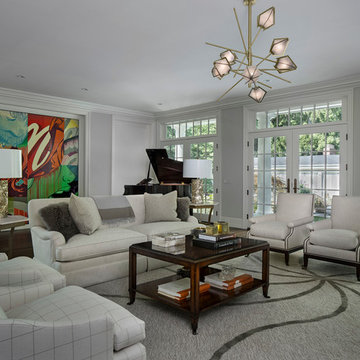
The living room in this Bloomfield Hills residence was a part of a whole house renovation and addition, completed in 2016. Within the living room are signature paintings, artifacts, and furniture pieces that complement the eclectic taste of the client. The design of the room started off of a single centerline; on one end is a full-masonry fireplace and on the other is a signature 8' by 8' charity auction painting. This colorful painting helps liven up the room while providing focal point when entering the room. These two elements anchor the room, allowing focal points on both walls while accentuating the view to the back yard through three sets of French doors. The décor and furniture complements that of the artwork and artifacts, allowing the room to feel cohesive and inviting.
 Beth Krupa Interiors
Our client had a French background and loved color. We focused on fusing antiques I found at auctions along with new contemporary pieces with a lot of color and style. As the kids are growing we wanted to have pieces that would work in a down-sized home or condo down the road.
Photographer, Jason Monet
 Julia Chasman Design

This wall features the standout vintage botanical school chart from Dusseldorf, framed on either side by new paper botanical prints by artist Ronni Nicole. Vintage blue ceramic lamps were bought at auction for very little, but upgraded with Schumacher print hand-made lampshades by Cruel Mountain Designs on Etsy. New cabinet hardware from Hickory House.
 's Wonderful Interiors

We started with 4 vintage chairs. Our custom furniture maker replicated 2 add'l (about $750 each).
Upholstered in Sambra gold. Yes, it's decadent, but understated really!
Table is new (Henredon).
Rug was an auction find (we can order new very similar to this) Hand knotted.
Drapes are silk.
Hardware is Kravet, of course...hand dipped gold, just fantastic.
Walls are over-the-top guilded birch wallpaper by Anna French (found @ 's Wonderful :-)!)
Light is vintage & NFS!!! Everyone wants it!
And then one of our newest obsessions (well since 2010) PV France. Love the color and style.
Collected originally by a close friend and neighbor.
 DANE AUSTIN INTERIOR DESIGN Boston & Cambridge

DANE AUSTIN DESIGN creates a safe place for cancer and transplant patients to rest, heal and recover.
After this organization, similar to Ronald McDonald House, received a gift certificate donated from Dane's design firm for their annual silent auction, they selected DANE AUSTIN DESIGN and his team to makeover this apartment . Dane excels at designing stylish, comfortable and sophisticated spaces while keeping the client’s budget and priorities top of mind.
Photograph © Scott Henrichsen Photography.
Project designed by Boston interior design studio Dane Austin Design. They serve Boston, Cambridge, Hingham, Cohasset, Newton, Weston, Lexington, Concord, Dover, Andover, Gloucester, as well as surrounding areas.
For more about Dane Austin Design, click here: https://daneaustindesign.com/
15