
Search results for "Auction" in Home Design Ideas
 RRS Design + Build, LLC
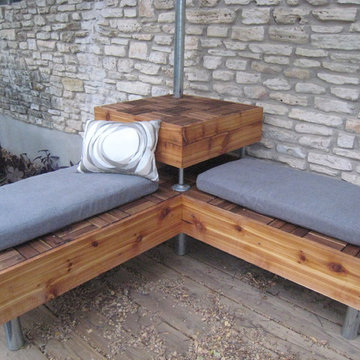
"Lick Mansion", the Austin Barkitecture Entry from the team at RRS Design + Build, makes its way to its new home. The dog house was auctioned off for charity and the proceeds benefited local rescue groups.

 Debi Interior Design

wrought Iron table and chairs with Ikea chair pads. String Light from Structube.
Wall Cabinet from Ikea has a lower unit that holds microwave and inside cabinet small electric appliances are organized.
The coordinated upper cabinet has glass doors and massive storage: 12 antique wine glasses, dessert bowels and lunch plates purchased from a Toronto auction.
Contemporary art by designer, Debi Vance.
Jared Olmsted / www.jodesigns.ca
Find the right local pro for your project
 KEH Interiors
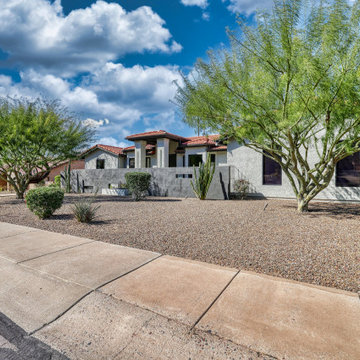
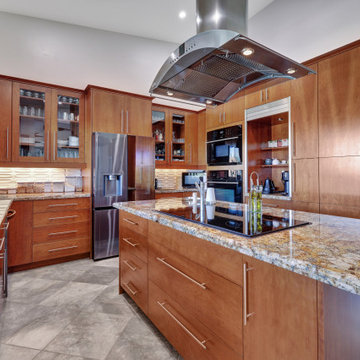
This 5BD / 3BA home was purchased by our client in an auction, after a year of being unoccupied. This 1st Phase scope included updating 3 bathrooms, interior & exterior paint, a complete lighting plan, converting their wood-burning fireplace to an electric fireplace; adding LED-lit wood paneling to the fireplace wall, and curating, procuring and placing furnishings, linens, and some decor pieces throughout the home. After the dining room chandelier is installed, we will have our professional “after” photo session. The Client’s design vision is “Pacific Northwest Vibe” for this personal chef concept Airbnb. The 2nd Phase will include updating the flooring and kitchen.
 User
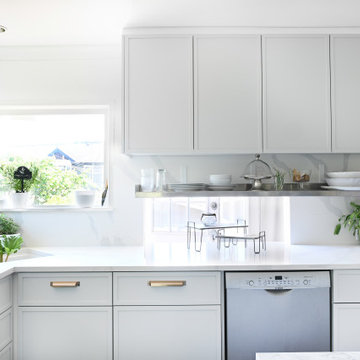
UserSwitchDoor 'Skinny Shaker' cabinets in Benjamin Moore Stonington Gray. Exposed existing Bosch dishwasher (with extra door/drawer panels made for future cabinet/paneled Dishwasher) sits beside a new paneled ASKO Dishwasher. 29" deep countertops hide IKEA Cabinet boxes with a rear chase for extending electrical/gas and plumbing. LED open shelf detail with Stainless Steel shelf from local Restaurant Equipment Auctions. Top Knobs Barrington pulls in Honey Bronze. Corner oriented undermount sink by Kraus in white, with brass/black Faucet also by Kruaus. Room in the corner for plants, with a Quartz ledge in the window will for more! Marbled Quartz on counter/backsplash. Top cupboards openable by extended door/pull from under detail (also c/w LED lighting).
 Kyle Build

At the heart of the kitchen is a dark-stained maple island, anchoring the room with warmth and refinement. Surrounding it, Shadow Storm quartzite countertops, a white Ilve professional oven, and a French casement push-out window add to the collected European charm.
One of the most distinctive features: a pair of French doors salvaged from Normandy, discovered at auction and carefully integrated into the design. Antique windows were reglazed and fitted with new hardware, preserving the soul of the original home. Original hardwood floors were restored and maintained throughout, adding to the home’s enduring character. A walk-in hidden pantry adds modern convenience while keeping the historic sensibility intact.
 Susan Yeley Homes
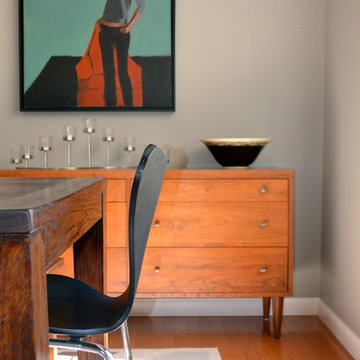
When a friend of Susan's set up a foundation in her daughter's name benefiting Neonatal Intensive Care technology and education, SYI donated a 4-hour design consultation for a silent auction to help the fund. With that gift certificate (plus a couple hours), this young family got a living and dining room plan, product selections and color scheme. A few tips and some direction for rugs, art and accessories elsewhere in the house, and this client took off on her own. The house looks great: casual and clean, elegant and kid-friendly.
 DeBari Home
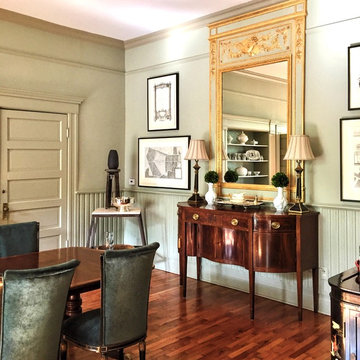
The inspiration for this dining room came from a massive 19th century French trumeau mirror in need of major restoration. The space originally had a mural, and needed something just as grand in scale to take its place. The clients travelled to France frequently and loved the look of floor to ceiling boiserie which is so prevalent there.
In order to achieve that look without paying $100k to import boiserie, we transformed a grand scale trumeau and trimmed it to fit exactly in the space as a boiserie trumeau would. Tonal shifts between Farrow and Ball French Grey and Light Grey create depth while working an overall tone. The chairs, 1950's Maison Jansen, were an incredible find at auction. They were reupholstered to blend with the tone on tone effect of the room.
 KEH Interiors
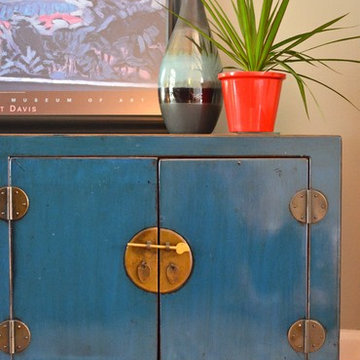
This 5BD / 3BA home was purchased by our client in an auction, after a year of being unoccupied. This 1st Phase scope included updating 3 bathrooms, interior & exterior paint, a complete lighting plan, converting their wood-burning fireplace to an electric fireplace; adding LED-lit wood paneling to the fireplace wall, and curating, procuring and placing furnishings, linens, and some decor pieces throughout the home. After the dining room chandelier is installed, we will have our professional “after” photo session. The Client’s design vision is “Pacific Northwest Vibe” for this personal chef concept Airbnb. The 2nd Phase will include updating the flooring and kitchen.
 Susan Yeley Homes
When a friend of Susan's set up a foundation in her daughter's name benefiting Neonatal Intensive Care technology and education, SYI donated a 4-hour design consultation for a silent auction to help the fund. With that gift certificate (plus a couple hours), this young family got a living and dining room plan, product selections and color scheme. A few tips and some direction for rugs, art and accessories elsewhere in the house, and this client took off on her own. The house looks great: casual and clean, elegant and kid-friendly.
 KEH Interiors
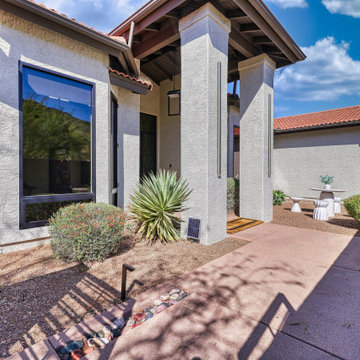
This 5BD / 3BA home was purchased by our client in an auction, after a year of being unoccupied. This 1st Phase scope included updating 3 bathrooms, interior & exterior paint, a complete lighting plan, converting their wood-burning fireplace to an electric fireplace; adding LED-lit wood paneling to the fireplace wall, and curating, procuring and placing furnishings, linens, and some decor pieces throughout the home. After the dining room chandelier is installed, we will have our professional “after” photo session. The Client’s design vision is “Pacific Northwest Vibe” for this personal chef concept Airbnb. The 2nd Phase will include updating the flooring and kitchen.
 KEH Interiors
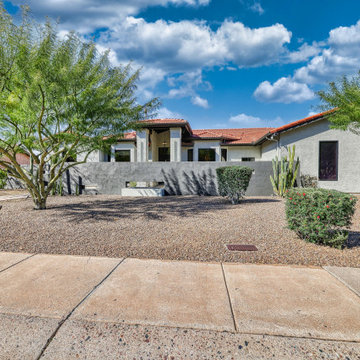
This 5BD / 3BA home was purchased by our client in an auction, after a year of being unoccupied. This 1st Phase scope included updating 3 bathrooms, interior & exterior paint, a complete lighting plan, converting their wood-burning fireplace to an electric fireplace; adding LED-lit wood paneling to the fireplace wall, and curating, procuring and placing furnishings, linens, and some decor pieces throughout the home. After the dining room chandelier is installed, we will have our professional “after” photo session. The Client’s design vision is “Pacific Northwest Vibe” for this personal chef concept Airbnb. The 2nd Phase will include updating the flooring and kitchen.
 User

UserFeature WALL in the Dining Room >
This feature wall was designed to 'grow' over time on the base of 'plant' wall decals and a gorgeous wood and iron shelving unit from Crate & Barrel.
With the constant additions of both faux and real plants, useful daily kitchen wares and vintage collections, this wall will beautifully evolve the more it's used.
In the meantime, the addition of a dozen candle holders make it a focal point during dinner parties - and a great conversation piece!
- Table and chairs from Pottery Barn
- Food Tables in foreground from Alison Kent HOME KITCHEN
- Dishware from various, or vintage
ALL PHOTOS by Ally Fotografy Media Co
 Che Bella Interiors Design + Remodeling
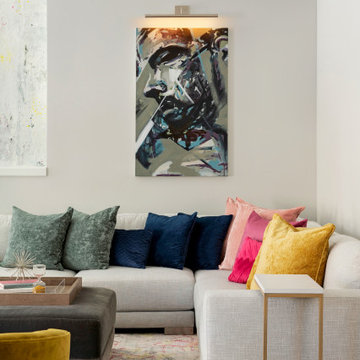
The clients lower level was in need of a bright and fresh perspective, with a twist of inspiration from a recent stay in Amsterdam. The previous space was dark, cold, somewhat rustic and featured a fireplace that too up way to much of the space. They wanted a new space where their teenagers could hang out with their friends and where family nights could be filled with colorful expression.
A large sectional flanked with colorful pillows and a backdrop of art - sourced at a local art college auction.
Check out the before photos for a true look at what was changed in the space.
Photography by Spacecrafting Photography

 KEH Interiors
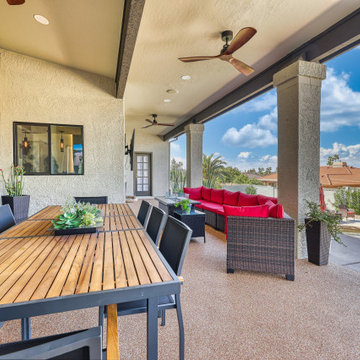
This 5BD / 3BA home was purchased by our client in an auction, after a year of being unoccupied. This 1st Phase scope included updating 3 bathrooms, interior & exterior paint, a complete lighting plan, converting their wood-burning fireplace to an electric fireplace; adding LED-lit wood paneling to the fireplace wall, and curating, procuring and placing furnishings, linens, and some decor pieces throughout the home. After the dining room chandelier is installed, we will have our professional “after” photo session. The Client’s design vision is “Pacific Northwest Vibe” for this personal chef concept Airbnb. The 2nd Phase will include updating the flooring and kitchen.
 Amala and Co Interiors
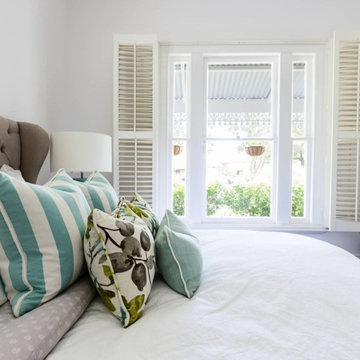
Freshen up your home and get it market ready. Beautifully presented properties, create a lot of interest and sell quicker by attracting multiple offers or bidders should you decide to go to auction. Living my passion through connecting with people, adding value to their lives and homes. I look forward to hearing from you!
 KEH Interiors
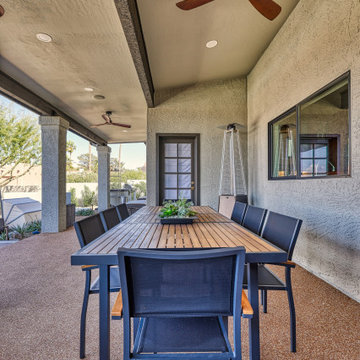
This 5BD / 3BA home was purchased by our client in an auction, after a year of being unoccupied. This 1st Phase scope included updating 3 bathrooms, interior & exterior paint, a complete lighting plan, converting their wood-burning fireplace to an electric fireplace; adding LED-lit wood paneling to the fireplace wall, and curating, procuring and placing furnishings, linens, and some decor pieces throughout the home. After the dining room chandelier is installed, we will have our professional “after” photo session. The Client’s design vision is “Pacific Northwest Vibe” for this personal chef concept Airbnb. The 2nd Phase will include updating the flooring and kitchen.
 KEH Interiors
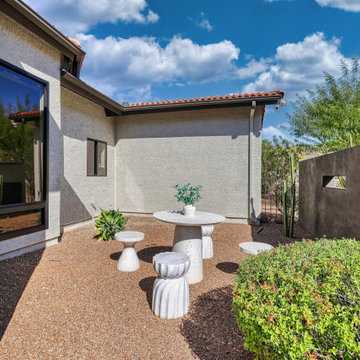
This 5BD / 3BA home was purchased by our client in an auction, after a year of being unoccupied. This 1st Phase scope included updating 3 bathrooms, interior & exterior paint, a complete lighting plan, converting their wood-burning fireplace to an electric fireplace; adding LED-lit wood paneling to the fireplace wall, and curating, procuring and placing furnishings, linens, and some decor pieces throughout the home. After the dining room chandelier is installed, we will have our professional “after” photo session. The Client’s design vision is “Pacific Northwest Vibe” for this personal chef concept Airbnb. The 2nd Phase will include updating the flooring and kitchen.
 KEH Interiors
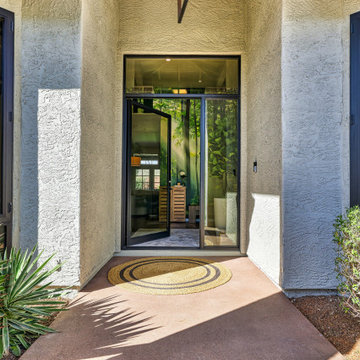
This 5BD / 3BA home was purchased by our client in an auction, after a year of being unoccupied. This 1st Phase scope included updating 3 bathrooms, interior & exterior paint, a complete lighting plan, converting their wood-burning fireplace to an electric fireplace; adding LED-lit wood paneling to the fireplace wall, and curating, procuring and placing furnishings, linens, and some decor pieces throughout the home. After the dining room chandelier is installed, we will have our professional “after” photo session. The Client’s design vision is “Pacific Northwest Vibe” for this personal chef concept Airbnb. The 2nd Phase will include updating the flooring and kitchen.
17