
Search results for "Auction" in Home Design Ideas
 KEH Interiors
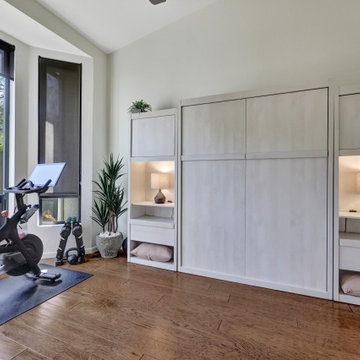
This 5BD / 3BA home was purchased by our client in an auction, after a year of being unoccupied. This 1st Phase scope included updating 3 bathrooms, interior & exterior paint, a complete lighting plan, converting their wood-burning fireplace to an electric fireplace; adding LED-lit wood paneling to the fireplace wall, and curating, procuring and placing furnishings, linens, and some decor pieces throughout the home. After the dining room chandelier is installed, we will have our professional “after” photo session. The Client’s design vision is “Pacific Northwest Vibe” for this personal chef concept Airbnb. The 2nd Phase will include updating the flooring and kitchen.
 KEH Interiors
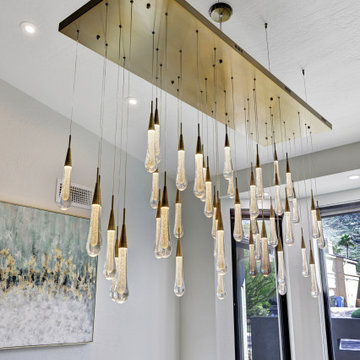
This 5BD / 3BA home was purchased by our client in an auction, after a year of being unoccupied. This 1st Phase scope included updating 3 bathrooms, interior & exterior paint, a complete lighting plan, converting their wood-burning fireplace to an electric fireplace; adding LED-lit wood paneling to the fireplace wall, and curating, procuring and placing furnishings, linens, and some decor pieces throughout the home. After the dining room chandelier is installed, we will have our professional “after” photo session. The Client’s design vision is “Pacific Northwest Vibe” for this personal chef concept Airbnb. The 2nd Phase will include updating the flooring and kitchen.
 User
UserThe BUFFET Wall in the Dining Room >

Shown ALMOST complete, the Buffet Wall in the Dining Room features IKEA Axstad drawer and cupboard units, and a temporary countertop (plywood covered in vinyl sheet sticker).
The IKEA Axstad upper cabinets were lined with Alison Kent HOME KITCHEN Herbal Wallpaper in Grey prior to constructing the boxes, making a beautiful backdrop for the many vintage and new dishware collections.
- The Countertop will be recycled from the main Kitchen once demolition there has begun
- The Cabinet pulls are expected in from England sometime soon - maybe?!
- The Mirror will be a larger, vintage find - one day...
- In-cabinet and under-cabinet lighting by IKEA with remote controlled dimmer
- Top crown molding over cabinets to be installed when the Main Kitchen is under Construction
- IKEA lighting was extended to the reclaimed original Brick feature, set for some wire art to be found one day (temporary pieces shown)
ALL PHOTOS by Ally Fotografy Media Co
Find the right local pro for your project

 Lewis Creek Builders
Katherine grew up in southern Vermont, on the Connecticut River where her parents were sheep farmers. She has undergraduate degrees in Political Science and Spanish and holds a master’s degree in Liberal Studies. She was able to combine her love for the arts, literature and theory with a burgeoning interest in understanding residential design and the built environment while researching her master’s project. Katherine believes the way our environments are designed impact who we are, our local histories, and whether we are able to lead fulfilling lives. Her driving force is people; seeing how teamwork can build something from nothing, witnessing the pride people show for their work, as well as sharing in positive feedback and professional growth.
Katherine spends her free time organizing furniture, beautifying spaces, reading novels, birdwatching, watching British/foreign spy and crime drama, and going to auctions. Her favorite destination is Home (southern Vermont) and she would love to visit Australia again. Her guilty pleasures are reading Harry Bosch detective novels, eating chewy candy or fruit snacks. A fun fact about Katherine: she cuts her own hair.
 Claire Cavalieri
Danish Modern is one of the several types of Modern design style. Popularized in Denmark from the 1940s-1970s, Danish modern furniture design was a collaboration between the principles of modern architecture and the high-quality cabinetmaking for which the Danes were known. Simple, elegant, airy, and featuring clean, sweeping lines, the furnishings are inherently warm and beautiful.

This open dining room is a collection of vintage Danish modern furniture dating from the early 1970s. The authentic pieces were located at different auction houses and specialty consigners around the country to create a cohesive look the homeowners were seeking.
The solid teak sideboard features a lighted upper display cabinet (removable) showcasing the homeowners’ collection of art including Nambé, Murano, Vietri sul Mare, and Blenko.
The lower cabinet consists of two sliding doors on either end offering plentiful storage. In between are a bank of five felt-lined drawers for items such as silverware, trays and linens.
With graceful rounded corners and rich, warm teak woodgrain, the dining room table is a perfect match to the sideboard. Two leaves tightly drop in and enable expansion with seating capacity for 14 people.
Mixing up dining chairs adds interest and variety. The curvaceous and timeless Arne Jacobsen (the Danish designer) Series 7 chair in black is the perfect pairing for this dynamic design.
Crowning the space is the airy, translucent classic Nelson bubble lamp, keeping in line with the Modernist theme.
 KEH Interiors
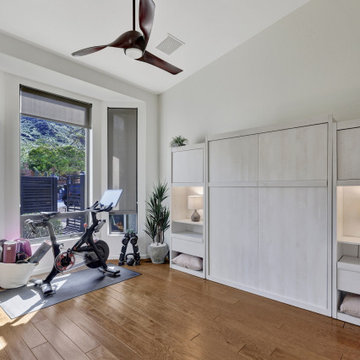
This 5BD / 3BA home was purchased by our client in an auction, after a year of being unoccupied. This 1st Phase scope included updating 3 bathrooms, interior & exterior paint, a complete lighting plan, converting their wood-burning fireplace to an electric fireplace; adding LED-lit wood paneling to the fireplace wall, and curating, procuring and placing furnishings, linens, and some decor pieces throughout the home. After the dining room chandelier is installed, we will have our professional “after” photo session. The Client’s design vision is “Pacific Northwest Vibe” for this personal chef concept Airbnb. The 2nd Phase will include updating the flooring and kitchen.
 House of a Different Color

Home office design. Previously a blank slate room: beige carpet and walls. Used client's existing desk and repurposed her antique lingerie chest for office supply storage. About half of the wall art was already owned by the client, but we reframed some pieces and added some. Picked up the rug, corner chair, side table, lamp, and small decor pieces from auctions and estate sales for pennies on the dollar. Client painted the accent wall herself, to save costs. Flooring was done in LVP as a whole-home re-flooring job at the start of the condo renovation, during which all flooring throughout the home was replaced with LVP except in bedrooms. Cost for materials, furniture, and decor purchased for this room was under $750; with flooring cost for this space added, it would be approximately $2,000 all in.
 House of a Different Color

Home office design. Previously a blank slate room: beige carpet and walls. Used client's existing desk and repurposed her antique lingerie chest for office supply storage. About half of the wall art was already owned by the client, but we reframed some pieces and added some. Picked up the rug, corner chair, side table, lamp, and small decor pieces from auctions and estate sales for pennies on the dollar. Client painted the accent wall herself, to save costs. Flooring was done in LVP as a whole-home re-flooring job at the start of the condo renovation, during which all flooring throughout the home was replaced with LVP except in bedrooms. Cost for materials, furniture, and decor purchased for this room was under $750; with flooring cost for this space added, it would be approximately $2,000 all in.
 KEH Interiors
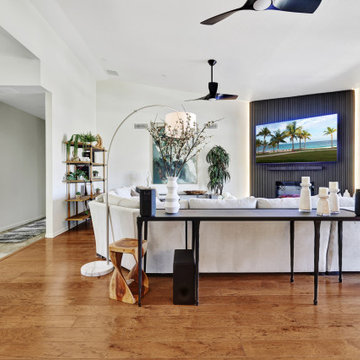
This 5BD / 3BA home was purchased by our client in an auction, after a year of being unoccupied. This 1st Phase scope included updating 3 bathrooms, interior & exterior paint, a complete lighting plan, converting their wood-burning fireplace to an electric fireplace; adding LED-lit wood paneling to the fireplace wall, and curating, procuring and placing furnishings, linens, and some decor pieces throughout the home. After the dining room chandelier is installed, we will have our professional “after” photo session. The Client’s design vision is “Pacific Northwest Vibe” for this personal chef concept Airbnb. The 2nd Phase will include updating the flooring and kitchen.
 House of a Different Color

Home office design. Previously a blank slate room: beige carpet and walls. Used client's existing desk and repurposed her antique lingerie chest for office supply storage. About half of the wall art was already owned by the client, but we reframed some pieces and added some. Picked up the rug, corner chair, side table, lamp, and small decor pieces from auctions and estate sales for pennies on the dollar. Client painted the accent wall herself, to save costs. Flooring was done in LVP as a whole-home re-flooring job at the start of the condo renovation, during which all flooring throughout the home was replaced with LVP except in bedrooms. Cost for materials, furniture, and decor purchased for this room was under $750; with flooring cost for this space added, it would be approximately $2,000 all in.
 House of a Different Color

Home office design. Previously a blank slate room: beige carpet and walls. Used client's existing desk and repurposed her antique lingerie chest for office supply storage. About half of the wall art was already owned by the client, but we reframed some pieces and added some. Picked up the rug, corner chair, side table, lamp, and small decor pieces from auctions and estate sales for pennies on the dollar. Client painted the accent wall herself, to save costs. Flooring was done in LVP as a whole-home re-flooring job at the start of the condo renovation, during which all flooring throughout the home was replaced with LVP except in bedrooms. Cost for materials, furniture, and decor purchased for this room was under $750; with flooring cost for this space added, it would be approximately $2,000 all in.
 House of a Different Color

Home office design. Previously a blank slate room: beige carpet and walls. Used client's existing desk and repurposed her antique lingerie chest for office supply storage. About half of the wall art was already owned by the client, but we reframed some pieces and added some. Picked up the rug, corner chair, side table, lamp, and small decor pieces from auctions and estate sales for pennies on the dollar. Client painted the accent wall herself, to save costs. Flooring was done in LVP as a whole-home re-flooring job at the start of the condo renovation, during which all flooring throughout the home was replaced with LVP except in bedrooms. Cost for materials, furniture, and decor purchased for this room was under $750; with flooring cost for this space added, it would be approximately $2,000 all in.
 KEH Interiors
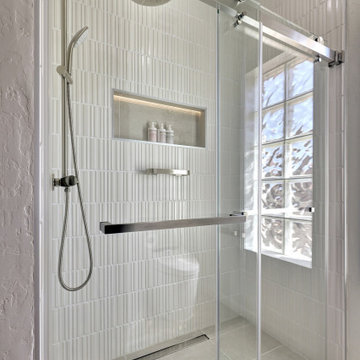
This 5BD / 3BA home was purchased by our client in an auction, after a year of being unoccupied. This 1st Phase scope included updating 3 bathrooms, interior & exterior paint, a complete lighting plan, converting their wood-burning fireplace to an electric fireplace; adding LED-lit wood paneling to the fireplace wall, and curating, procuring and placing furnishings, linens, and some decor pieces throughout the home. After the dining room chandelier is installed, we will have our professional “after” photo session. The Client’s design vision is “Pacific Northwest Vibe” for this personal chef concept Airbnb. The 2nd Phase will include updating the flooring and kitchen.
 House of a Different Color

Home office design. Previously a blank slate room: beige carpet and walls. Used client's existing desk and repurposed her antique lingerie chest for office supply storage. About half of the wall art was already owned by the client, but we reframed some pieces and added some. Picked up the rug, corner chair, side table, lamp, and small decor pieces from auctions and estate sales for pennies on the dollar. Client painted the accent wall herself, to save costs. Flooring was done in LVP as a whole-home re-flooring job at the start of the condo renovation, during which all flooring throughout the home was replaced with LVP except in bedrooms. Cost for materials, furniture, and decor purchased for this room was under $750; with flooring cost for this space added, it would be approximately $2,000 all in.
 House of a Different Color

Home office design. Previously a blank slate room: beige carpet and walls. Used client's existing desk and repurposed her antique lingerie chest for office supply storage. About half of the wall art was already owned by the client, but we reframed some pieces and added some. Picked up the rug, corner chair, side table, lamp, and small decor pieces from auctions and estate sales for pennies on the dollar. Client painted the accent wall herself, to save costs. Flooring was done in LVP as a whole-home re-flooring job at the start of the condo renovation, during which all flooring throughout the home was replaced with LVP except in bedrooms. Cost for materials, furniture, and decor purchased for this room was under $750; with flooring cost for this space added, it would be approximately $2,000 all in.
 Segal & Wilmot Interior Design

This project involved renovating and decorating a co-op in Center City, Philadelphia. It was a one-bedroom/one bath apartment with a kitchen at 700 s.f. We decided to give it a Mid Century Modern feeling in the living/dining area. The client was not involved in any of the decision-making, but did give us a few requests. We put in the Brazilian hardwood througout the living/dining room/kitchen. All the fixtures, paint, and window treatments are new. We purchased the new living room sofa and blue swivel chair. The wing chair (owner's) was re-upholstered. Since this was a high-low project, we purchased the hard pieces on Craig's list and at auction. The windows in this room face South, so we put in taupe/white solar blinds and softened them with creamy custom made chantung silk panels. The sofa was done in a tweedy orange color and is flanked by two floor lamps of chrome and lucite.
 KEH Interiors
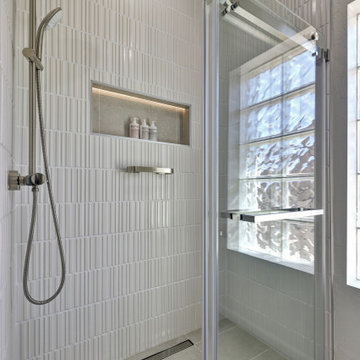
This 5BD / 3BA home was purchased by our client in an auction, after a year of being unoccupied. This 1st Phase scope included updating 3 bathrooms, interior & exterior paint, a complete lighting plan, converting their wood-burning fireplace to an electric fireplace; adding LED-lit wood paneling to the fireplace wall, and curating, procuring and placing furnishings, linens, and some decor pieces throughout the home. After the dining room chandelier is installed, we will have our professional “after” photo session. The Client’s design vision is “Pacific Northwest Vibe” for this personal chef concept Airbnb. The 2nd Phase will include updating the flooring and kitchen.
 KEH Interiors
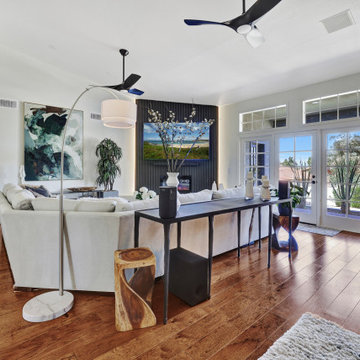
This 5BD / 3BA home was purchased by our client in an auction, after a year of being unoccupied. This 1st Phase scope included updating 3 bathrooms, interior & exterior paint, a complete lighting plan, converting their wood-burning fireplace to an electric fireplace; adding LED-lit wood paneling to the fireplace wall, and curating, procuring and placing furnishings, linens, and some decor pieces throughout the home. After the dining room chandelier is installed, we will have our professional “after” photo session. The Client’s design vision is “Pacific Northwest Vibe” for this personal chef concept Airbnb. The 2nd Phase will include updating the flooring and kitchen.
 KEH Interiors
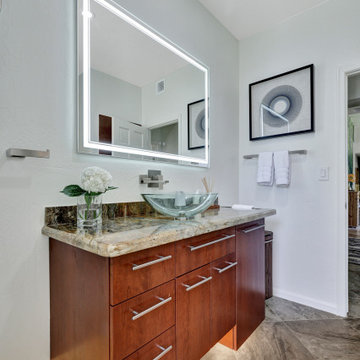
This 5BD / 3BA home was purchased by our client in an auction, after a year of being unoccupied. This 1st Phase scope included updating 3 bathrooms, interior & exterior paint, a complete lighting plan, converting their wood-burning fireplace to an electric fireplace; adding LED-lit wood paneling to the fireplace wall, and curating, procuring and placing furnishings, linens, and some decor pieces throughout the home. After the dining room chandelier is installed, we will have our professional “after” photo session. The Client’s design vision is “Pacific Northwest Vibe” for this personal chef concept Airbnb. The 2nd Phase will include updating the flooring and kitchen.
20