
Search results for "Auction" in Home Design Ideas

 Bassett Furniture
Available in Queen, King, and Cal King. Footboard can be used as high poster or low poster.
Inspired by Charleston "Finds" from the famous antique shops on King Street, as well as the local Auction houses, Moultrie Park speaks to a traditional lifestyle with a casual twist. Design elements include traditional motifs, as well as the use of natural cane that gives Moultrie Park that relaxed livable style.
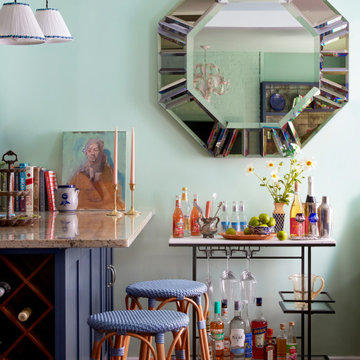
 Tara McCauley Interior Design
The client, a young woman working in tech, grew up living abroad in various places as a State Department kid. She picked up items along the way which she wanted to incorporate into the design – the most prominent pieces were the wool rug and crewel embroidered wallhanging in the Guest Room, both of which she found when living in Pakistan. Her parents now live in France and her grandparents live in Germany, so her more recent finds have been from family visits (for example, German ceramics as seen in the kitchen).
When they began discussing a design scheme, the client sent Tara a Pinterest board that prominently featured Dawnridge, Tony Duquette’s home in Beverly Hills. Little did the client know that that happens to be one of Tara’s favorite sources of inspiration. Since Tony Duquette was a master at mixing and matching antiques from different places and periods, his work was a natural North Star for this project.
The Chinese Art Deco carpet was the perfect “something old” to ground the space and aesthetically, it reminded Tara of the Eastern influences seen throughout Dawnridge. Since the kitchen, dining area, and living room are all collected, Tara had the built-in shelving painted to match the cabinets. Then, the shelves were lined with Roger Arlington wallpaper inspired by Chinese 18th century tea paper, the pewter paper used to line tea chests sent from China.
There wasn’t quite the space for grand curtains like those Duquette found at the Paris Flea and hung in the Drawing Room, but something a bit smaller sourced at that same flea was included. From the Paris flea market, Tara texted the client a photo of the Louis XV gilt-metal sconces and got an immediate “Yes!”
The antique floor lamp is from a shop not far from the client’s apartment — Humble House in Boerum Hill. The vintage tole chandelier is from there, as well. The client’s directive to source only things “with a story behind them” was a dream come true. Take the pleated silk shade for example — it’s got a few holes in it, but that wasn’t disqualifying. It was a pleasure to work with a client who sees the beauty in something sourced locally and dripping with character, even if it’s got a few imperfections. Tara transformed the closet in the Guest Bedroom into a dramatic little work-from-home nook. The floor-to-ceiling curtains cover the entire wall and handily conceal an unattractive tiny window looking into an airshaft.
The client requested a “lush bedroom,” so a variety of textures were incorporated to make things feel layered and luxurious. She has an extensive collection of perfume bottles, and they won a 1950s Hollywood Regency style mirrored vanity at auction — the perfect place to display them. The green of the Living Room is carried to the bedroom with the silk taffeta curtains and block-printed bedding. The headboard is upholstered in a pleated silk Georgette. There was limited space on either side of the bed, so Tara suggested mounting swing-arm lamps to the wall and sourced sleek little metal and travertine nightstands, which add just the right touch of “today.” The Rococo wood mirror over the bed was also won at auction.


Find the right local pro for your project

 Glenn Gissler Design
A place for reflection: a contemporary photograph of a Chinese dam joins a patinated brass ceiling fixture and a crystal orb.
The dining room became a study which can be used for occasional entertaining, centered upon the Empire round table the clients brought from Colorado. Chairs are from a 1930s ocean liner. Meant to be flexible, the table may be set up as a dining table, buffet, or bar. At right, a portiere in Kravet’s double-sided “Interweave” fabric marks the separation from the bedroom.
Boudin armchairs upholstered by Jonas in Bellinger’s vibrant Paprika “Pasha” velvet flank an exquisite late 17th century English crewel embroidery with exotic floral motif, from Fuller’s Fine Art Auction. The antique Korean blanket chest, of elmwood with original iron hardware, is from Jacques Carcanagues.
A Victorian Eastlake side table is juxtaposed with a pair of Dorothy Draper walnut tables from Assemblage, Ltd. The long English roll arm sofa in charcoal linen is from Restoration Hardware. The Patrick Naggar candle sconces for Pucci are modern, yet Edison-like, of handblown glass, with bare quartz bulbs. Photograph above the sofa is by Sugimoto.
Outsider art, insider ceramics: a charming primitive painted in a hand-made "tramp art" frames joins arts & crafts movement pots.
Nothing less than sumptuous, the king sized bed features William-Sonoma’s faintly curving “Sutton” headboard, upholstered in sensuous “Mohair Dove.” The crimson, persimmon, black and cream stylized floral pattern bed covering is an antique Suzani
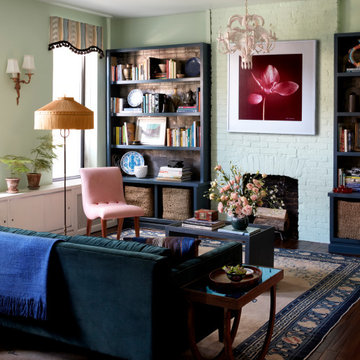 Tara McCauley Interior Design
As featured in New York Magazine, The Wall Street Journal, and Brownstoner: The client, a young woman working in tech, grew up living abroad in various places as a State Department kid. She picked up items along the way which she wanted to incorporate into the design – the most prominent pieces were the wool rug and crewel embroidered wallhanging in the Guest Room, both of which she found when living in Pakistan. Her parents now live in France and her grandparents live in Germany, so her more recent finds have been from family visits (for example, German ceramics as seen in the kitchen).
When they began discussing a design scheme, the client sent Tara a Pinterest board that prominently featured Dawnridge, Tony Duquette’s home in Beverly Hills. Little did the client know that that happens to be one of Tara’s favorite sources of inspiration. Since Tony Duquette was a master at mixing and matching antiques from different places and periods, his work was a natural North Star for this project.
The Chinese Art Deco carpet was the perfect “something old” to ground the space and aesthetically, it reminded Tara of the Eastern influences seen throughout Dawnridge. Since the kitchen, dining area, and living room are all collected, Tara had the built-in shelving painted to match the cabinets. Then, the shelves were lined with Roger Arlington wallpaper inspired by Chinese 18th century tea paper, the pewter paper used to line tea chests sent from China.
There wasn’t quite the space for grand curtains like those Duquette found at the Paris Flea and hung in the Drawing Room, but something a bit smaller sourced at that same flea was included. From the Paris flea market, Tara texted the client a photo of the Louis XV gilt-metal sconces and got an immediate “Yes!”
The antique floor lamp is from a shop not far from the client’s apartment — Humble House in Boerum Hill. The vintage tole chandelier is from there, as well. The client’s directive to source only things “with a story behind them” was a dream come true. Take the pleated silk shade for example — it’s got a few holes in it, but that wasn’t disqualifying. It was a pleasure to work with a client who sees the beauty in something sourced locally and dripping with character, even if it’s got a few imperfections. Tara transformed the closet in the Guest Bedroom into a dramatic little work-from-home nook. The floor-to-ceiling curtains cover the entire wall and handily conceal an unattractive tiny window looking into an airshaft.
The client requested a “lush bedroom,” so a variety of textures were incorporated to make things feel layered and luxurious. She has an extensive collection of perfume bottles, and they won a 1950s Hollywood Regency style mirrored vanity at auction — the perfect place to display them. The green of the Living Room is carried to the bedroom with the silk taffeta curtains and block-printed bedding. The headboard is upholstered in a pleated silk Georgette. There was limited space on either side of the bed, so Tara suggested mounting swing-arm lamps to the wall and sourced sleek little metal and travertine nightstands, which add just the right touch of “today.” The Rococo wood mirror over the bed was also won at auction.


 Debi Interior Design
Approximately 19' X 11'9"
3 wall Benjamin Moore Granite
1 Wall with design effects Benjamin Moore Valley Forge Tan
Sofa: Mitchell Gold + Bob Williams Sofa in taupe velvet, rolled arms, tufted back, wood legs with gold capped toes. Private Sale. Dressed with woolly polar and yellow velour cushions. Merino wool grey throw from Brunelli.
Two Vintage 1973 bright sunshine yellow Steelcase Series 9000 Chairs with Sheepskin throws. From 1stdibs, sheepskin from Ikea.
Coffee table wood with glass. Full extension drawers each side, glass top. Vintage from The Art Shoppe, Refinished in gloss black and grey.
Arteriors branch side table in silver, with mid-century Lucite lamp. Private sale and Toronto auction.
Vintage Buddha commissioned approx 1990. Completed by an artisan stonemason in outskirts of Bali. Project took several months to complete. Carved from solid Lava and holding a rare blue crystal formed in the lava and found when carving the Buddha.
Ebony bookcase and console with chevron sides, new from Wayfair.
Artwork original mixed media by designer.
Maison Condelle grey ombre semi-sheer window coverings topped by wood valance. from Wayfair
Dahl Light Grey/Gold Area Rug
Photographer: Jared Olmsted / www.jodesigns.ca

 TaskRabbit
Recently, TaskRabbit challenged a group of 10 Taskers to build a Tiny House in the middle of Manhattan in just 72 hours – all for a good cause.
Building a fully outfitted tiny house in 3 days was a tall order – a build like this often takes months – but we set out to prove the power of collaboration, showing the kind of progress that can be made when people come together, bringing their best insights, skills and creativity to achieve something that seems impossible.
It was quite a week. New York was wonderful (and quite lovely, despite a bit of rain), our Taskers were incredible, and TaskRabbit’s Tiny House came together in record time, due to the planning, dedication and hard work of all involved.
A Symbol for Change
The TaskRabbit Tiny House was auctioned off with 100% of the proceeds going to our partner, Community Solutions, a national nonprofit helping communities take on complex social challenges – issues like homelessness, unemployment and health inequity – through collaboration and creative problem solving. This Tiny House was envisioned as a small symbol of the change that is possible when people have the right tools and opportunities to work together. Through our three-day build, our Taskers proved that amazing things can happen when we put our hearts into creating substantive change in our communities.
The Winning Bid
We’re proud to report that we were able to raise $26,600 to support Community Solutions’ work. Sarah, a lovely woman from New Hampshire, placed the winning bid – and it’s nice to know our tiny home is in good hands.
#ATinyTask: Behind the Scenes
The Plans
A lot of time and effort went into making sure this Tiny Home was as efficient, cozy and welcoming as possible. Our master planners, designer Lesley Morphy and TaskRabbit Creative Director Scott Smith, maximized every square inch in the little house with comfort and style in mind, utilizing a lofted bed, lofted storage, a floor-to-ceiling tiled shower, a compost toilet, and custom details throughout. There’s a surprising amount of built-in storage in the kitchen, while a conscious decision was made to keep the living space open so you could actually exist comfortably without feeling cramped.
The Build
Our Taskers worked long, hard shifts while our team made sure they were well fed, hydrated and in good spirits. The team brought amazing energy and we couldn’t be prouder of the way they worked together. Stay tuned, as we’ll be highlighting more of our Tiny House Taskers’ stories in coming days – they were so great that we want to make sure all of you get to know them better.
The Final Product
Behold, the completed Tiny House! For more photos, be sure to check out our Facebook page.
This was an incredibly inspiring project, and we really enjoyed watching the Tiny House come to life right in the middle of Manhattan. It was amazing to see what our Taskers are capable of, and we’re so glad we were able to support Community Solutions and help fight homelessness, unemployment and health inequity with #ATinyTask.

 Crimson Developments
Bar cart - small contemporary dark wood floor and brown floor bar cart idea in Calgary
 Debi Interior Design
Approximately 19' X 11'9"
3 wall Benjamin Moore Granite
1 Wall with design effects Benjamin Moore Valley Forge Tan
Sofa: Mitchell Gold + Bob Williams Sofa in taupe velvet, rolled arms, tufted back, wood legs with gold capped toes. Private Sale. Dressed with woolly polar and yellow velour cushions. Merino wool grey throw from Brunelli.
Two Vintage 1973 bright sunshine yellow Steelcase Series 9000 Chairs with Sheepskin throws. From 1stdibs, sheepskin from Ikea.
Coffee table wood with glass. Full extension drawers each side, glass top. Vintage from The Art Shoppe, Refinished in Gloss black and grey. Vintage circa 1920 trainee sample Murano glass mug and pitcher on coffee table. From Etsy.
Arteriors branch side table in silver, with mid-century Lucite lamp. Private sale and Toronto auction.
Ebony media unit with built-in electric fireplace, new from Wayfair. 65” LG Television standing on unit.
Large Geo Table Lamp (White Calendar)
Trio of Andy Brooks Toronto area architectural detail photos displayed over TV-media unit.
Christian Flensted, “Turning Leaves” Mobile in Black/Red
Wood three floor lamp with over size black drum shade. New from Structube.
Maison Condelle grey ombre semi-sheer window coverings topped by wood valance. from Wayfair
Dahl Light Grey/Gold Area Rug
Photographer: Jared Olmsted / www.jodesigns.ca

 KHB Interiors
Shabby Chic Transformation in this large open concept living room.
This room was formerly a large, tiled space painted a dark shade of green. The light barely peeked in and when it did, it hardly was noticed as it did not bounce off the walls or move about the space.
Here we combined vintage, French Country and Shabby Chic to create a stunning and functional Family Room.
A vintage stereo cabinet was secured at a local auction, deconstructed and converted into a functional and beautiful media stand.
Do you love Shabby Chic?
White - on - White?
French Country?
We sure do as well and by cleverly and skillfully combining different shades and textures of white create a soothing and relaxing family room retreat.
These custom designed family rooms all boast the use of antiques and vintage pieces along with new elements to add interest making your family room UNIQUE!
Making your room a 'statement' room that you friends will swoon over is accomplished first by the careful design sourcing and selection of the large pieces but the interior design details in the drapery, decor, pillows, art and greenery all combine to make you smile !
KHB Interiors -
Award Winning Luxury Interior Design Specializing in Creating UNIQUE Homes and Spaces for Clients in Old Metairie, Lakeview, Uptown and all of New Orleans.
We are one of the only interior design firms specializing in marrying the old historic elements with new transitional pieces. Blending your antiques with new pieces will give you a UNIQUE home that will make a lasting statement.
 TaskRabbit
Recently, TaskRabbit challenged a group of 10 Taskers to build a Tiny House in the middle of Manhattan in just 72 hours – all for a good cause.
Building a fully outfitted tiny house in 3 days was a tall order – a build like this often takes months – but we set out to prove the power of collaboration, showing the kind of progress that can be made when people come together, bringing their best insights, skills and creativity to achieve something that seems impossible.
It was quite a week. New York was wonderful (and quite lovely, despite a bit of rain), our Taskers were incredible, and TaskRabbit’s Tiny House came together in record time, due to the planning, dedication and hard work of all involved.
A Symbol for Change
The TaskRabbit Tiny House was auctioned off with 100% of the proceeds going to our partner, Community Solutions, a national nonprofit helping communities take on complex social challenges – issues like homelessness, unemployment and health inequity – through collaboration and creative problem solving. This Tiny House was envisioned as a small symbol of the change that is possible when people have the right tools and opportunities to work together. Through our three-day build, our Taskers proved that amazing things can happen when we put our hearts into creating substantive change in our communities.
The Winning Bid
We’re proud to report that we were able to raise $26,600 to support Community Solutions’ work. Sarah, a lovely woman from New Hampshire, placed the winning bid – and it’s nice to know our tiny home is in good hands.
#ATinyTask: Behind the Scenes
The Plans
A lot of time and effort went into making sure this Tiny Home was as efficient, cozy and welcoming as possible. Our master planners, designer Lesley Morphy and TaskRabbit Creative Director Scott Smith, maximized every square inch in the little house with comfort and style in mind, utilizing a lofted bed, lofted storage, a floor-to-ceiling tiled shower, a compost toilet, and custom details throughout. There’s a surprising amount of built-in storage in the kitchen, while a conscious decision was made to keep the living space open so you could actually exist comfortably without feeling cramped.
The Build
Our Taskers worked long, hard shifts while our team made sure they were well fed, hydrated and in good spirits. The team brought amazing energy and we couldn’t be prouder of the way they worked together. Stay tuned, as we’ll be highlighting more of our Tiny House Taskers’ stories in coming days – they were so great that we want to make sure all of you get to know them better.
The Final Product
Behold, the completed Tiny House! For more photos, be sure to check out our Facebook page.
This was an incredibly inspiring project, and we really enjoyed watching the Tiny House come to life right in the middle of Manhattan. It was amazing to see what our Taskers are capable of, and we’re so glad we were able to support Community Solutions and help fight homelessness, unemployment and health inequity with #ATinyTask.
 TaskRabbit
Recently, TaskRabbit challenged a group of 10 Taskers to build a Tiny House in the middle of Manhattan in just 72 hours – all for a good cause.
Building a fully outfitted tiny house in 3 days was a tall order – a build like this often takes months – but we set out to prove the power of collaboration, showing the kind of progress that can be made when people come together, bringing their best insights, skills and creativity to achieve something that seems impossible.
It was quite a week. New York was wonderful (and quite lovely, despite a bit of rain), our Taskers were incredible, and TaskRabbit’s Tiny House came together in record time, due to the planning, dedication and hard work of all involved.
A Symbol for Change
The TaskRabbit Tiny House was auctioned off with 100% of the proceeds going to our partner, Community Solutions, a national nonprofit helping communities take on complex social challenges – issues like homelessness, unemployment and health inequity – through collaboration and creative problem solving. This Tiny House was envisioned as a small symbol of the change that is possible when people have the right tools and opportunities to work together. Through our three-day build, our Taskers proved that amazing things can happen when we put our hearts into creating substantive change in our communities.
The Winning Bid
We’re proud to report that we were able to raise $26,600 to support Community Solutions’ work. Sarah, a lovely woman from New Hampshire, placed the winning bid – and it’s nice to know our tiny home is in good hands.
#ATinyTask: Behind the Scenes
The Plans
A lot of time and effort went into making sure this Tiny Home was as efficient, cozy and welcoming as possible. Our master planners, designer Lesley Morphy and TaskRabbit Creative Director Scott Smith, maximized every square inch in the little house with comfort and style in mind, utilizing a lofted bed, lofted storage, a floor-to-ceiling tiled shower, a compost toilet, and custom details throughout. There’s a surprising amount of built-in storage in the kitchen, while a conscious decision was made to keep the living space open so you could actually exist comfortably without feeling cramped.
The Build
Our Taskers worked long, hard shifts while our team made sure they were well fed, hydrated and in good spirits. The team brought amazing energy and we couldn’t be prouder of the way they worked together. Stay tuned, as we’ll be highlighting more of our Tiny House Taskers’ stories in coming days – they were so great that we want to make sure all of you get to know them better.
The Final Product
Behold, the completed Tiny House! For more photos, be sure to check out our Facebook page.
This was an incredibly inspiring project, and we really enjoyed watching the Tiny House come to life right in the middle of Manhattan. It was amazing to see what our Taskers are capable of, and we’re so glad we were able to support Community Solutions and help fight homelessness, unemployment and health inequity with #ATinyTask.

 Charlen's Abstracts
This 30" x 24" abstract acrylic painting has been done in shades of cobalt blue, sky blue, citrine, chartreuse, white, soft sea green, and royal blue. Finished in gloss varnish to protect the piece from dust and UV light for years to come. Can be hung vertically or horizontally. Gorgeous vivid rich colors in a great contemporary style.

 Grandin Road
When it comes to our posable Felt Bats, simple can still mean spooky – and frightfully fun. Even among the most complicated and costly Halloween decorations, these creatures of the night really stand out. Crafty wired wings allow you to give each its own three-dimensional pose.

 Homestyle Select Decor
A family picture gallery personalizes this long hallway
Photo by Fernando De Los Santos
Transitional dark wood floor hallway photo in Dallas with gray walls
Transitional dark wood floor hallway photo in Dallas with gray walls



 Betty Wasserman Art & Interiors
Inspiration for a contemporary gallery house in New York City featuring flat-panel cabinets, white backsplash and mosaic tile backsplash, a soft color palette, and textures which all come to life in this gorgeous, sophisticated space!

 Indecor Professional Inc.
Inspiration for a mid-sized contemporary freestanding desk dark wood floor home office library remodel in New York with black walls

 Bonick Landscaping
This modern, custom water feature's shape was designed to mirror a pair of windows that the architect incorporated within the home. When illuminated, its glow reflects in the darkened pool at night.
23