
Search results for "Auction" in Home Design Ideas
 KEH Interiors
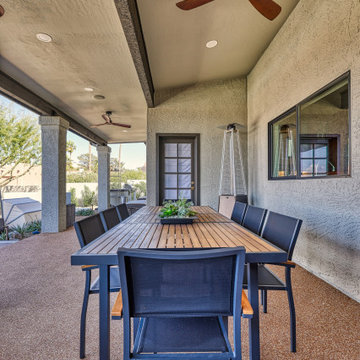
This 5BD / 3BA home was purchased by our client in an auction, after a year of being unoccupied. This 1st Phase scope included updating 3 bathrooms, interior & exterior paint, a complete lighting plan, converting their wood-burning fireplace to an electric fireplace; adding LED-lit wood paneling to the fireplace wall, and curating, procuring and placing furnishings, linens, and some decor pieces throughout the home. After the dining room chandelier is installed, we will have our professional “after” photo session. The Client’s design vision is “Pacific Northwest Vibe” for this personal chef concept Airbnb. The 2nd Phase will include updating the flooring and kitchen.
 KEH Interiors
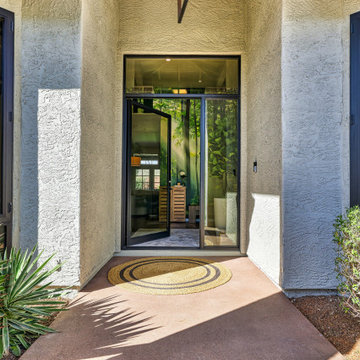
This 5BD / 3BA home was purchased by our client in an auction, after a year of being unoccupied. This 1st Phase scope included updating 3 bathrooms, interior & exterior paint, a complete lighting plan, converting their wood-burning fireplace to an electric fireplace; adding LED-lit wood paneling to the fireplace wall, and curating, procuring and placing furnishings, linens, and some decor pieces throughout the home. After the dining room chandelier is installed, we will have our professional “after” photo session. The Client’s design vision is “Pacific Northwest Vibe” for this personal chef concept Airbnb. The 2nd Phase will include updating the flooring and kitchen.
 KEH Interiors
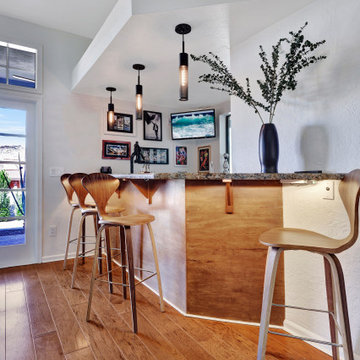
This 5BD / 3BA home was purchased by our client in an auction, after a year of being unoccupied. This 1st Phase scope included updating 3 bathrooms, interior & exterior paint, a complete lighting plan, converting their wood-burning fireplace to an electric fireplace; adding LED-lit wood paneling to the fireplace wall, and curating, procuring and placing furnishings, linens, and some decor pieces throughout the home. After the dining room chandelier is installed, we will have our professional “after” photo session. The Client’s design vision is “Pacific Northwest Vibe” for this personal chef concept Airbnb. The 2nd Phase will include updating the flooring and kitchen.
Find the right local pro for your project
 User
UserFeature WALL (far end) in the Dining Room >

This feature wall was designed to 'grow' over time on the base of 'plant' wall decals and a gorgeous wood and iron shelving unit from Crate & Barrel.
With the constant additions of both faux and real plants, useful daily kitchen wares and vintage collections, this wall will beautifully evolve the more it's used.
In the meantime, the addition of a dozen candle holders make it a focal point during dinner parties - and a great conversation piece!
The BUFFET Wall in the Dining Room >
Shown ALMOST complete, the Buffet Wall in the Dining Room features IKEA Axstad drawer and cupboard units, and a temporary countertop (plywood covered in vinyl sheet sticker).
The big conversation piece is the 30"x24" Butcher Block found on Auction that has been set on wheels to pull out as a Charcuterie or Wine hub for dinner parties! She is lovingly called Beastie.
The IKEA Axstad upper cabinets were lined with Alison Kent HOME KITCHEN Herbal Wallpaper in Grey prior to constructing the boxes, making a beautiful backdrop for the many vintage and new dishware collections.
- The Countertop will be recycled from the main Kitchen once demolition there has begun
- The Cabinet pulls are expected in from England sometime soon - maybe?!
- The Mirror will be a larger, vintage find - one day...
- In-cabinet and under-cabinet lighting by IKEA with remote controlled dimmer
- Top crown molding over cabinets to be installed when the Main Kitchen is under Construction
- End Chairs - vintage off Craigslist; on the hunt for 2 feature chairs possibly in Navy Velvet one day
- Flooring is XL Flooring Vinyl Plank Drop & Done in Silver Ridge (over original Oak hardwood)
ALL PHOTOS by Ally Fotografy Media Co
 Bassett Furniture
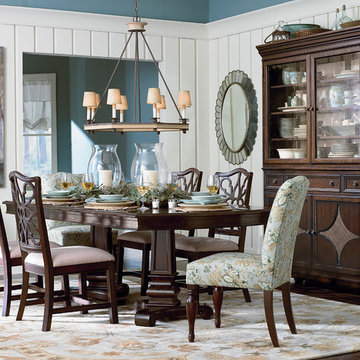
 Includes two 18" leaves to extend to 112" and seat up to 10.
Inspired by Charleston "Finds" from the famous antique shops on King Street, as well as the local Auction houses, Moultrie Park speaks to a traditional lifestyle with a casual twist. Design elements include traditional motifs, as well as the use of natural cane that gives Moultrie Park that relaxed livable style.
 KEH Interiors
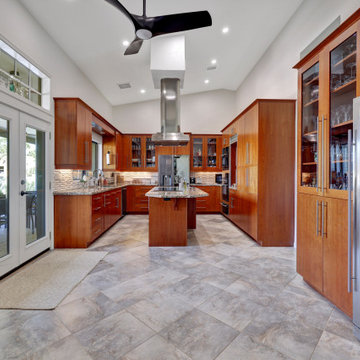
This 5BD / 3BA home was purchased by our client in an auction, after a year of being unoccupied. This 1st Phase scope included updating 3 bathrooms, interior & exterior paint, a complete lighting plan, converting their wood-burning fireplace to an electric fireplace; adding LED-lit wood paneling to the fireplace wall, and curating, procuring and placing furnishings, linens, and some decor pieces throughout the home. After the dining room chandelier is installed, we will have our professional “after” photo session. The Client’s design vision is “Pacific Northwest Vibe” for this personal chef concept Airbnb. The 2nd Phase will include updating the flooring and kitchen.
 KEH Interiors
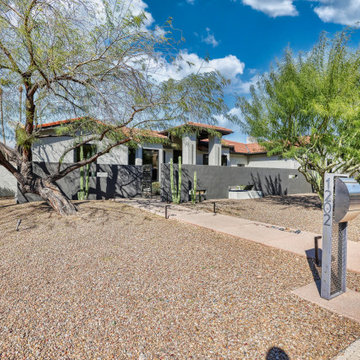
This 5BD / 3BA home was purchased by our client in an auction, after a year of being unoccupied. This 1st Phase scope included updating 3 bathrooms, interior & exterior paint, a complete lighting plan, converting their wood-burning fireplace to an electric fireplace; adding LED-lit wood paneling to the fireplace wall, and curating, procuring and placing furnishings, linens, and some decor pieces throughout the home. After the dining room chandelier is installed, we will have our professional “after” photo session. The Client’s design vision is “Pacific Northwest Vibe” for this personal chef concept Airbnb. The 2nd Phase will include updating the flooring and kitchen.
 KEH Interiors
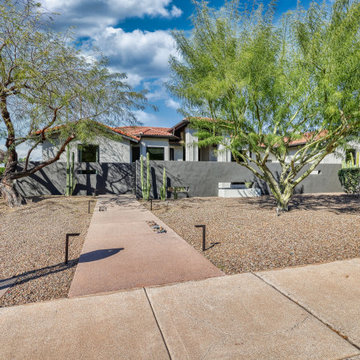
This 5BD / 3BA home was purchased by our client in an auction, after a year of being unoccupied. This 1st Phase scope included updating 3 bathrooms, interior & exterior paint, a complete lighting plan, converting their wood-burning fireplace to an electric fireplace; adding LED-lit wood paneling to the fireplace wall, and curating, procuring and placing furnishings, linens, and some decor pieces throughout the home. After the dining room chandelier is installed, we will have our professional “after” photo session. The Client’s design vision is “Pacific Northwest Vibe” for this personal chef concept Airbnb. The 2nd Phase will include updating the flooring and kitchen.
 KEH Interiors
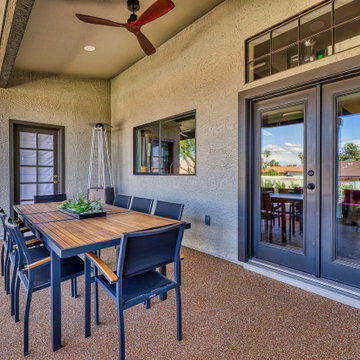
This 5BD / 3BA home was purchased by our client in an auction, after a year of being unoccupied. This 1st Phase scope included updating 3 bathrooms, interior & exterior paint, a complete lighting plan, converting their wood-burning fireplace to an electric fireplace; adding LED-lit wood paneling to the fireplace wall, and curating, procuring and placing furnishings, linens, and some decor pieces throughout the home. After the dining room chandelier is installed, we will have our professional “after” photo session. The Client’s design vision is “Pacific Northwest Vibe” for this personal chef concept Airbnb. The 2nd Phase will include updating the flooring and kitchen.

 MA Peterson Design Build, Inc.
MA Peterson
www.mapeterson.com

Custom exposed support beams and columns are featured prominently throughout the room, and are reminiscent of the historical Butler Square building in downtown Minneapolis, a favorite of the homeowner's. Elements throughout the room include auction-found antique, turn of the century andirons as well as antique Persian rugs and Eric Brand custom sofas. A centered, iron lantern with semi flush lights creates a focal point of light and energy.


 Jessica Cain
Photo: Jessica Cain © 2017 Houzz
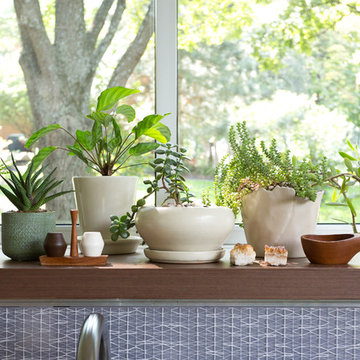
Home design - large contemporary u-shaped home design idea in Kansas City with stainless steel appliances and an island
Home design - large contemporary u-shaped home design idea in Kansas City with stainless steel appliances and an island
 Danielle Sykes
Photo: Danielle Sykes © 2015 Houzz

Inspiration for a timeless dining room remodel in Providence
Inspiration for a timeless dining room remodel in Providence
 Che Bella Interiors Design + Remodeling
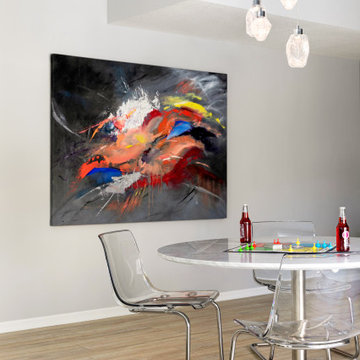
The clients lower level was in need of a bright and fresh perspective, with a twist of inspiration from a recent stay in Amsterdam. The previous space was dark, cold, somewhat rustic and featured a fireplace that too up way to much of the space. They wanted a new space where their teenagers could hang out with their friends and where family nights could be filled with colorful expression.
Light & clear acrylic chairs allow you to embrace the colors beyond the game table. A large piece of impactful art flanks the backdrop - sourced through a local art collage auction where students sell their art.
Check out the before photos for a true look at what was changed in the space.
Photography by Spacecrafting Photography
 KEH Interiors
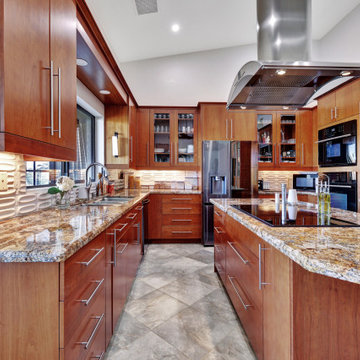
This 5BD / 3BA home was purchased by our client in an auction, after a year of being unoccupied. This 1st Phase scope included updating 3 bathrooms, interior & exterior paint, a complete lighting plan, converting their wood-burning fireplace to an electric fireplace; adding LED-lit wood paneling to the fireplace wall, and curating, procuring and placing furnishings, linens, and some decor pieces throughout the home. After the dining room chandelier is installed, we will have our professional “after” photo session. The Client’s design vision is “Pacific Northwest Vibe” for this personal chef concept Airbnb. The 2nd Phase will include updating the flooring and kitchen.
 KEH Interiors
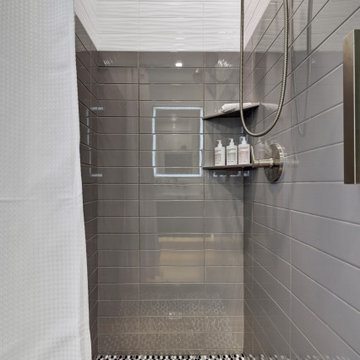
This 5BD / 3BA home was purchased by our client in an auction, after a year of being unoccupied. This 1st Phase scope included updating 3 bathrooms, interior & exterior paint, a complete lighting plan, converting their wood-burning fireplace to an electric fireplace; adding LED-lit wood paneling to the fireplace wall, and curating, procuring and placing furnishings, linens, and some decor pieces throughout the home. After the dining room chandelier is installed, we will have our professional “after” photo session. The Client’s design vision is “Pacific Northwest Vibe” for this personal chef concept Airbnb. The 2nd Phase will include updating the flooring and kitchen.
 Acorn Cottage Style

Originally the owner had tried various tones of grey on the wall before calling us in for help. One of her favorite hotel rooms in her business travel had been painted grey. However, this room faced only north light, never got sun, and I assured her that she would be taking massive doses of antidepressant in no time. We had to create some joy in the room not provided by sunlight. In the floor plan, our concept included a wall unit to house a tv as well as extra drawers for clothing. This antique French armoire was found at an auction; it came apart into about 20 pieces, and so was easily carried up her narrow stairwell to reconfigure in her bedroom. We custom painted it in an ivory tone. The windows faced onto a school yard, and needed to be able to completely extend for privacy. Drapery would have been too heavy for this small townhouse bedroom. The matelasse cover on the bed is an ivory tone and texture similar to the armoire.
 Julia Chasman Design
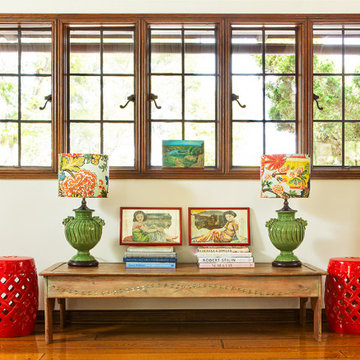
The center bay window is smaller and we framed it with floor-length custom curtains in a teal and gray print linen -- a very expensive fabric sourced at a bargain price -- at Ragfinders in DTLA. A Swedish hand-carved coffee table works against the wall to feature more stacks of design books, and showcase a pair of vintage green ceramic lamps bought at auction, and refurbished with custom shades in a classic Schumacher print. A pair of Chinese reverse-glass mirror panels are framed in red lacquer, and work with the red garden stools to keep layering in the red and Chinese elements. Tiny oil painting on board, bought at a local brocante in Paris sits in the window, suggesting the proximity of the sea...
18