
Search results for "Auction" in Home Design Ideas
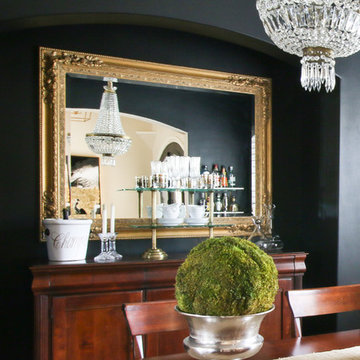
 Michaela Dodd
Photo: Michaela Dodd © 2017 Houzz
Example of a transitional dining room design in Austin
Example of a transitional dining room design in Austin
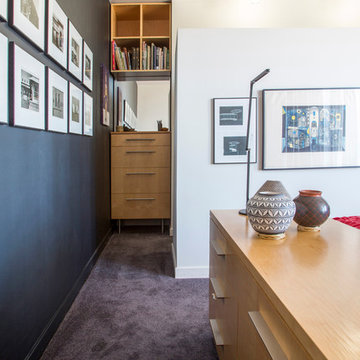

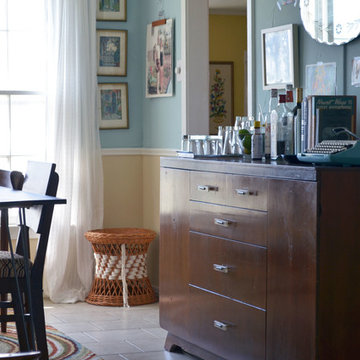
 Sarah Greenman
Photo: Sarah Greenman © 2014 Houzz
Inspiration for an eclectic dining room remodel in Dallas
Inspiration for an eclectic dining room remodel in Dallas
Find the right local pro for your project
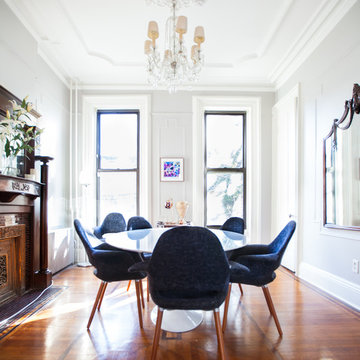

 DANE AUSTIN INTERIOR DESIGN Boston & Cambridge
DANE AUSTIN DESIGN creates a safe place for cancer and transplant patients to rest, heal and recover.
After this organization, similar to Ronald McDonald House, received a gift certificate donated from Dane's design firm for their annual silent auction, they selected DANE AUSTIN DESIGN and his team to makeover this apartment . Dane excels at designing stylish, comfortable and sophisticated spaces while keeping the client’s budget and priorities top of mind.
Photograph © Scott Henrichsen Photography.
Project designed by Boston interior design studio Dane Austin Design. They serve Boston, Cambridge, Hingham, Cohasset, Newton, Weston, Lexington, Concord, Dover, Andover, Gloucester, as well as surrounding areas.
For more about Dane Austin Design, click here: https://daneaustindesign.com/

 Kimberley Bryan
Photo: Kimberley Bryan © 2013 Houzz
Example of an urban one-car garage design in Seattle
Example of an urban one-car garage design in Seattle
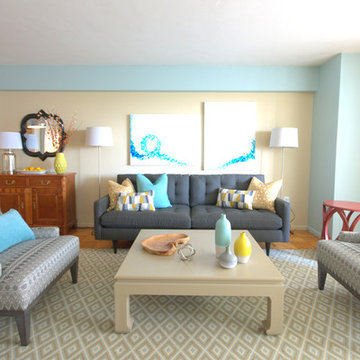 DANE AUSTIN INTERIOR DESIGN Boston & Cambridge
DANE AUSTIN DESIGN creates a safe place for cancer and transplant patients to rest, heal and recover.
After this organization, similar to Ronald McDonald House, received a gift certificate donated from Dane's design firm for their annual silent auction, they selected DANE AUSTIN DESIGN and his team to makeover this apartment . Dane excels at designing stylish, comfortable and sophisticated spaces while keeping the client’s budget and priorities top of mind.
Photograph © Scott Henrichsen Photography.
Project designed by Boston interior design studio Dane Austin Design. They serve Boston, Cambridge, Hingham, Cohasset, Newton, Weston, Lexington, Concord, Dover, Andover, Gloucester, as well as surrounding areas.
For more about Dane Austin Design, click here: https://daneaustindesign.com/

 Susan Yeley Homes
When a friend of Susan's set up a foundation in her daughter's name benefiting Neonatal Intensive Care technology and education, SYI donated a 4-hour design consultation for a silent auction to help the fund. With that gift certificate (plus a couple hours), this young family got a living and dining room plan, product selections and color scheme. A few tips and some direction for rugs, art and accessories elsewhere in the house, and this client took off on her own. The house looks great: casual and clean, elegant and kid-friendly.
 Elaine Musiwa
Photo: Elaine Musiwa © 2016 Houzz
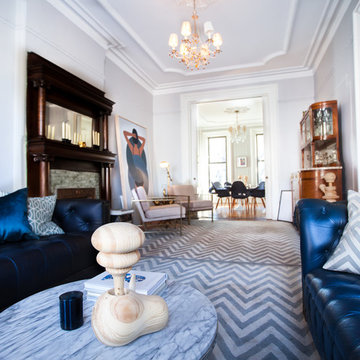
Inspiration for a modern living room remodel in New York
Inspiration for a modern living room remodel in New York

 Bassett Furniture
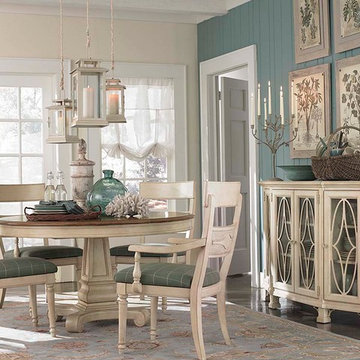
Inspired by Charleston "Finds" from the famous antique shops on King Street, as well as the local Auction houses, Moultrie Park speaks to a traditional lifestyle with a casual twist. Design elements include traditional motifs, as well as the use of natural cane that gives Moultrie Park that relaxed livable style.
 Laura Lee Home
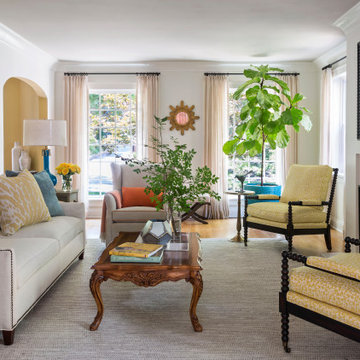
The inspiration for this bright and cheerful living room was the original artwork we discovered while shopping with our client at a local auction. A new frame and soft white mat turned it into the focal point of the room. The walls and trim are all painted the same shade of white in different sheens to make the 8'4" ceilings appear taller. Textured sheer drapery frame the windows and add privacy at night while letting light flood into the room. Splashes of color inspired by the artwork carry around the room in lamps, pillows, and the spool chairs. Nailhead trim on the sofa adds a little contrast. A chunky textured wool rug anchors the seating area. The coffee and side tables are vintage.
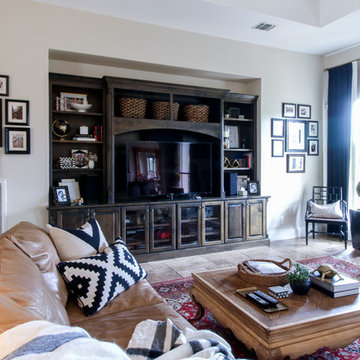 Michaela Dodd
Photo: Michaela Dodd © 2017 Houzz
Inspiration for a transitional living room remodel in Austin
Inspiration for a transitional living room remodel in Austin
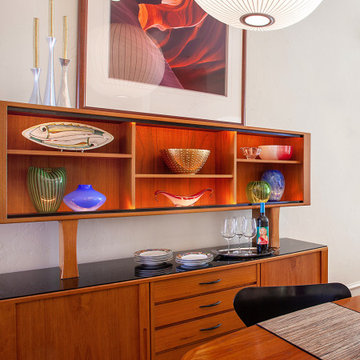
 Claire Cavalieri
Danish Modern is one of the several types of Modern design style. Popularized in Denmark from the 1940s-1970s, Danish modern furniture design was a collaboration between the principles of modern architecture and the high-quality cabinetmaking for which the Danes were known. Simple, elegant, airy, and featuring clean, sweeping lines, the furnishings are inherently warm and beautiful.
This open dining room is a collection of vintage Danish modern furniture dating from the early 1970s. The authentic pieces were located at different auction houses and specialty consigners around the country to create a cohesive look the homeowners were seeking.
The solid teak sideboard features a lighted upper display cabinet (removable) showcasing the homeowners’ collection of art including Nambé, Murano, Vietri sul Mare, and Blenko.
The lower cabinet consists of two sliding doors on either end offering plentiful storage. In between are a bank of five felt-lined drawers for items such as silverware, trays and linens.
With graceful rounded corners and rich, warm teak woodgrain, the dining room table is a perfect match to the sideboard. Two leaves tightly drop in and enable expansion with seating capacity for 14 people.
Mixing up dining chairs adds interest and variety. The curvaceous and timeless Arne Jacobsen (the Danish designer) Series 7 chair in black is the perfect pairing for this dynamic design.
Crowning the space is the airy, translucent classic Nelson bubble lamp, keeping in line with the Modernist theme.

 Spire North
Tucked away in the backwoods of Torch Lake, this home marries “rustic” with the sleek elegance of modern. The combination of wood, stone and metal textures embrace the charm of a classic farmhouse. Although this is not your average farmhouse. The home is outfitted with a high performing system that seamlessly works with the design and architecture.
The tall ceilings and windows allow ample natural light into the main room. Spire Integrated Systems installed Lutron QS Wireless motorized shades paired with Hartmann & Forbes windowcovers to offer privacy and block harsh light. The custom 18′ windowcover’s woven natural fabric complements the organic esthetics of the room. The shades are artfully concealed in the millwork when not in use.
Spire installed B&W in-ceiling speakers and Sonance invisible in-wall speakers to deliver ambient music that emanates throughout the space with no visual footprint. Spire also installed a Sonance Landscape Audio System so the homeowner can enjoy music outside.
Each system is easily controlled using Savant. Spire personalized the settings to the homeowner’s preference making controlling the home efficient and convenient.
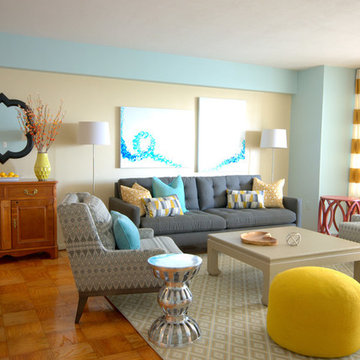 DANE AUSTIN INTERIOR DESIGN Boston & Cambridge
DANE AUSTIN DESIGN creates a safe place for cancer and transplant patients to rest, heal and recover.
After this organization, similar to Ronald McDonald House, received a gift certificate donated from Dane's design firm for their annual silent auction, they selected DANE AUSTIN DESIGN and his team to makeover this apartment . Dane excels at designing stylish, comfortable and sophisticated spaces while keeping the client’s budget and priorities top of mind.
Photograph © Scott Henrichsen Photography.
Project designed by Boston interior design studio Dane Austin Design. They serve Boston, Cambridge, Hingham, Cohasset, Newton, Weston, Lexington, Concord, Dover, Andover, Gloucester, as well as surrounding areas.
For more about Dane Austin Design, click here: https://daneaustindesign.com/
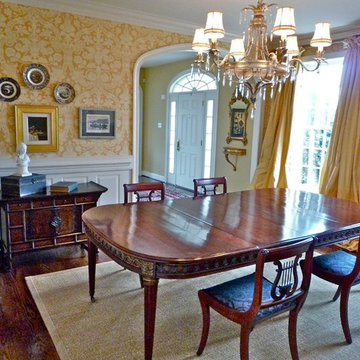
 Acorn Cottage Style
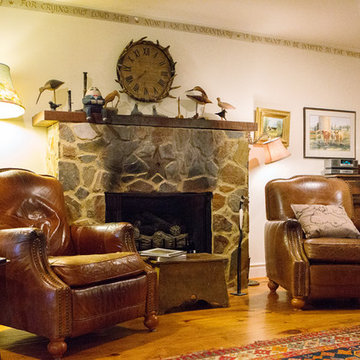
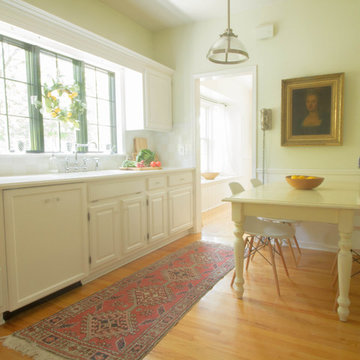
We were asked to stage this home which had been in the care of house sitters for a couple of years. Some items had already been removed to a town house in Russian Hill, San Francisco, and this ample house which had been home to a family of seven, was now going on the market. It needed some repairs, some repainting, and some replacement and rearranging of furniture. The dining room was the one of first rooms seen upon entering from the front door and foyer. The antique English dining table was purchased by us for the client at auction, and was eventually moved to the new San Francisco residence. The heavy gold silk curtains were custom made in London when the family lived there for their English residence, but didn't suit the SF home, and so we sold them in an estate sale after the home was sold. The same was true for the chandelier, which came into our store for sale, and then moved into the dining room of another client the following year.

 Sarah Seung-McFarland
Photo: Sarah McFarland © 2016 Houzz
Inspiration for a cottage kitchen remodel in New York
Inspiration for a cottage kitchen remodel in New York
 DANE AUSTIN INTERIOR DESIGN Boston & Cambridge

DANE AUSTIN DESIGN creates a safe place for cancer and transplant patients to rest, heal and recover.
After this organization, similar to Ronald McDonald House, received a gift certificate donated from Dane's design firm for their annual silent auction, they selected DANE AUSTIN DESIGN and his team to makeover this apartment . Dane excels at designing stylish, comfortable and sophisticated spaces while keeping the client’s budget and priorities top of mind.
Photograph © Scott Henrichsen Photography.
Project designed by Boston interior design studio Dane Austin Design. They serve Boston, Cambridge, Hingham, Cohasset, Newton, Weston, Lexington, Concord, Dover, Andover, Gloucester, as well as surrounding areas.
For more about Dane Austin Design, click here: https://daneaustindesign.com/
19