
Search results for "Audrey interiors" in Home Design Ideas

 SLC Interiors
Graphic black and white wallcovering, polished nickel sconces and marble vanity
Photo: Joseph Chartier- Petrelis
Inspiration for a mid-sized white tile powder room remodel in Boston with white cabinets, an integrated sink and quartz countertops
Inspiration for a mid-sized white tile powder room remodel in Boston with white cabinets, an integrated sink and quartz countertops
 SLC Interiors
Hand-painted custom seaside mural enhances setting of this beautiful coastal dining room
Photo: Joseph Chartier-Petrelis
Example of a mid-sized beach style dark wood floor enclosed dining room design in Boston with blue walls, a standard fireplace and a wood fireplace surround
Example of a mid-sized beach style dark wood floor enclosed dining room design in Boston with blue walls, a standard fireplace and a wood fireplace surround
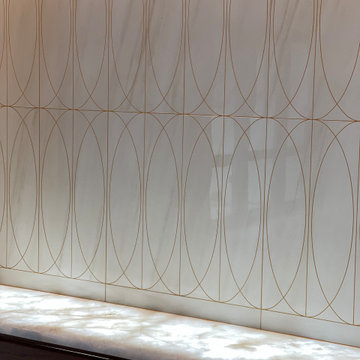
 Gebben Interior
Modern Organic
Authentic white marble floors
Polished Granite Shadow light
Walnut cabinets
Walnut ceilings
Example of a large minimalist light wood floor, white floor and wood ceiling family room design in Orlando with white walls
Example of a large minimalist light wood floor, white floor and wood ceiling family room design in Orlando with white walls
Find the right local pro for your project

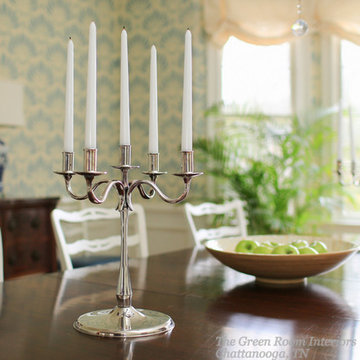
 The Green Room Interiors
Audrey Nord Photography
Inspiration for a mid-sized timeless medium tone wood floor kitchen/dining room combo remodel
Inspiration for a mid-sized timeless medium tone wood floor kitchen/dining room combo remodel

 Caroline Sharpnack
Photo: Caroline Sharpnack © 2017 Houzz
Example of a 1950s living room design in Nashville
Example of a 1950s living room design in Nashville



 Robert Frank Interiors
Inspiration for a small transitional blue tile and mosaic tile marble floor powder room remodel in Los Angeles with recessed-panel cabinets, white cabinets, a one-piece toilet, an undermount sink and quartz countertops

 Luxe Furniture & Design
Example of a mid-sized trendy beige tile and ceramic tile ceramic tile alcove shower design with raised-panel cabinets, blue cabinets, a two-piece toilet, gray walls and an undermount sink

 Star Furniture
Fully upholstered bed with wall panels.
Minimalist master dark wood floor and black floor bedroom photo in Houston with white walls
Minimalist master dark wood floor and black floor bedroom photo in Houston with white walls


 The Green Room Interiors
Audrey Nord Photography
Example of a mid-sized classic kitchen/dining room combo design
Example of a mid-sized classic kitchen/dining room combo design

 Louise Stapleton Interiors
Example of a mid-sized minimalist gender-neutral carpeted and gray floor playroom design in Orlando with multicolored walls



 The Green Room Interiors
Audrey Nord Photography
Inspiration for a mid-sized timeless medium tone wood floor kitchen/dining room combo remodel with white walls
Inspiration for a mid-sized timeless medium tone wood floor kitchen/dining room combo remodel with white walls

 Audrey Design SRQ
Example of a mid-sized trendy built-in desk dark wood floor and brown floor study room design in Tampa with white walls and no fireplace

 No Mas!
Large transitional formal and open concept carpeted and white floor living room photo in Atlanta with white walls, a standard fireplace, a stone fireplace and no tv

Sponsored
Sunbury, OH

J.Holderby - Renovations
Franklin County's Leading General Contractors - 2X Best of Houzz!

 Chango
Interior Design, Custom Furniture Design, & Art Curation by Chango & Co.
Photography by Raquel Langworthy
See the project in Architectural Digest
Inspiration for a huge transitional u-shaped and gender-neutral carpeted playroom remodel in New York with a farmhouse sink, shaker cabinets, white cabinets, marble countertops, white backsplash, subway tile backsplash, stainless steel appliances, an island and multicolored walls
Inspiration for a huge transitional u-shaped and gender-neutral carpeted playroom remodel in New York with a farmhouse sink, shaker cabinets, white cabinets, marble countertops, white backsplash, subway tile backsplash, stainless steel appliances, an island and multicolored walls


34