
Search results for "Audrey interiors" in Home Design Ideas

 Audrey Matlock Architect
This unique outdoor living space is tucked between the house and the forest. The 65 foot long gunite pool and spa are surrounded by landscape and adjacent to a covered outdoor room with a pool house, fireplace, dining terrace, bbq kitchen and open air lounge. Sunshades and overhanging roofs protect the house interiors from direct sun.
Photographer - Peter Aaron

 Three Roses Interiors
Expansive loggia connecting living area with master suite bedroom and bath. Mahogany stained window frames and beams. Statuary purchased at Jeannie Marie Imports in Kailua Kona, Hawaii. Vintage alter tables. Owners private collection art.

 Wendy Interiors, Inc.
Family room - contemporary medium tone wood floor family room idea in Orlando with red walls, no fireplace and no tv
Find the right local pro for your project

 Art of Design, Sha Davari
This living room is great for entertaining. We accented with the colors seen out the fabulous windows.
Art: Audrey Alexander
Photography by Anthony Hughes

 Design Associates Inc
Spacious bedroom with big windows and high ceilings.
// TEAM //// Architect: Design Associates, Inc. ////
Design Architect: Seigle, Solow and Home ////
Builder: Humphrey Construction Company, Inc. ////
Interior Design: Bryan O'Rourke ////
Landscape: Nantucket Plantsman, Amy Pallenberg Garden Design ////
Decorative Painting: Audrey Sterk Design ////
Cabinetry: Furniture Design Services ////
Photos: Nathan Coe
 Design Associates Inc
Detail of the kitchen's white island cabinets with wooden counter top.
// TEAM //// Architect: Design Associates, Inc. ////
Design Architect: Seigle, Solow and Home ////
Builder: Humphrey Construction Company, Inc. ////
Interior Design: Bryan O'Rourke ////
Landscape: Nantucket Plantsman, Amy Pallenberg Garden Design ////
Decorative Painting: Audrey Sterk Design ////
Cabinetry: Furniture Design Services ////
Photos: Nathan Coe

 Marcelle Guilbeau Interior Design
Bedroom - mediterranean master medium tone wood floor and brown floor bedroom idea in Nashville with blue walls

Sponsored
Columbus, OH

Wannemacher Interiors
Customized Award-Winning Interior Design Solutions in Franklin Cnty OH

 Rachael Liberman Design LLC
We were hired for this project to renovate a master bedroom and bathroom in an adorable colonial in the suburbs of New York. The bathroom had floor to ceiling mirrors and brown marble with dated gold fixtures and was in need of a serious upgrade. After gutting the space, we put in a beautiful neutral color palette with a charcoal vanity and big freestanding soaking tub. In the bedroom, we needed to change all of the furniture, window treatments, choose new paint colors, light fixtures and accessories. The homeowner loves blue and yellow, so we made those the accent colors and molded the rest of the room around it. Interior Design by Rachael Liberman and Photos by Arclight Images

 ALLBRiGHT
Kids' bedroom - bedroom and mid-sized rustic gender-neutral kids' bedroom idea in Los Angeles with multicolored walls
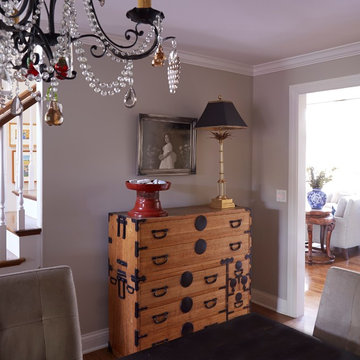
 A. Klein Interior Design LLC
This Japanese Tansu chest brings a richness to this dining room while providing much-needed storage. With openings all around this dining room, there wasn't much room for a large storage piece. This tansu is only large in style and leaves room for circulation in the room. Kaskel Photo

 Morr Interiors
Nat Rea Photography
Inspiration for a coastal 3/4 bathroom remodel in Boston with blue walls
Inspiration for a coastal 3/4 bathroom remodel in Boston with blue walls
 Design Associates Inc
Bathroom countertop and light wood cabinetry encounter elegantly.
// TEAM //// Architect: Design Associates, Inc. ////
Design Architect: Seigle, Solow and Home ////
Builder: Humphrey Construction Company, Inc. ////
Interior Design: Bryan O'Rourke ////
Landscape: Nantucket Plantsman, Amy Pallenberg Garden Design ////
Decorative Painting: Audrey Sterk Design ////
Cabinetry: Furniture Design Services ////
Photos: Nathan Coe

 Amanda Elizabeth Interiors
Teresa Robertson / Robertson & Co. Photography
Inspiration for a mid-sized eclectic freestanding desk dark wood floor and brown floor home studio remodel with gray walls and no fireplace
Inspiration for a mid-sized eclectic freestanding desk dark wood floor and brown floor home studio remodel with gray walls and no fireplace

Sponsored
Columbus, OH

Hope Restoration & General Contracting
Columbus Design-Build, Kitchen & Bath Remodeling, Historic Renovations


 Design Associates Inc
Classic Black Chair welcomes into the bedroom.
// TEAM //// Architect: Design Associates, Inc. ////
Design Architect: Seigle, Solow and Home ////
Builder: Humphrey Construction Company, Inc. ////
Interior Design: Bryan O'Rourke ////
Landscape: Nantucket Plantsman, Amy Pallenberg Garden Design ////
Decorative Painting: Audrey Sterk Design ////
Cabinetry: Furniture Design Services ////
Photos: Nathan Coe


 Mouldex Composites | Exterior & Interior Mouldings
A bedroom fit for a Princess.
Manufactured by Mouldex Mouldings
Designed by Jane Lockhart Design
Executed by Hard At Work Inc.



 Dinna Eckstein Designs LLC
I replaced the standard builders' desk and cabinets with a custom locker and bench. The flooring is a porcelain tile in a graphite color. I also selected a graphite color paint for the wainscoting and a lighter grey for the walls. The tile goes into the laundry area which we did more custom cabinets. We installed a built in step stool on the bottom of the cabinet in place of a baseboard. The silestone completed the finished look, complementing the faucet and deep sink.

 Callender Howorth Interior & Architectural Design
We decided to bring the penthouse back to life and designed a large new contemporary fireplace and AV centre for the living room giving the space focus and edge. We brought in textured papers and eclectic furniture to give this room some wow factor. A wall paper of Audrey Hepburn can never be a wrong move.
 Audrey Matlock Architect
The materials for this outdoor kitchen, granite and mahogany, withstand year round weather conditions. The sliding barn doors can be closed when not in use, preserving the interior wood cabinets and their contents. The dining table is also mahogany, custom designed for this outdoor space. The wood trusses and steel structure add character to the existing house.
41