
Search results for "Audrey interiors" in Home Design Ideas


 Belltown Design LLC
We designed the piano nook to precisely fit Tim's 1902 Chickering upright piano; perfect for parties, recording sessions, and practice! Belltown Condo Remodel, Seattle, WA. Belltown Design. Photography by Paula McHugh

 House of Beatniks
'Girl on a fixie bike' print 70x100
Wall art / Prints by Pernilla Algede
Alvhem Mäkleri & Interiör
Photo: Fredrik J karlsson
Styling by Studio Cuvier
Find the right local pro for your project

 Shannon Malone
Photo: Shannon Malone © 2014 Houzz
Living room - contemporary living room idea in San Francisco
Living room - contemporary living room idea in San Francisco

 Ellie Lillstrom Photography
Photo: A Darling Felicity Photography © 2015 Houzz
Inspiration for a mid-sized 1950s enclosed living room remodel in Seattle with brown walls and a concealed tv
Inspiration for a mid-sized 1950s enclosed living room remodel in Seattle with brown walls and a concealed tv

 Joie De Vie Interiors
Craft room - mid-sized mid-century modern freestanding desk light wood floor craft room idea with white walls and no fireplace

 Rachael Liberman Design LLC
We were hired for this project to renovate a master bedroom and bathroom in an adorable colonial in the suburbs of New York. The bathroom had floor to ceiling mirrors and brown marble with dated gold fixtures and was in need of a serious upgrade. After gutting the space, we put in a beautiful neutral color palette with a charcoal vanity and big freestanding soaking tub. In the bedroom, we needed to change all of the furniture, window treatments, choose new paint colors, light fixtures and accessories. The homeowner loves blue and yellow, so we made those the accent colors and molded the rest of the room around it. Interior Design by Rachael Liberman and Photos by Arclight Images



 JMorris Design LLC
Close-up of Modern Living Room w/ Large Scale Modern Art, Original Fireplace, and Vitra Slow Chair. Photo by Alexey Gold-Devoryadkin.
Living room - large transitional loft-style medium tone wood floor and brown floor living room idea in New York with white walls, a standard fireplace and a plaster fireplace
Living room - large transitional loft-style medium tone wood floor and brown floor living room idea in New York with white walls, a standard fireplace and a plaster fireplace
 SLC Interiors
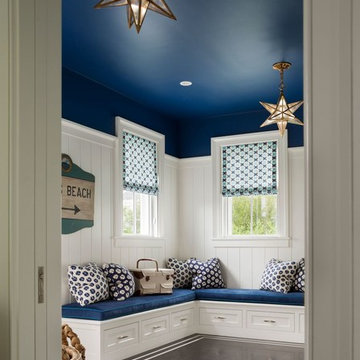
Bold mudroom with iron star pendant, blue and white geometric prints and built-in storage
Photo: Durston Saylor
Inspiration for a mid-sized coastal home design remodel in Boston
Inspiration for a mid-sized coastal home design remodel in Boston

 cg interiors group
With soaring ceilings and industrial surrounds, loft spaces can often seem overwhelming. Instead, think of them as quite theatrical - you're setting a stage for living, entertaining, loving ... and these wide open spaces can be tailored as softly or as boldly as you like.


 Carolyn Reyes
Photo: Carolyn Reyes © 2017 Houzz
Back Staircase
Example of a transitional staircase design in Los Angeles
Example of a transitional staircase design in Los Angeles

 User
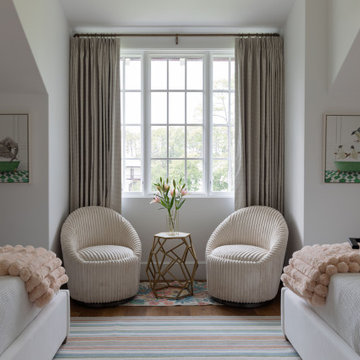
The most inspiring interiors of today are those that reflect who you are and what you love. It’s no longer necessary for everything to match or fall under one category of design – if you gravitate towards something, go for it! Effortlessly elegant, this space shows that a gentle juxtaposition of patterns, textures, styles and colors can yield truly extraordinary results.

Sponsored
Sunbury, OH

J.Holderby - Renovations
Franklin County's Leading General Contractors - 2X Best of Houzz!


 Structure Home
Status: Project Completed and USGBC LEED Certified 2015
Architectural Character: Traditional New England 6,244 square foot two-story custom home including 1,189 square foot basement in Brentwood, CA. Builder: Structure Home, Architecture by: P2 Design, Interior Design: Jill Wolff Interior Design.
Photography by: Latham Architectural.

 Weinstock Interior Design
Living room - mid-sized contemporary formal and enclosed living room idea in Los Angeles with brown walls and no tv

Sponsored
Columbus, OH

Hope Restoration & General Contracting
Columbus Design-Build, Kitchen & Bath Remodeling, Historic Renovations

 Hom Personal Interiors
Example of a large minimalist formal and loft-style light wood floor living room design in New York with white walls

 Hamilburg Interiors
Eric Roth Photography
Study room - mid-sized traditional freestanding desk carpeted study room idea in Boston with blue walls
Study room - mid-sized traditional freestanding desk carpeted study room idea in Boston with blue walls

 Michael Robert Construction
The inspiration behind this room for our George to the Rescue project was a beautiful, vivacious little girl who loves to perform, describes herself as "not a 'pink' girl," and has been through more in the last few years than any 9-year-old should. This room is now a happy place where she can feel comfortable and inspired. Enter the cherry print. Bright and bubbly, like the young girl herself, the cherries are the perfect centerpiece for this bedroom. New baseboard and trim were added, and bringing the ceiling color (@farrowandball's Cinder Rose!) down to meet the new picture rail moulding gives the room a special, unique feel. Simple furniture with touch-sensor light features in the vanity and side table were donated by the fabulous @homeandkidz Furniture Gallery in Paramus. The white beaded mini chandelier and whimsical multi-hued rug add beautiful texture and movement to the space.
44