
Search results for "Audrey interiors" in Home Design Ideas

 M.B. Designs
Small trendy master beige tile and porcelain tile porcelain tile drop-in bathtub photo in Seattle with an undermount sink, flat-panel cabinets, light wood cabinets, quartz countertops, a one-piece toilet and beige walls

 Cantoni Dallas
Large trendy guest dark wood floor bedroom photo in Dallas with purple walls and no fireplace


Find the right local pro for your project
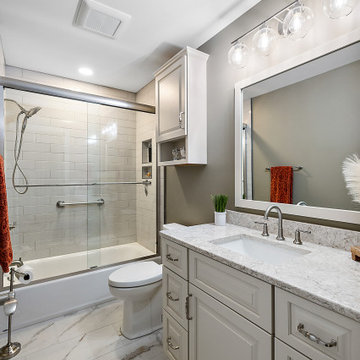
 Cabinetry by Better Bilt
Cabinetry: Starmark
Style: Ridgeville w/ Five Piece Drawers
Finish: Maple Macadamia
Countertops: (Solid Surfaces Unlimited) Desert Breeze Quartz
Plumbing: (Progressive Plumbing) Delta Saylor (ALL) in Stainless; American Standard one-piece, right-height Boulevard toilet in White & Princeton Americast Tub
Hardware: (Hardware Resources) Audrey Pull in Satin Nickel
Tile: (Genesee Tile) Floor – 12” x 24” Calacatta Oro Honed w/ Matching Bullnose; (Virginia Tile) Shower walls – 4” x 16” Soho in Halo Gray
Custom Shower Glass Doors: G & S Custom Fab (Ken Strohl)
Interior Designer: Devon Moore
Contractor: LVE

 Segal & Wilmot Interior Design
We designed this cozy sun room for reading and relaxing w/ a drink. It's a compact space w/ loads of light and built in bookcases/cabinets. All upholstery, pillows & window treatments are custom made. The coral linen print valence w/ tape trim adds color and interest to the room, which is adjacent to the dining room, which has coral chairs. We kept the color palette light with an airy, feminine sofa in a pale blue and white chevron and large floral pillows w/ a bold fringe trim. As this is a conversation area, we added an aqua blue tufted arm chair and a coral geometric upholstered bench for extra seating. The hand made wood pedestal table is a space saver as well as the rattan barrel table. We chose a carved wood table lamp and brass standing lamp for reading.
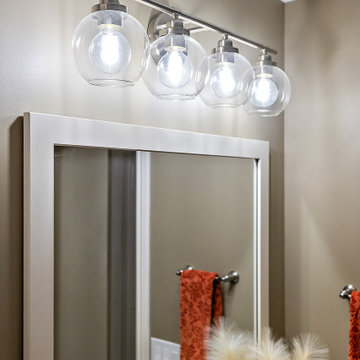 Cabinetry by Better Bilt
Cabinetry: Starmark
Style: Ridgeville w/ Five Piece Drawers
Finish: Maple Macadamia
Countertops: (Solid Surfaces Unlimited) Desert Breeze Quartz
Plumbing: (Progressive Plumbing) Delta Saylor (ALL) in Stainless; American Standard one-piece, right-height Boulevard toilet in White & Princeton Americast Tub
Hardware: (Hardware Resources) Audrey Pull in Satin Nickel
Tile: (Genesee Tile) Floor – 12” x 24” Calacatta Oro Honed w/ Matching Bullnose; (Virginia Tile) Shower walls – 4” x 16” Soho in Halo Gray
Custom Shower Glass Doors: G & S Custom Fab (Ken Strohl)
Interior Designer: Devon Moore
Contractor: LVE
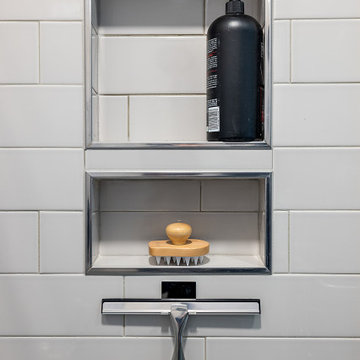 Cabinetry by Better Bilt
Cabinetry: Starmark
Style: Ridgeville w/ Five Piece Drawers
Finish: Maple Macadamia
Countertops: (Solid Surfaces Unlimited) Desert Breeze Quartz
Plumbing: (Progressive Plumbing) Delta Saylor (ALL) in Stainless; American Standard one-piece, right-height Boulevard toilet in White & Princeton Americast Tub
Hardware: (Hardware Resources) Audrey Pull in Satin Nickel
Tile: (Genesee Tile) Floor – 12” x 24” Calacatta Oro Honed w/ Matching Bullnose; (Virginia Tile) Shower walls – 4” x 16” Soho in Halo Gray
Custom Shower Glass Doors: G & S Custom Fab (Ken Strohl)
Interior Designer: Devon Moore
Contractor: LVE

Sponsored
Columbus, OH

Snider & Metcalf Interior Design, LTD
Leading Interior Designers in Columbus, Ohio & Ponte Vedra, Florida

 Timothy Godbold Ltd
Rikki Snyder
Large 1950s guest light wood floor and brown floor bedroom photo in New York with multicolored walls
Large 1950s guest light wood floor and brown floor bedroom photo in New York with multicolored walls
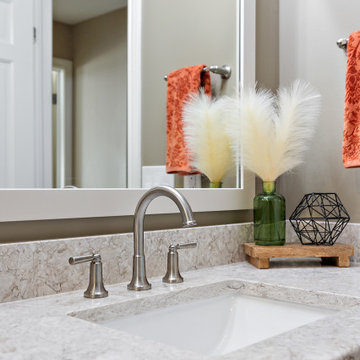 Cabinetry by Better Bilt
Cabinetry: Starmark
Style: Ridgeville w/ Five Piece Drawers
Finish: Maple Macadamia
Countertops: (Solid Surfaces Unlimited) Desert Breeze Quartz
Plumbing: (Progressive Plumbing) Delta Saylor (ALL) in Stainless; American Standard one-piece, right-height Boulevard toilet in White & Princeton Americast Tub
Hardware: (Hardware Resources) Audrey Pull in Satin Nickel
Tile: (Genesee Tile) Floor – 12” x 24” Calacatta Oro Honed w/ Matching Bullnose; (Virginia Tile) Shower walls – 4” x 16” Soho in Halo Gray
Custom Shower Glass Doors: G & S Custom Fab (Ken Strohl)
Interior Designer: Devon Moore
Contractor: LVE

 Gallotti&Radice
The Most "Instagrammable" Penthouse Ever Unveiled in Hollywood.
Hollywood's newest luxury residential building, The Line Lofts, located just steps from famed Hollywood Boulevard, has partnered with notable Los Angeles-based designer Gulla Jonsdottir to curate the most "Instagrammable" Penthouse ever.
Titled "Sense of Wonder"the two-story penthouse is a nod to the celebrated Instagram Museums in Los Angeles, New York and other major cities across the nation, and offers an experiential creative space where art, expression and interior design intersect.
Available exclusively to influencers, content curators and artists, the never-before-seen penthouse design is a symbol of how creativity and inspiration can begin at home.
Against the dazzling backdrop of organic images, Jonsdottir has deployed a limited assemblage of striking furnishings, where Audrey sofa in scarlet velvet is the focal point.
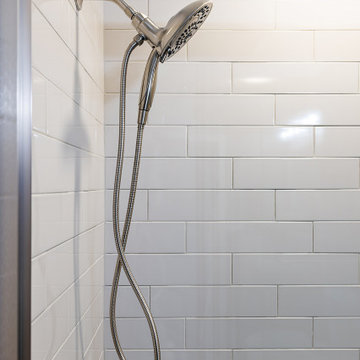 Cabinetry by Better Bilt
Cabinetry: Starmark
Style: Ridgeville w/ Five Piece Drawers
Finish: Maple Macadamia
Countertops: (Solid Surfaces Unlimited) Desert Breeze Quartz
Plumbing: (Progressive Plumbing) Delta Saylor (ALL) in Stainless; American Standard one-piece, right-height Boulevard toilet in White & Princeton Americast Tub
Hardware: (Hardware Resources) Audrey Pull in Satin Nickel
Tile: (Genesee Tile) Floor – 12” x 24” Calacatta Oro Honed w/ Matching Bullnose; (Virginia Tile) Shower walls – 4” x 16” Soho in Halo Gray
Custom Shower Glass Doors: G & S Custom Fab (Ken Strohl)
Interior Designer: Devon Moore
Contractor: LVE
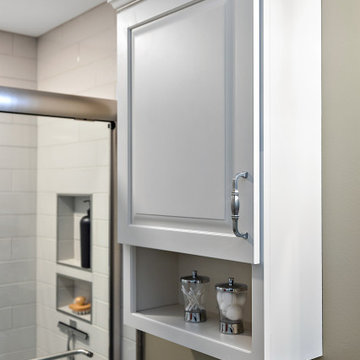 Cabinetry by Better Bilt
Cabinetry: Starmark
Style: Ridgeville w/ Five Piece Drawers
Finish: Maple Macadamia
Countertops: (Solid Surfaces Unlimited) Desert Breeze Quartz
Plumbing: (Progressive Plumbing) Delta Saylor (ALL) in Stainless; American Standard one-piece, right-height Boulevard toilet in White & Princeton Americast Tub
Hardware: (Hardware Resources) Audrey Pull in Satin Nickel
Tile: (Genesee Tile) Floor – 12” x 24” Calacatta Oro Honed w/ Matching Bullnose; (Virginia Tile) Shower walls – 4” x 16” Soho in Halo Gray
Custom Shower Glass Doors: G & S Custom Fab (Ken Strohl)
Interior Designer: Devon Moore
Contractor: LVE
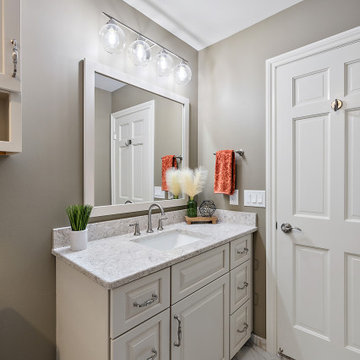 Cabinetry by Better Bilt
Cabinetry: Starmark
Style: Ridgeville w/ Five Piece Drawers
Finish: Maple Macadamia
Countertops: (Solid Surfaces Unlimited) Desert Breeze Quartz
Plumbing: (Progressive Plumbing) Delta Saylor (ALL) in Stainless; American Standard one-piece, right-height Boulevard toilet in White & Princeton Americast Tub
Hardware: (Hardware Resources) Audrey Pull in Satin Nickel
Tile: (Genesee Tile) Floor – 12” x 24” Calacatta Oro Honed w/ Matching Bullnose; (Virginia Tile) Shower walls – 4” x 16” Soho in Halo Gray
Custom Shower Glass Doors: G & S Custom Fab (Ken Strohl)
Interior Designer: Devon Moore
Contractor: LVE



 Cantoni Irvine
Designed By: Richard Bustos Photos By: Jeri Koegel
Ron and Kathy Chaisson have lived in many homes throughout Orange County, including three homes on the Balboa Peninsula and one at Pelican Crest. But when the “kind of retired” couple, as they describe their current status, decided to finally build their ultimate dream house in the flower streets of Corona del Mar, they opted not to skimp on the amenities. “We wanted this house to have the features of a resort,” says Ron. “So we designed it to have a pool on the roof, five patios, a spa, a gym, water walls in the courtyard, fire-pits and steam showers.”
To bring that five-star level of luxury to their newly constructed home, the couple enlisted Orange County’s top talent, including our very own rock star design consultant Richard Bustos, who worked alongside interior designer Trish Steel and Patterson Custom Homes as well as Brandon Architects. Together the team created a 4,500 square-foot, five-bedroom, seven-and-a-half-bathroom contemporary house where R&R get top billing in almost every room. Two stories tall and with lots of open spaces, it manages to feel spacious despite its narrow location. And from its third floor patio, it boasts panoramic ocean views.
“Overall we wanted this to be contemporary, but we also wanted it to feel warm,” says Ron. Key to creating that look was Richard, who selected the primary pieces from our extensive portfolio of top-quality furnishings. Richard also focused on clean lines and neutral colors to achieve the couple’s modern aesthetic, while allowing both the home’s gorgeous views and Kathy’s art to take center stage.
As for that mahogany-lined elevator? “It’s a requirement,” states Ron. “With three levels, and lots of entertaining, we need that elevator for keeping the bar stocked up at the cabana, and for our big barbecue parties.” He adds, “my wife wears high heels a lot of the time, so riding the elevator instead of taking the stairs makes life that much better for her.”
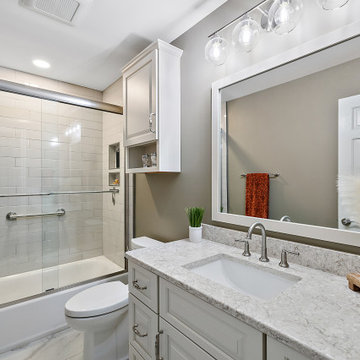 Cabinetry by Better Bilt
Cabinetry: Starmark
Style: Ridgeville w/ Five Piece Drawers
Finish: Maple Macadamia
Countertops: (Solid Surfaces Unlimited) Desert Breeze Quartz
Plumbing: (Progressive Plumbing) Delta Saylor (ALL) in Stainless; American Standard one-piece, right-height Boulevard toilet in White & Princeton Americast Tub
Hardware: (Hardware Resources) Audrey Pull in Satin Nickel
Tile: (Genesee Tile) Floor – 12” x 24” Calacatta Oro Honed w/ Matching Bullnose; (Virginia Tile) Shower walls – 4” x 16” Soho in Halo Gray
Custom Shower Glass Doors: G & S Custom Fab (Ken Strohl)
Interior Designer: Devon Moore
Contractor: LVE

 Rachael Liberman Design LLC
We were hired for this project to renovate a master bedroom and bathroom in an adorable colonial in the suburbs of New York. The bathroom had floor to ceiling mirrors and brown marble with dated gold fixtures and was in need of a serious upgrade. After gutting the space, we put in a beautiful neutral color palette with a charcoal vanity and big freestanding soaking tub. In the bedroom, we needed to change all of the furniture, window treatments, choose new paint colors, light fixtures and accessories. The homeowner loves blue and yellow, so we made those the accent colors and molded the rest of the room around it. Interior Design by Rachael Liberman and Photos by Arclight Images



Sponsored
Columbus, OH

Hope Restoration & General Contracting
Columbus Design-Build, Kitchen & Bath Remodeling, Historic Renovations


 KHB Interiors
Shabby Chic Transformation in this large open concept living room.
This room was formerly a large, tiled space painted a dark shade of green. The light barely peeked in and when it did, it hardly was noticed as it did not bounce off the walls or move about the space.
Two slipcovered sofas were used along with two white chairs for additional seating. The sheer white drapes add softness and character at the windows.
Do you love Shabby Chic?
White - on - White?
French Country?
We sure do as well and by cleverly and skillfully combining different shades and textures of white create a soothing and relaxing family room retreat.
These custom designed family rooms all boast the use of antiques and vintage pieces along with new elements to add interest making your family room UNIQUE!
Making your room a 'statement' room that you friends will swoon over is accomplished first by the careful design sourcing and selection of the large pieces but the interior design details in the drapery, decor, pillows, art and greenery all combine to make you smile !
KHB Interiors -
Award Winning Luxury Interior Design Specializing in Creating UNIQUE Homes and Spaces for Clients in Old Metairie, Lakeview, Uptown and all of New Orleans.
We are one of the only interior design firms specializing in marrying the old historic elements with new transitional pieces. Blending your antiques with new pieces will give you a UNIQUE home that will make a lasting statement.

 SLC Interiors
Dining room vignette highlighting juxtaposition of nautical mural with chinoiserie ceramics
Photo: Durston Saylor
Inspiration for a mid-sized coastal dark wood floor enclosed dining room remodel in Boston with blue walls, a standard fireplace and a wood fireplace surround
Inspiration for a mid-sized coastal dark wood floor enclosed dining room remodel in Boston with blue walls, a standard fireplace and a wood fireplace surround
43