
Search results for "Audrey interiors" in Home Design Ideas

 Thyme & Place Design LLC
This space previously was a pass through from the kitchen to the dining room. Meant to be a butlers pantry it became a catch all. By installing diffused french glass doors, and detailed moldings to match the other doorways on the first floor, this closet became and organized pantry with automatic lights which turn on and off with the opening and closing of the doors. The client requested a small desk space for the lap top, keys, and household mail to collect. An apron drawer to contain desk top necessities was installed with a wood counter top so it did not look like an extension of the kitchen. Open shelves and a pigeon hole cabinet house cook books and mail. An extra chair from the kitchen works as seating.
Peter Rymwid

 M. Swabb Interior Design
Steve Cachero
Mid-sized minimalist open concept light wood floor living room photo in San Diego with gray walls
Mid-sized minimalist open concept light wood floor living room photo in San Diego with gray walls

 Plaistow Cabinet
Shiloh Cabinetry. Polar White, Inset
Kitchen - transitional kitchen idea in Manchester with white cabinets, beaded inset cabinets, marble countertops, white backsplash, marble backsplash and stainless steel appliances
Kitchen - transitional kitchen idea in Manchester with white cabinets, beaded inset cabinets, marble countertops, white backsplash, marble backsplash and stainless steel appliances
Find the right local pro for your project

 Elegant Hardwood Floors
4, 5, and 6" Hand Scraped Walnut
Living room - large traditional formal and enclosed medium tone wood floor living room idea in Salt Lake City with white walls
Living room - large traditional formal and enclosed medium tone wood floor living room idea in Salt Lake City with white walls

 DeeSign Interiors
Example of a mid-sized classic enclosed medium tone wood floor family room design in Toronto with purple walls and a media wall

 David Tyson & Associates Inc.
Dennis Nodine
This is an example of a large traditional stone screened-in back porch design in Charlotte with a roof extension.
This is an example of a large traditional stone screened-in back porch design in Charlotte with a roof extension.

 JDS Designs, Inc.
Mid-sized eclectic master carpeted bedroom photo in DC Metro with multicolored walls and no fireplace



 Kaye Fleming Design
Layers of Vanilla White linen curtains give an airy feeling to this master bedroom.
Photo: Todd Pickering
Bedroom - mid-sized transitional master carpeted and white floor bedroom idea in San Francisco with white walls
Bedroom - mid-sized transitional master carpeted and white floor bedroom idea in San Francisco with white walls


 Gary Riggs Home
Mark Herron
Example of a huge classic formal and open concept carpeted living room design in Dallas with brown walls
Example of a huge classic formal and open concept carpeted living room design in Dallas with brown walls

 Urbanology Designs
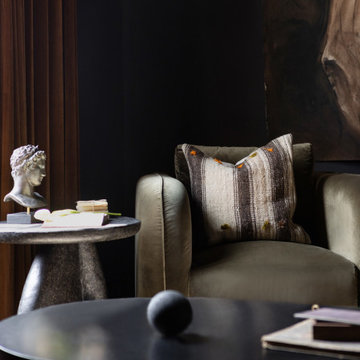
Set in Cimarron Hills Golf & Country Club in Georgetown, TX, the "Modern Hacienda" project transforms a 5,605 sq ft Spanish/Mediterranean home. This stunning home melds urban organic elements with Texas flair, integrating unique artifacts for a personal touch.
The morning room captures serene morning light, creating a tranquil start to each day. Featuring statement lighting, elegant wallpaper, and cozy seating, this space is perfect for that morning cuppa with family.
For more about Urbanology Designs see here:
https://www.urbanologydesigns.com/
To learn more about this project, see here: https://www.urbanologydesigns.com/modern-hacienda-project-georgetown-tx

Sponsored
Plain City, OH

The Creative Kitchen Company
Columbus Area Kitchen Remodeling and Refacing Professional


 danielle colding design, inc.
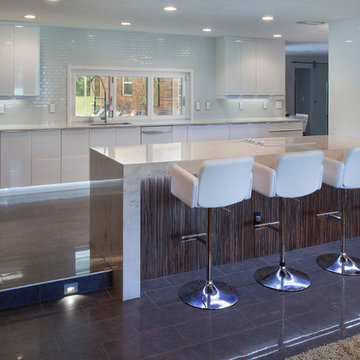
The living room sitting area is the focal point of the great room. The B&B Italia Grand Papilio chair was one of the first items purchased for the apartment and its saturated, jewel tone became inspiration for the overall design direction. The colorful assortment of throw pillows ties the palate together.
Photograph by James Ransom
 Armitage Interiors - Home Design & Renovation
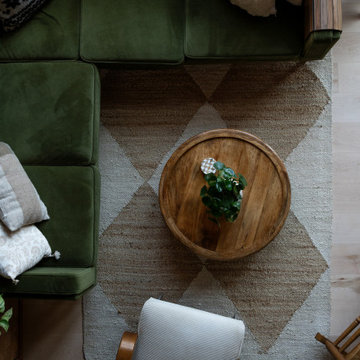
We transformed an A-Frame home for a couple seeking more light and openness. By removing walls and repositioning the counter, we improved headspace and flow. Track lighting, sconces, and modern appliances added brightness, while maple flooring created warmth. We also installed a window-paneled door and custom slat walls to let natural light pour in, blending the indoors with nature and making the space feel airy and welco

 Hull Historical
 recently finished a remodel to this 1940’s Colonial Revival. It was a fun project with a great client. Finishing touches included moldings to elevate the entry hall and other key rooms of the house. For more residential renovations by Hull Historical, visit www.brenthullcompanies.com

Sponsored
Columbus, OH

Wannemacher Interiors
Customized Award-Winning Interior Design Solutions in Franklin Cnty OH

 Kat Nelson Designs
Lisa Konz Photography
Inspiration for a mid-sized coastal formal and enclosed medium tone wood floor living room remodel in Atlanta with green walls, no fireplace and a wall-mounted tv
Inspiration for a mid-sized coastal formal and enclosed medium tone wood floor living room remodel in Atlanta with green walls, no fireplace and a wall-mounted tv


 User
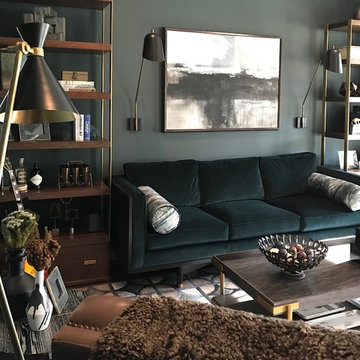
Sophisticated tropical style with warm suede Ralph Lauren suede paint. This exclusive finish which evokes the beauty of rich brushed suede transforming this master suite into a room of luxurious colors and textures. An extra touch of style with addition of Hunter Douglas Provenance Woven Wood shades.
46