
Search results for "Audrey interiors" in Home Design Ideas

 ROSANNAROBINatelier
Who is she waiting for? What is she thinking?
Mid-sized minimalist formal and open concept beige floor living room photo in New York with white walls, no tv and no fireplace
Mid-sized minimalist formal and open concept beige floor living room photo in New York with white walls, no tv and no fireplace



Find the right local pro for your project

 Modoo Modoo interior design
The kitchen cabinetry and hood came from Italy.
Inspiration for a mid-sized eclectic single-wall eat-in kitchen remodel in Paris
Inspiration for a mid-sized eclectic single-wall eat-in kitchen remodel in Paris

 Curated Nest
This ultra feminine nursery in a Brooklyn boutique condo is a relaxing and on-trend space for baby girl. An accent wall with statement floral wallpaper becomes the focal point for the understated mid-century, two-toned crib. A soft white rattan mirror hangs above to break up the wall of oversized blooms and sweet honeybees. A handmade mother-of-pearl inlaid dresser feels at once elegant and boho, along with the whitewashed wood beaded chandelier. To add to the boho style, a natural rattan rocker with gauze canopy sits upon a moroccan bereber rug. Mustard yellow accents and the tiger artwork complement the honeybees perfectly and balance out the feminine pink, mauve and coral tones.

 Charlotte Jensen & Associates
Inspiration for a contemporary living room remodel in San Diego with purple walls and a standard fireplace

 Sarah Greenman
Photo: Sarah Greenman © 2013 Houzz
Living room - traditional living room idea in Dallas
Living room - traditional living room idea in Dallas



 Beth Claybourn Interiors
Inspiration for a mid-sized timeless formal and enclosed medium tone wood floor living room remodel in New Orleans with green walls, a standard fireplace, a stone fireplace and no tv




 Paper Moon Painting
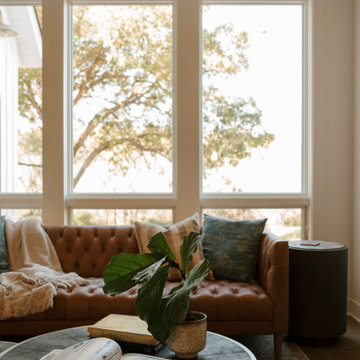
High-gloss walls in Sherwin Williams' SW 6214 Underseas, Paper Moon Painting, San Antonio
Bedroom - mid-sized traditional guest dark wood floor bedroom idea with green walls
Bedroom - mid-sized traditional guest dark wood floor bedroom idea with green walls

 Thompson Custom Homes
Architect: Gordon Partners, Interior Designer: CBG Interiors, Photographer: Jack Thompson


 YourStyle Kitchens Ltd
Kevin Walsh
Mid-sized elegant loft-style medium tone wood floor family room photo with a bar, beige walls and a media wall
Mid-sized elegant loft-style medium tone wood floor family room photo with a bar, beige walls and a media wall

 InterDesign Studio
Arched openings and an arched niche in this foyer are complemented by recessed coffered ceiling details creating a repetitive lighting pattern. Wood crown and j-mouldings outline the recessed coffered details and are painted in a higher sheen ceiling color to pick up some reflections from the lighting. LED downlighting is used throughout this new home, augmented with many decorative light fixtures (sconces and pendants) to create a layering of light options. Fire sprinklers were carefully located to blend, but still meet the building code regulations.


Sponsored
Plain City, OH

The Creative Kitchen Company
Columbus Area Kitchen Remodeling and Refacing Professional

 McClure Architecture
Mid-sized tuscan brick floor and red floor front door photo with a dark wood front door and beige walls

 DANE AUSTIN INTERIOR DESIGN Boston & Cambridge
Project designed by Boston interior design studio Dane Austin Design. They serve Boston, Cambridge, Hingham, Cohasset, Newton, Weston, Lexington, Concord, Dover, Andover, Gloucester, as well as surrounding areas.
For more about Dane Austin Design, click here: https://daneaustindesign.com/


49