
Search results for "Aufteilung" in Home Design Ideas
 Collaborative Designworks
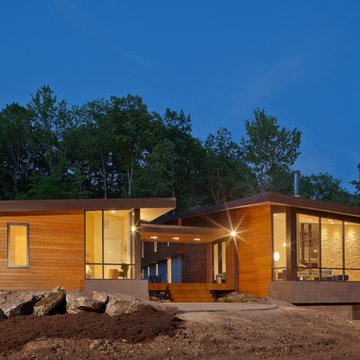
The project is a single-family home designed to amplify the awareness of nature through the manipulation of key viewpoints.
Photo credit: Ben Hill
Trendy exterior home photo in Houston
Trendy exterior home photo in Houston
 BAR Design + Construction

Inspiration for a large modern gender-neutral light wood floor walk-in closet remodel in Los Angeles with open cabinets and dark wood cabinets
 TMS Architects
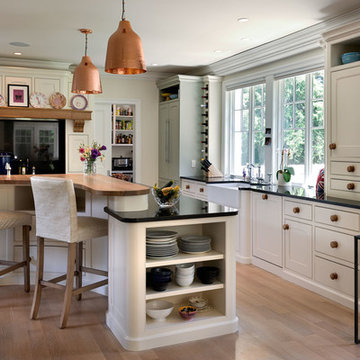
Eat-in kitchen - traditional l-shaped medium tone wood floor eat-in kitchen idea in Boston with a farmhouse sink, beaded inset cabinets, white cabinets and an island
Find the right local pro for your project
 TaylorPro Design and Remodeling, Inc.
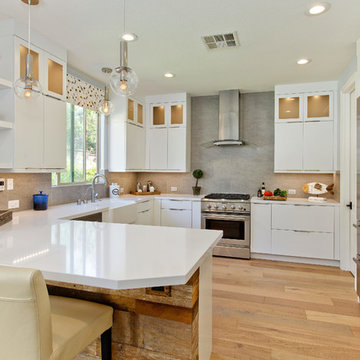
Inspiration for a mid-sized transitional l-shaped light wood floor and brown floor open concept kitchen remodel in Tampa with a farmhouse sink, flat-panel cabinets, white cabinets, quartz countertops, gray backsplash, porcelain backsplash, stainless steel appliances and a peninsula

 JayMarc Homes
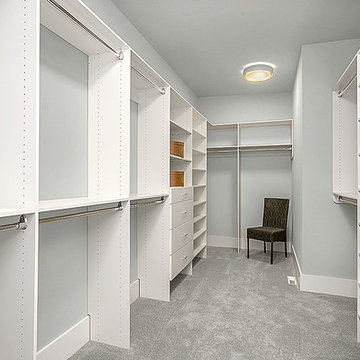
This master walk-in closet has the space and fixtures to properly display your wardrobe. A mix of rails and shelving best feature your garments to help you prepare for your day!

 Tailored Designs

Example of a large transitional u-shaped medium tone wood floor and brown floor home bar design in Charlotte with flat-panel cabinets, white cabinets, quartzite countertops, gray backsplash and white countertops
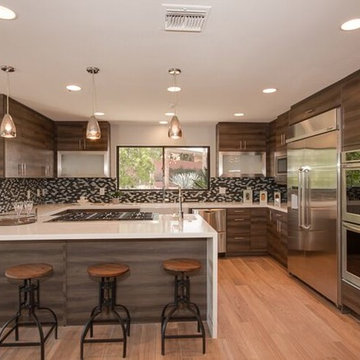
 Judi Randall LIFESTYLE
Completely Updated/Remodeled Kitchen. Added Island and cook top surface location, new appliances, cabinetry, lighting, paint, flooring, surfaces and backsplash.
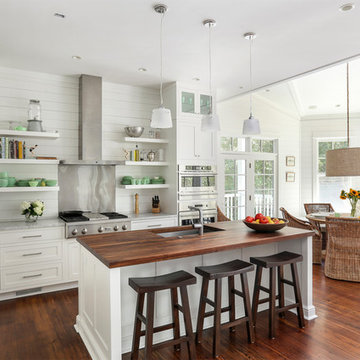
 Amy Trowman Design
Photo by Matthew Bolt Graphic Design
Example of a beach style kitchen design in Charleston
Example of a beach style kitchen design in Charleston
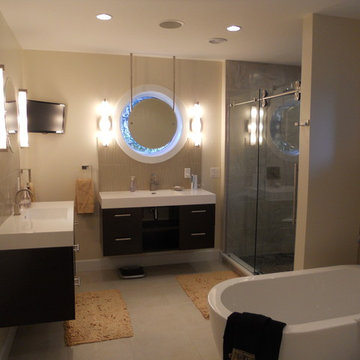
 Bryce and Doyle Craftsmanship
Dual espresso vanities
Example of a mid-sized trendy master beige tile and porcelain tile porcelain tile bathroom design in New York with an integrated sink, flat-panel cabinets, dark wood cabinets, granite countertops, a one-piece toilet and beige walls
Example of a mid-sized trendy master beige tile and porcelain tile porcelain tile bathroom design in New York with an integrated sink, flat-panel cabinets, dark wood cabinets, granite countertops, a one-piece toilet and beige walls

 FMA Interior Design, Inc.
Large trendy u-shaped dark wood floor enclosed kitchen photo in Chicago with an undermount sink, flat-panel cabinets, gray cabinets, quartz countertops, gray backsplash, glass tile backsplash, stainless steel appliances and an island
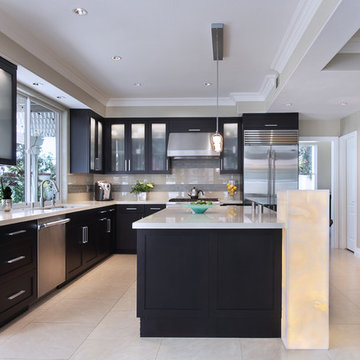
 International Custom Designs
Designed by Fumiko Faiman,
Photo by Jeri Koegel
Trendy porcelain tile kitchen photo in Orange County with shaker cabinets, dark wood cabinets, quartz countertops, stainless steel appliances and an island
Trendy porcelain tile kitchen photo in Orange County with shaker cabinets, dark wood cabinets, quartz countertops, stainless steel appliances and an island
 NYKB
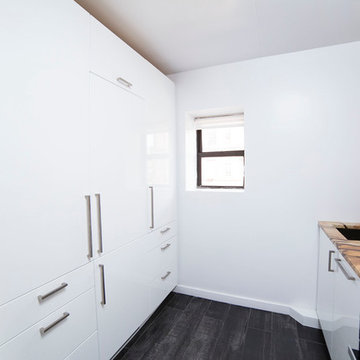
NYKBThis galley kitchen features a bold brown countertop and backsplash, offset by glossy white cabinetry.
Enclosed kitchen - small modern galley dark wood floor enclosed kitchen idea in New York with an undermount sink, flat-panel cabinets, white cabinets, granite countertops, brown backsplash, stone slab backsplash, stainless steel appliances and no island
Enclosed kitchen - small modern galley dark wood floor enclosed kitchen idea in New York with an undermount sink, flat-panel cabinets, white cabinets, granite countertops, brown backsplash, stone slab backsplash, stainless steel appliances and no island
 Lauren Rubin Architecture

A beautiful open living room. Custom floating cabinet under the wall mounted TV. Color furniture accents with beautiful wall art and lots of green plants. Custom rug of great with spots of silver and gold accent the area. A custom brass and glass coffee table beautifully sets the center of the room. A pop of color on this amazing lacquer cabinet connects the living room to the open dining room. Contemporary lighting between original beamed ceilings.
 Weimer Inc
Jenna Weimer
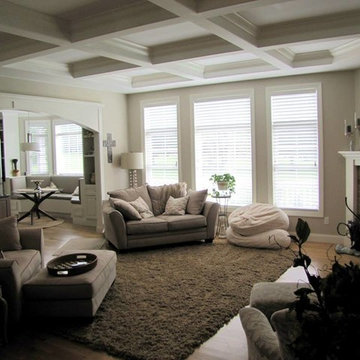
Inspiration for a large timeless formal and open concept medium tone wood floor living room remodel in Cedar Rapids with beige walls, a corner fireplace, a tile fireplace and a media wall
Inspiration for a large timeless formal and open concept medium tone wood floor living room remodel in Cedar Rapids with beige walls, a corner fireplace, a tile fireplace and a media wall
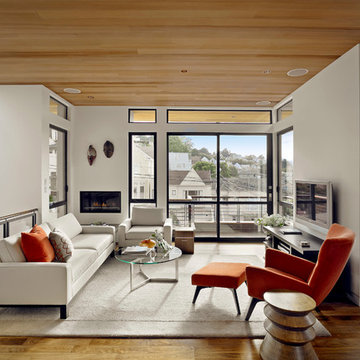
 SB Architects
Clean lines maximize views and living space. Photographer: Bruce Damonte
Example of a trendy living room design in San Francisco with white walls
Example of a trendy living room design in San Francisco with white walls
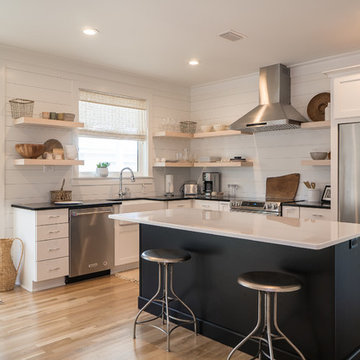
 Tier 1 Custom Builders
Back wall extended out 4ft, shiplap walls, new countertops and appliances with some open shelving.
Example of a cottage l-shaped medium tone wood floor and brown floor kitchen design in Other with a farmhouse sink, recessed-panel cabinets, white cabinets, stainless steel appliances, an island and white countertops
Example of a cottage l-shaped medium tone wood floor and brown floor kitchen design in Other with a farmhouse sink, recessed-panel cabinets, white cabinets, stainless steel appliances, an island and white countertops
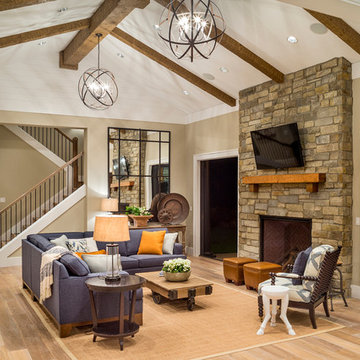

 Wilson Lighting
Nichole Kennelly Photography
Inspiration for a mid-sized modern u-shaped medium tone wood floor and gray floor seated home bar remodel in Kansas City with an undermount sink, glass-front cabinets, gray cabinets and gray backsplash
Inspiration for a mid-sized modern u-shaped medium tone wood floor and gray floor seated home bar remodel in Kansas City with an undermount sink, glass-front cabinets, gray cabinets and gray backsplash
5