
Search results for "Aufteilung" in Home Design Ideas
 Hudson Valley Design
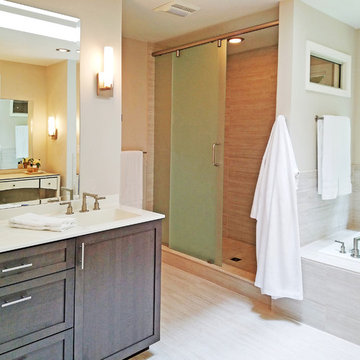
Inspiration for a large contemporary master brown tile and porcelain tile porcelain tile and beige floor bathroom remodel in Boston with shaker cabinets, gray cabinets, beige walls, an integrated sink, quartz countertops and white countertops
 E CUMMINGS ARCHITECT PC
Eric Cummings
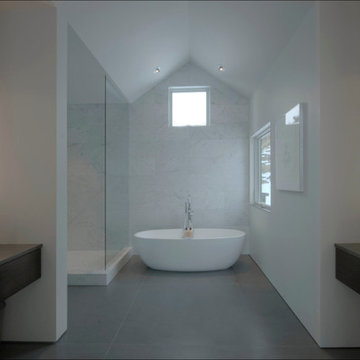
Inspiration for a mid-sized contemporary master white tile and stone tile porcelain tile bathroom remodel in Denver with a vessel sink, flat-panel cabinets, dark wood cabinets, quartz countertops, a one-piece toilet and white walls
Inspiration for a mid-sized contemporary master white tile and stone tile porcelain tile bathroom remodel in Denver with a vessel sink, flat-panel cabinets, dark wood cabinets, quartz countertops, a one-piece toilet and white walls

Find the right local pro for your project
 INSPERIORS, LLC
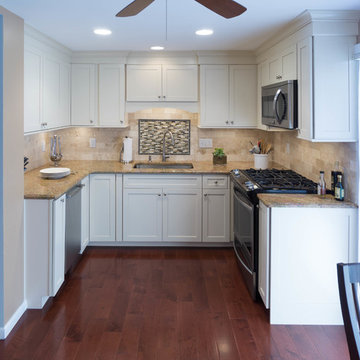
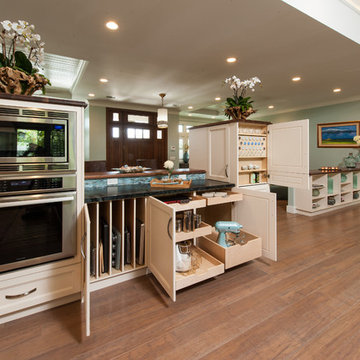
Complete Kitchen Remodel Designed by Interior Designer Nathan J. Reynolds and Installed by DM Contracting.
phone: (508) 837 - 3972
email: nathan@insperiors.com
www.insperiors.com
Photography Courtesy of © 2015 John Anderson Photography.

 MARGARITA BRAVO
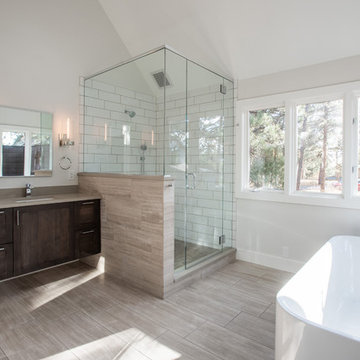
Every space in this Colorado home is designed to interact with nature yet to bring in contemporary finishes.
Project designed by Denver, Colorado interior designer Margarita Bravo. She serves Denver as well as surrounding areas such as Cherry Hills Village, Englewood, Greenwood Village, and Bow Mar.
For more about MARGARITA BRAVO, click here: https://www.margaritabravo.com/
To learn more about this project, click here: https://www.margaritabravo.com/portfolio/colorado-nature-inspired-getaway/
 Signature Designs Kitchen | Bath | Interiors
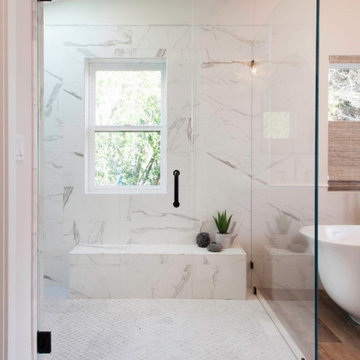
For the renovation, we worked with the team including the builder, architect and of course the home owners to brightening the home with new windows, moving walls all the while keeping the over all scope and budget from not getting out of control. The master bathroom is clean and modern but we also keep the budget in mind and used luxury vinyl flooring with a custom tile detail where it meets with the shower.
We decided to keep the front door and work into the new materials by adding rustic reclaimed wood on the staircase that we hand selected locally.
The project required creativity throughout to maximize the design style but still respect the overall budget since it was a large scape project.
 Lowe's Home Improvement
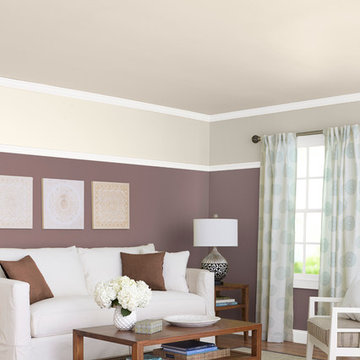
Surround yourself in warmth and comfort by using rich colors to give your space a sense of wholeness and stability. Create a cozy—not gloomy—look by using a balanced palette.
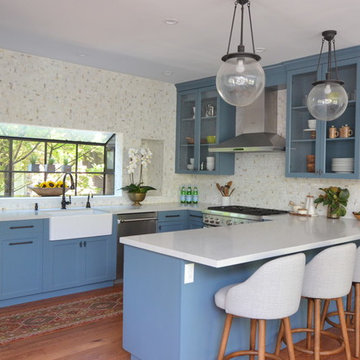
 Joy Street Design
A kitchen and bath remodel we worked on for this clients’ newly purchased home. The previously dated interior now showcases a refreshing, bright, and spacious design! The clients wanted to stick with traditional fixtures, but bring in doses of fun with color. The kitchen walls were removed to open the space to the living and dining rooms. We added colorful cabinetry and interesting tile to reflect the fun personality of this young family.
Designed by Joy Street Design serving Oakland, Berkeley, San Francisco, and the whole of the East Bay.
For more about Joy Street Design, click here: https://www.joystreetdesign.com/
To learn more about this project, click here: https://www.joystreetdesign.com/portfolio/north-berkeley
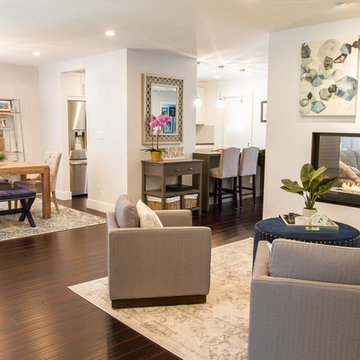
 JL Interiors
Fishy Foto
Mid-sized trendy formal and open concept dark wood floor and brown floor living room photo in Los Angeles with gray walls, a two-sided fireplace and no tv
Mid-sized trendy formal and open concept dark wood floor and brown floor living room photo in Los Angeles with gray walls, a two-sided fireplace and no tv
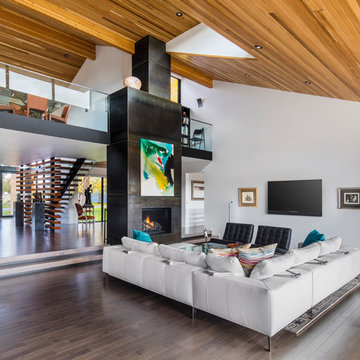
 Giulietti Schouten Weber Architects
Photo: David Papazian
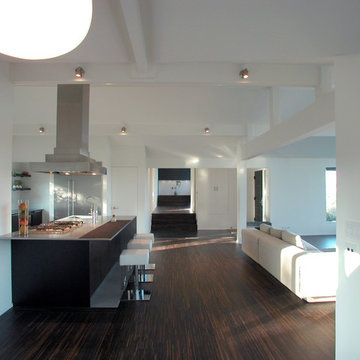
Example of a large trendy open concept brown floor and dark wood floor living room design in Portland with white walls, a metal fireplace, a wall-mounted tv and a standard fireplace
Example of a large trendy open concept brown floor and dark wood floor living room design in Portland with white walls, a metal fireplace, a wall-mounted tv and a standard fireplace
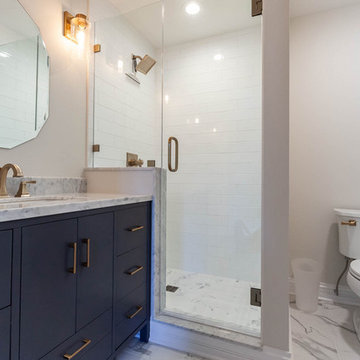
 Brent Hyland
Inspiration for a small transitional kids' porcelain tile and gray floor alcove shower remodel in Chicago with furniture-like cabinets, blue cabinets, beige walls, an undermount sink, marble countertops, a hinged shower door and gray countertops
 Keystone Millworks Inc
Addison Hill Photography
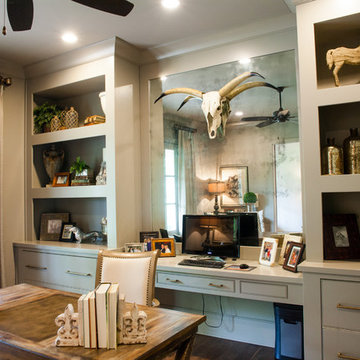
Inspiration for a country home design remodel in Atlanta
Inspiration for a country home design remodel in Atlanta
 Harth Builders
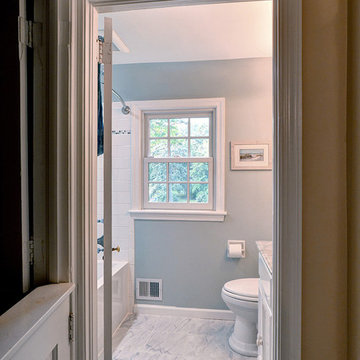
This was the only bathroom in the home originally. We did not change the size, but we did give it a beautiful "face-lift" during this whole house remodel.
Photography Credit: Mike Irby
 BAR Design + Construction

Inspiration for a large modern gender-neutral light wood floor walk-in closet remodel in Los Angeles with open cabinets and dark wood cabinets

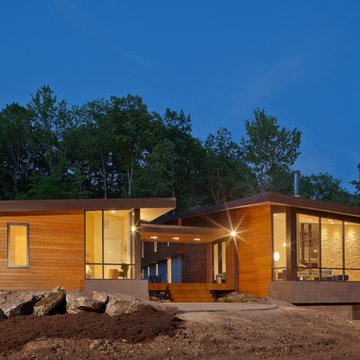
 Collaborative Designworks
The project is a single-family home designed to amplify the awareness of nature through the manipulation of key viewpoints.
Photo credit: Ben Hill
Trendy exterior home photo in Houston
Trendy exterior home photo in Houston
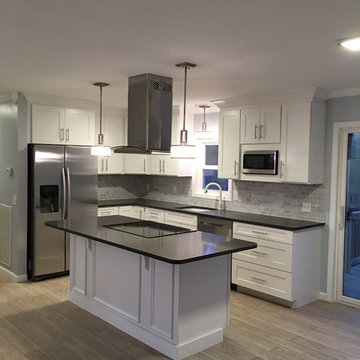
 RFH Construction and Design
Mid-sized trendy l-shaped light wood floor open concept kitchen photo in New York with an undermount sink, shaker cabinets, white cabinets, quartzite countertops, multicolored backsplash, stone tile backsplash, stainless steel appliances and an island

 LaMantia Design and Remodeling
The owner of this urban residence, which exhibits many natural materials, i.e., exposed brick and stucco interior walls, originally signed a contract to update two of his bathrooms. But, after the design and material phase began in earnest, he opted to removed the second bathroom from the project and focus entirely on the Master Bath. And, what a marvelous outcome!
With the new design, two fullheight walls were removed (one completely and the second lowered to kneewall height) allowing the eye to sweep the entire space as one enters. The views, no longer hindered by walls, have been completely enhanced by the materials chosen.
The limestone counter and tub deck are mated with the Riftcut Oak, Espresso stained, custom cabinets and panels. Cabinetry, within the extended design, that appears to float in space, is highlighted by the undercabinet LED lighting, creating glowing warmth that spills across the buttercolored floor.
Stacked stone wall and splash tiles are balanced perfectly with the honed travertine floor tiles; floor tiles installed with a linear stagger, again, pulling the viewer into the restful space.
The lighting, introduced, appropriately, in several layers, includes ambient, task (sconces installed through the mirroring), and “sparkle” (undercabinet LED and mirrorframe LED).
The final detail that marries this beautifully remodeled bathroom was the removal of the entry slab hinged door and in the installation of the new custom five glass panel pocket door. It appears not one detail was overlooked in this marvelous renovation.
Follow the link below to learn more about the designer of this project James L. Campbell CKD http://lamantia.com/designers/james-l-campbell-ckd/

4