
Search results for "Aufteilung" in Home Design Ideas
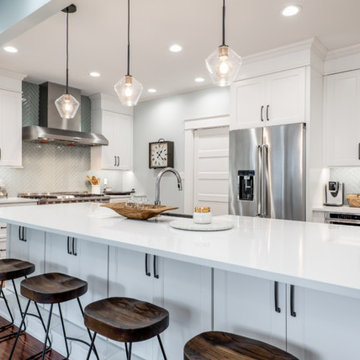
 Hyde Park Renovations
Photos by Project Focus Photography
Inspiration for a large timeless u-shaped medium tone wood floor and brown floor enclosed kitchen remodel in Tampa with a farmhouse sink, recessed-panel cabinets, white cabinets, quartz countertops, green backsplash, glass tile backsplash, stainless steel appliances, an island and white countertops
Inspiration for a large timeless u-shaped medium tone wood floor and brown floor enclosed kitchen remodel in Tampa with a farmhouse sink, recessed-panel cabinets, white cabinets, quartz countertops, green backsplash, glass tile backsplash, stainless steel appliances, an island and white countertops

 Dan Nelson, Designs Northwest Architects
View to master bedroom. Photography by Lucas Henning.
Living room - coastal open concept living room idea in Seattle with white walls
Living room - coastal open concept living room idea in Seattle with white walls

 Maison Lublu Corporation
For a fantastic storage solution, we used a massive wall unit from Pottery Barn to feature all the baby clothes and on the bottom white baskets for a clean and organized way to store stuffed animals, socks , blankets or toys
Find the right local pro for your project

 Solomon Rodgers Photography
Example of a large cottage gender-neutral medium tone wood floor walk-in closet design in Dallas with open cabinets and light wood cabinets
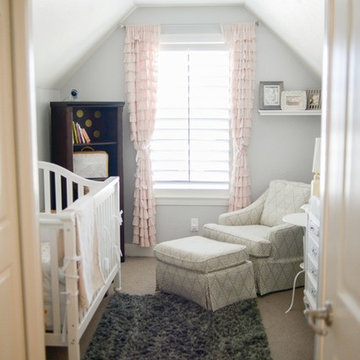

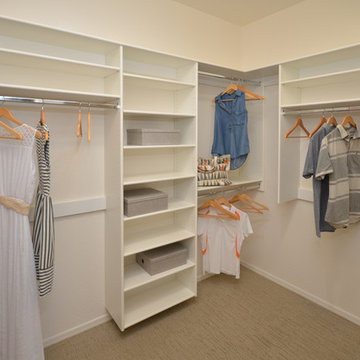
 Shea Homes - Arizona
Inspiration for a mid-sized contemporary gender-neutral carpeted walk-in closet remodel in Phoenix with white cabinets

 Closets Plus
Wilhelm Photography
Example of a large minimalist gender-neutral dark wood floor and brown floor walk-in closet design in Nashville with white cabinets
Example of a large minimalist gender-neutral dark wood floor and brown floor walk-in closet design in Nashville with white cabinets
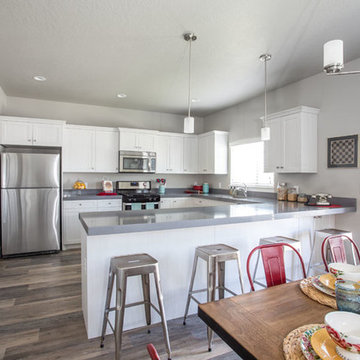
 SGS Associates
Inspiration for a mid-sized contemporary u-shaped medium tone wood floor open concept kitchen remodel in Salt Lake City with a double-bowl sink, shaker cabinets, white cabinets, quartzite countertops, stainless steel appliances and a peninsula

 Allison Eden Mosaic Studios
Allison Eden Studios works closely with our clients to design the perfect glass mosaic for each individual project. Each piece is hand cut by skilled artists and totally unique- there is absolutely no repeat in this gorgeous work of mosaic artistry. Equally important is a good installation and Eddy P Cohen of EPC Management always makes our product look great.
- Photo courtesy Eddy P Cohen- EPC Management
 CGC Design

Mid-sized 1950s l-shaped light wood floor and exposed beam eat-in kitchen photo in San Diego with an undermount sink, flat-panel cabinets, green cabinets, quartz countertops, white backsplash, brick backsplash, stainless steel appliances, an island and white countertops
 Art & Smart Inc
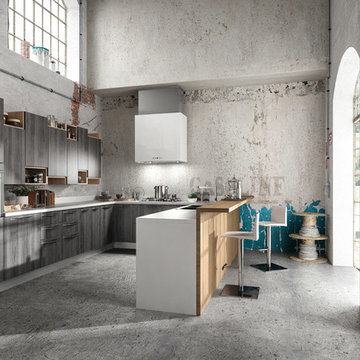
Despite it shows itself with simplicity and pure linearity, the peculiarities of Simplicia are multiple and all determinants, to reveal an immense creative character. A constructive modularity of remarkable compositional flexibility allows customizations of great aesthetic functional innovation, thanks to the strong contribution of a targeted range of colors: matte finish doors with ABS edging to match the color CONFETTO, SABBIA, CANAPA, LAVAGNA and wood finishes TABACCO, CENERE, OLMO, DAMA, CONCHIGLIA, LONDRA and NATURALE with pore synchronized. To theseare added also a complete set of attachments multi-purpose, together with electric appliances and hoods of high technology.
 SA-DA Architecture

Mid-sized minimalist master gray tile and cement tile medium tone wood floor and brown floor freestanding bathtub photo in New York with flat-panel cabinets, dark wood cabinets, a one-piece toilet, gray walls, a vessel sink, soapstone countertops and black countertops
 nm design house
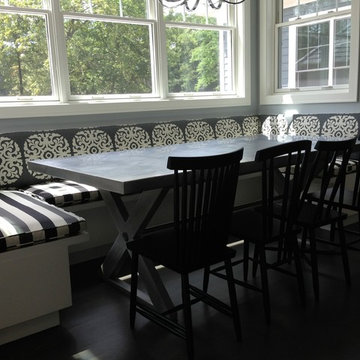
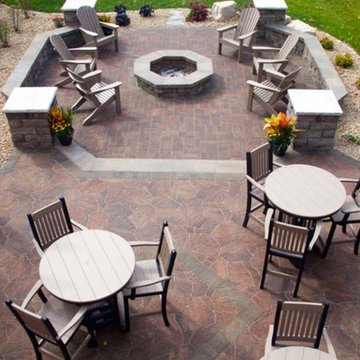
Outdoor fabric in contrasting patterns, plus a stainless steel topped table. Seating for 10.
Inspiration for a transitional kitchen remodel in Chicago
Inspiration for a transitional kitchen remodel in Chicago

 S Squared Design, LLC
This 1950's home was in the need of an overhaul. Family of 4, they needed functional storage, easy to clean materials, and a proper master closet and bathroom. Timeless design drove the material selections and period appropriate fixtures made this house feel updated yet still fitting to the homes age. White custom cabinetry, classic tiles, mirrors and light fixtures were a perfect fit for this family. A large walk in shower, with a bench, in the new reconfigured master bathroom was an amazing transformation. All the bedrooms were outfitted with more useful storage. The master closet even got a full desk workspace with all the natural light you could ask for.
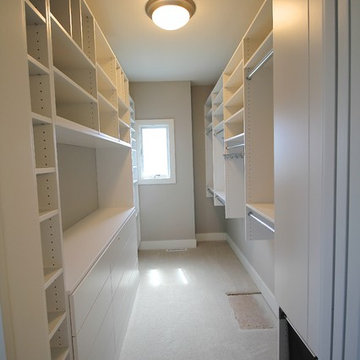
 Innovative Spaces / Innovative Concrete Coatings
Inspiration for a mid-sized gender-neutral carpeted walk-in closet remodel in Other with white cabinets

 Ben Herzog
Wet Bar

Example of a small minimalist single-wall light wood floor and brown floor wet bar design in New York with an undermount sink, flat-panel cabinets, white cabinets, quartzite countertops, gray backsplash and stone slab backsplash
Example of a small minimalist single-wall light wood floor and brown floor wet bar design in New York with an undermount sink, flat-panel cabinets, white cabinets, quartzite countertops, gray backsplash and stone slab backsplash
 J & J Quality Construction Inc.
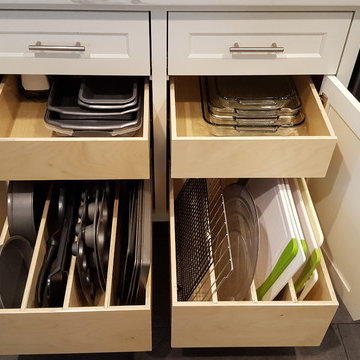
The kitchen design features pullout shelves with dividers to maximize storage space.
Example of a mid-sized minimalist galley ceramic tile and gray floor kitchen design in Other with shaker cabinets, white cabinets and black appliances
Example of a mid-sized minimalist galley ceramic tile and gray floor kitchen design in Other with shaker cabinets, white cabinets and black appliances
 Suzanne Rico Interiors
Lindsay Long Photography
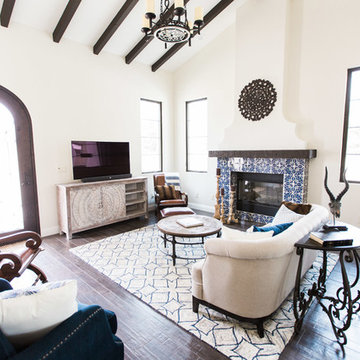
Example of a mid-sized tuscan formal and open concept dark wood floor and brown floor living room design in Other with beige walls, a standard fireplace, a tile fireplace and a tv stand
Example of a mid-sized tuscan formal and open concept dark wood floor and brown floor living room design in Other with beige walls, a standard fireplace, a tile fireplace and a tv stand
 Hudson Valley Design
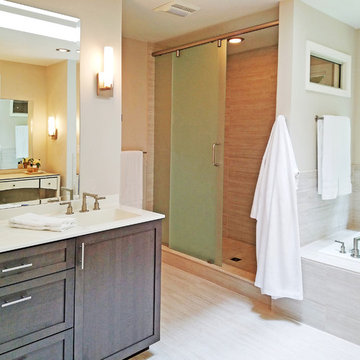
Inspiration for a large contemporary master brown tile and porcelain tile porcelain tile and beige floor bathroom remodel in Boston with shaker cabinets, gray cabinets, beige walls, an integrated sink, quartz countertops and white countertops
3