
Search results for "Auftragen" in Home Design Ideas



 United Porte Inc
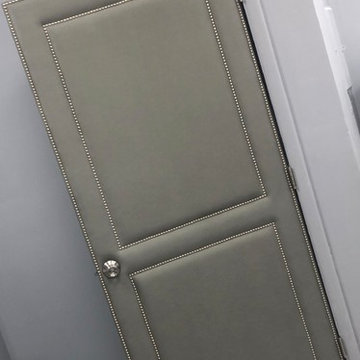
SOLID CORE
Crafted from laminated wood and reinforced with a honeycomb core for the strength and feel of solid wood, while remaining lightweight and stable.
SMOOTH SURFACE
Exceptional film coating perfectly applied over laminated wood with a honeycomb and wood core.
NO FORMALDEHYDE
We are committed to sustainability, using only the latest eco-friendly and non-toxic materials. Our company prioritizes safety—for both people and the planet. At Sarto Doors, we care deeply about your well-being and that of your loved ones, which is why our products are ideal for sensitive environments such as hospitals and childcare centers.
>
SOUND ATTENUATION
Door's 40mm thick solid wood with honeycomb construction yields 30% noise reduction over standard doors.
CONSTRUCTION
The door is engineered from a solid, seamless wood structure with a durable honeycomb core, ensuring long-lasting performance and minimal maintenance for generations to come.
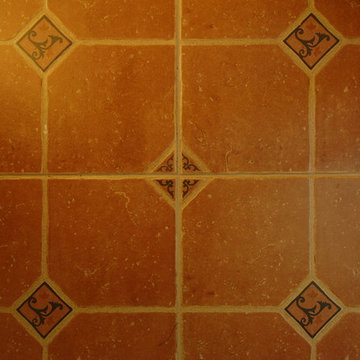
 Professional Interiors, Inc. Atlanta
A renovation focused on the kitchen and living room areas. Photos by Marty Maxwell.
Kitchen - craftsman kitchen idea in Atlanta
Kitchen - craftsman kitchen idea in Atlanta
Find the right local pro for your project


 Stone Cellar Company

Circular Glass Motorised Trap Door - Open.
Inspiration for a contemporary home design remodel in Sussex
Inspiration for a contemporary home design remodel in Sussex


 AGM Home Store, LLC
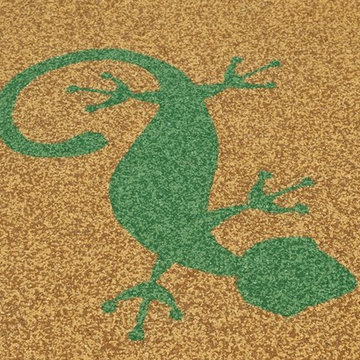
Amazing Vessel sinks of all types. Manufactured all in Europe. Available in different finishes, and sizes. Material: solid surface, ceramic, resin, glass, stainless steel, and solid wood. Our vessel sinks are specifically designed with the best level of elegance in mind for your bathroom.
Designer vessel sinks to increase the level of elegance of your bathroom. Some sinks are made of Solid Surface, The matte surface is smooth, velvety, very pleasant to the touch, easy to clean and to maintain.





 Buena Vista Builders, Inc.
Custom built home with granite counter tops, custom made copper top kitchen island, copper bath sink in powder room, custom made black walnut entry cabinet, custom built book cases. Over 1900 square feet of garage with loft area and restroom. Total square footage of this mountain home is 3,765 not including the spacious 3 car garage.


 MGI Construction
master bathroom
Freestanding bathtub - large contemporary master marble floor, white floor and double-sink freestanding bathtub idea in New Orleans with shaker cabinets, black cabinets, white walls, quartzite countertops, a hinged shower door, white countertops and a freestanding vanity
Freestanding bathtub - large contemporary master marble floor, white floor and double-sink freestanding bathtub idea in New Orleans with shaker cabinets, black cabinets, white walls, quartzite countertops, a hinged shower door, white countertops and a freestanding vanity
 D'CASSA
Discover the epitome of culinary luxury with D’Cassa’s distinguished kitchen renovation in Miami. Our passionate pursuit of perfection is reflected in the intricate details of our custom kitchen designs. We transform ordinary spaces into state-of-the-art masterpieces, each telling a story of innovation, functionality, and timeless elegance.
Bespoke Design Tailored to You
Your vision is our blueprint. At D’Cassa, each kitchen renovation in Miami is a unique journey, collaboratively crafted to meet your exacting standards. From lavish marble countertops to handcrafted cabinetry, our bespoke designs merge your personal style with our design expertise, creating a kitchen that is unequivocally yours.
A Miami Kitchen Renovation That Speaks Volumes
The heart of your home deserves nothing less than a D’Cassa transformation. Our Miami kitchen renovations are more than just remodels; they’re a reimagining of space, form, and function. With each project, we push the boundaries of design to deliver a kitchen that’s not only beautiful but also an epitome of ergonomic luxury.
Connect With D’Cassa
Envisioning a kitchen renovation that encapsulates the essence of Miami’s vibrant lifestyle? D’Cassa is ready to bring your dream to fruition. Connect with us, and let’s embark on the journey to create a kitchen that’s as avant-garde and welcoming as the city itself. For consultations, visit our contact page and let the magic begin.

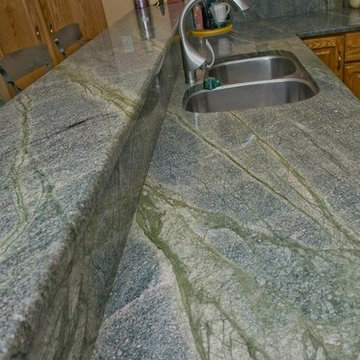
 Granite Galleria
Example of a mid-sized u-shaped eat-in kitchen design in Philadelphia with a double-bowl sink, medium tone wood cabinets and granite countertops

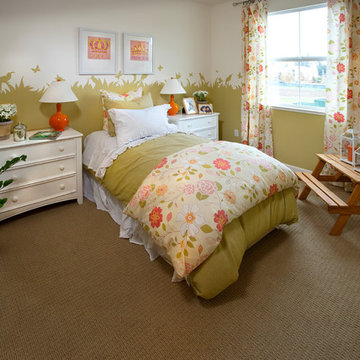
 Warmington Residential
Plan 3 Girl's Bedroom at Celadon in San Jose. New townhomes in San Jose.
Transitional bedroom photo in San Francisco
Transitional bedroom photo in San Francisco
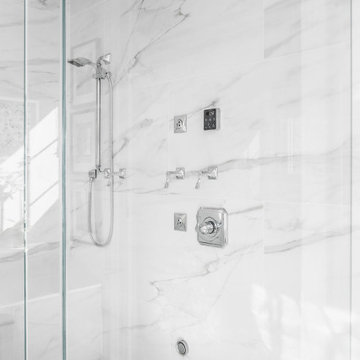

 Budget Bath, Inc.
Jill Hughes
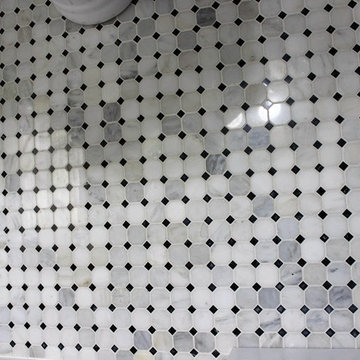
Inspiration for a mid-sized modern master black and white tile and ceramic tile ceramic tile tub/shower combo remodel in Baltimore with white cabinets, a one-piece toilet, gray walls and a pedestal sink
Inspiration for a mid-sized modern master black and white tile and ceramic tile ceramic tile tub/shower combo remodel in Baltimore with white cabinets, a one-piece toilet, gray walls and a pedestal sink
30