
Search results for "Augmentation" in Home Design Ideas
 Feinmann, Inc.
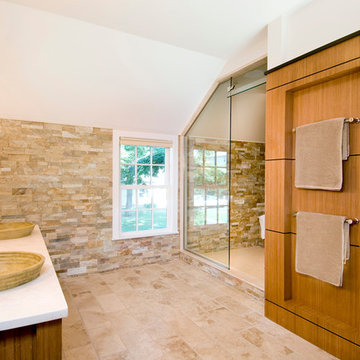
Because the master bath was in a home designated with historic preservation, Feinmann could not modify the exterior in any way that was not consistent with appropriate period detail. Limited natural light was augmented with recessed lighting, decorative wall scones and accent lights in the shower. The ceiling was raised from 6'10" to 9' in the center and painted white to give the bathroom a lighter, brighter feeling.
The wood paneling encases a closet and a laundry area (not shown). The floor is tumbled stone.
Photo by John Horner
 JAUREGUI Architecture Interiors Construction
Piston Design
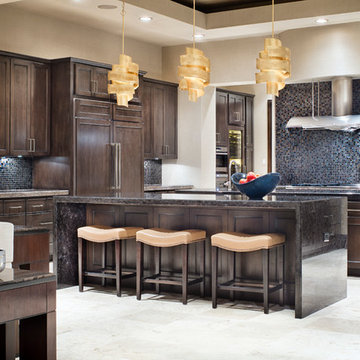
Inspiration for a large transitional galley enclosed kitchen remodel in Houston with dark wood cabinets, multicolored backsplash and two islands
Inspiration for a large transitional galley enclosed kitchen remodel in Houston with dark wood cabinets, multicolored backsplash and two islands
 Your Western Decor.
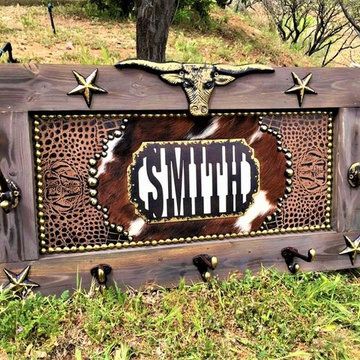
This wall mount hat and coat rack is made of solid wood, genuine hair on cowhide and embossed leathers. Add a custom name, business or any text on the plasma cut playbill nameplate. This piece is made from aged barn wood and augmented with cast iron stars and hooks.
Custom hides and leathers are available. Shown here in embossed crocodile leather and brindle hair on cowhide and embossed crocodile leather and tri-color hair on cowhide. Ask about available options if interested in creating your own look.
· Rack measures 32″ W x 15″ T. 20 lbs.
· Made of aged barn wood and genuine leathers.
· Custom made to order in the USA.
Find the right local pro for your project

 Greenable

Example of a trendy u-shaped light wood floor kitchen design in Philadelphia with an undermount sink, flat-panel cabinets, white cabinets, orange backsplash, stainless steel appliances and a peninsula
 Janice Russillo Design
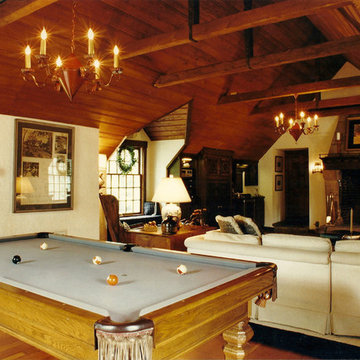
This distinctive Great Room was created in the space previously used by the former owner, a prominent Western Reserve architect, as his Studio. The massive fireplace is crafted of Pennsylvania sandstone, as is the front facade of the home. All windows are handmade and glazed with original hand blown glass. The antique Tole chandeliers were hardwired by the architect, and augmented by the designer with a sophisticated Lutron lighting system hidden above the beams. The generous space contains a Bar and media center created from antique cabinets sourced in Europe by the original owner. The large black and white collage (displayed on the center wall) is composed of photos and an article about the home that appeared in House Beautiful magazine in 1931.
 Showcase Kitchens

Double Wolf wall oven augments the 60” range. No more serving company with racks sternos! Flooring is oak with a dark walnut stain.
Inspiration for a timeless dark wood floor eat-in kitchen remodel in New York with a farmhouse sink, beaded inset cabinets, dark wood cabinets, quartz countertops, multicolored backsplash, terra-cotta backsplash, stainless steel appliances and an island
Inspiration for a timeless dark wood floor eat-in kitchen remodel in New York with a farmhouse sink, beaded inset cabinets, dark wood cabinets, quartz countertops, multicolored backsplash, terra-cotta backsplash, stainless steel appliances and an island
 Katie Hutchison Studio
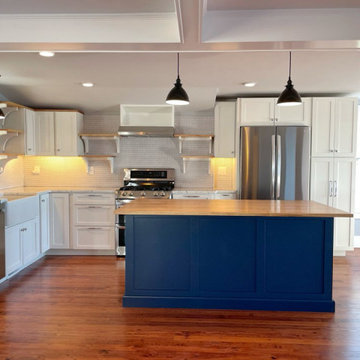
When the owner of this petite c. 1910 cottage in Riverside, RI first considered purchasing it, he fell for its charming front façade and the stunning rear water views. But it needed work. The weather-worn, water-facing back of the house was in dire need of attention. The first-floor kitchen/living/dining areas were cramped. There was no first-floor bathroom, and the second-floor bathroom was a fright. Most surprisingly, there was no rear-facing deck off the kitchen or living areas to allow for outdoor living along the Providence River.
In collaboration with the homeowner, KHS proposed a number of renovations and additions. The first priority was a new cantilevered rear deck off an expanded kitchen/dining area and reconstructed sunroom, which was brought up to the main floor level. The cantilever of the deck prevents the need for awkwardly tall supporting posts that could potentially be undermined by a future storm event or rising sea level.
To gain more first-floor living space, KHS also proposed capturing the corner of the wrapping front porch as interior kitchen space in order to create a more generous open kitchen/dining/living area, while having minimal impact on how the cottage appears from the curb. Underutilized space in the existing mudroom was also reconfigured to contain a modest full bath and laundry closet. Upstairs, a new full bath was created in an addition between existing bedrooms. It can be accessed from both the master bedroom and the stair hall. Additional closets were added, too.
New windows and doors, new heart pine flooring stained to resemble the patina of old pine flooring that remained upstairs, new tile and countertops, new cabinetry, new plumbing and lighting fixtures, as well as a new color palette complete the updated look. Upgraded insulation in areas exposed during the construction and augmented HVAC systems also greatly improved indoor comfort. Today, the cottage continues to charm while also accommodating modern amenities and features.


 Denver Virtual Staging Co.
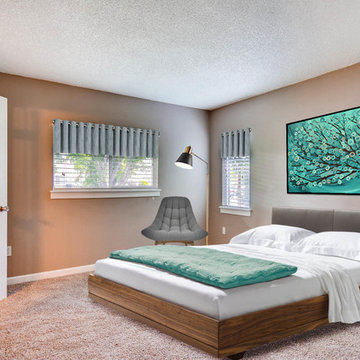
Master Suite, Bright vibrant colors
Inspiration for a large contemporary bedroom remodel in Denver
Inspiration for a large contemporary bedroom remodel in Denver
 McCabe By Design LLC
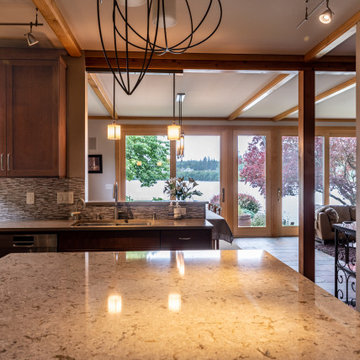
This kitchen fully embraces the concept of 'kitchen zones'.
The clean-up zone is adjacent to the cook, bake and prep zones but situated so that kitchen collisions are minimized.
An Insinkerator hot water dispenser augments the kitchen faucet.
 San Jose Tree Service & Landscaping
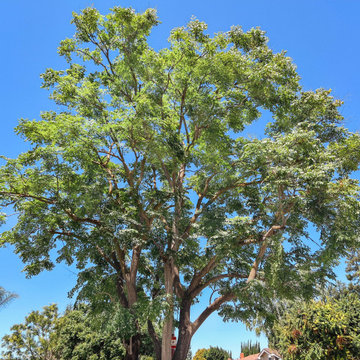
Our team successfully undertook a comprehensive tree pruning project involving two large trees. The primary objective was to enhance their structural resilience and augment their visual allure. The team performed a series of activities that included removing dead branches, lessening the load on heavy limbs, thinning the crown, raising lower canopies for unobstructed sidewalk and street access, and achieving balanced canopies. All these procedures were meticulously executed in accordance with the city's established standards.
 Tim Englert Construction, Inc.
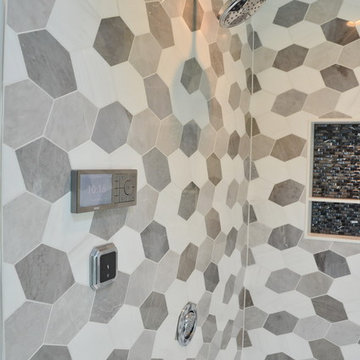
2 body sprays augment the traditional & rain shower heads
Example of a large master black and white tile and marble tile porcelain tile and black floor bathroom design in Cleveland with raised-panel cabinets, white cabinets, an undermount sink, quartz countertops, a hinged shower door and white countertops
Example of a large master black and white tile and marble tile porcelain tile and black floor bathroom design in Cleveland with raised-panel cabinets, white cabinets, an undermount sink, quartz countertops, a hinged shower door and white countertops
 ·ecology by design, inc.
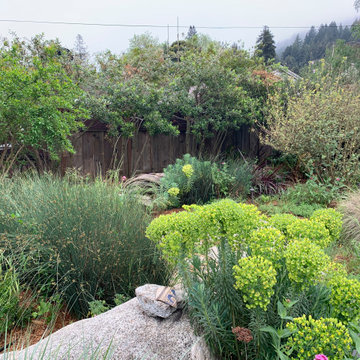
This favorite client has not been shy in augmenting his landscape with glass art and plats after the base layer of natives I planted grew in. I love the eclectic style and luscious chaos of my client's yard.
 ·ecology by design, inc.
This favorite client has not been shy in augmenting his landscape with glass art and plats after the base layer of natives I planted grew in. I love the eclectic style and luscious chaos of my client's yard.
 Aardvark Architecture
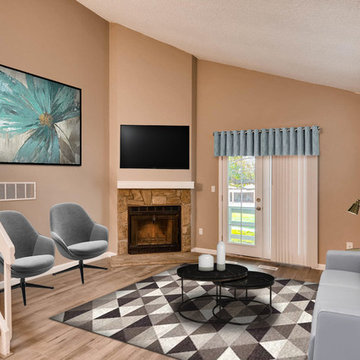
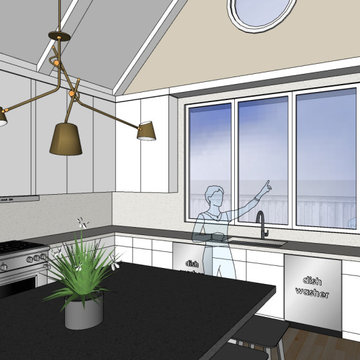
A fantastic and cute remodel and addition to a small single story home. The main challenge with this home is that the property is in a flood zone and the home was originally built too low to the ground. So part of the construction process will involve raising up the original floor level and augmenting the existing foundations to support the higher floor level.
Outside of that small challenge, this remodel and addition came together really easily for my wonderful clients. Their main focus was to get as large of a great room as possible with a huge open kitchen, dining, and family room. The bedrooms are somewhat smaller to accommodate that request, but I was at least able to incorporate a home office for the work-from-home couple.
 Aardvark Architecture
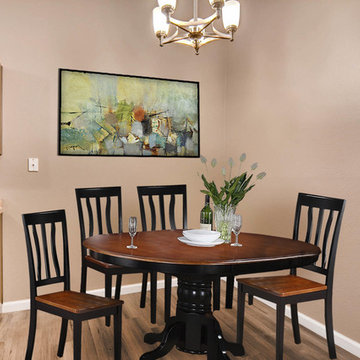
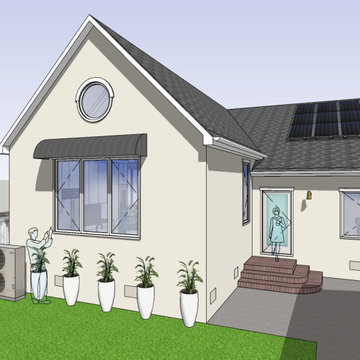
A fantastic and cute remodel and addition to a small single story home. The main challenge with this home is that the property is in a flood zone and the home was originally built too low to the ground. So part of the construction process will involve raising up the original floor level and augmenting the existing foundations to support the higher floor level.
Outside of that small challenge, this remodel and addition came together really easily for my wonderful clients. Their main focus was to get as large of a great room as possible with a huge open kitchen, dining, and family room. The bedrooms are somewhat smaller to accommodate that request, but I was at least able to incorporate a home office for the work-from-home couple.
8