
Search results for "Augmentation" in Home Design Ideas
 Laney LA, Inc.
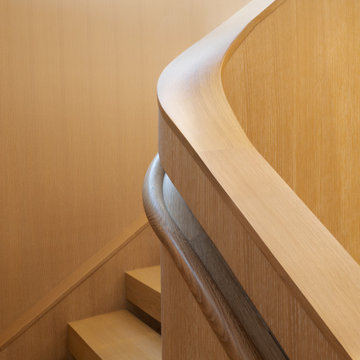
This home is dedicated to the idea that beauty can be found in the artistic expression of hand-made processes. The project included rigorous material research and close partnership with local craftspeople in order to realize the final architecture. The timeless quality of this collaboration is most visible in the ribbon stair and the raked stucco walls on the exterior facade. Working hand in hand with local artisans, layers of wood and plaster were stapled, raked, sanded, bent, and laminated in order to realize the curve of the stair and the precise lines of the facade.
In contrast to the manipulation of materials, a garden courtyard and spa add an intimate experience of nature within the heart of the home. The concealed space is a case study in contrast from the lush vegetation against the stark steel, to the shallow hot plunge and six-foot deep cold plunge. The result is a home that elevates the integrity of local craft and the refreshment of nature’s touch to augment a lifestyle dedicated to health, artistry, and authenticity.
 Studio 1200
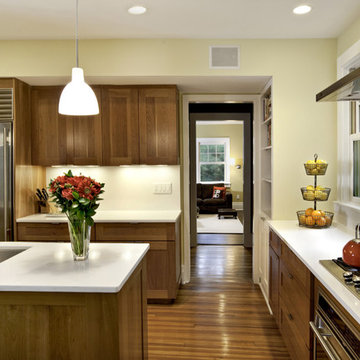
Design work for this eclectic 1900’s home in Maplewood started with making infrastructure improvements throughout the house. The new owners wanted systems that would be energy efficient and ecologically friendly. We installed a very high efficiency HVAC system, replaced the piping and plumbing throughout, and specified new super high efficiency windows. Other exterior improvements included new leaders and gutters, insulation, and new siding in some locations. These upgrades were balanced with maintaining as many as the original details of the house as possible.
When you walk into the house, you still sense the original character and charm of the house, but are surrounded by modern amenities and environmentally sensitive finishes. Specific renovations include updated and reconfigured bathrooms throughout, a new kitchen, finishing of the basement, and repurposing of several rooms so the house would have better flow.
In 2011 the family moved back to New York City, and new owners purchased this Maplewood home. We had the pleaser of working with them to design further improvements to the house necessitated by their growing family. We added a porte cochere, a family-room, and increased the ceiling height in their master bedroom. These improvements augmented our design work previously completed in 2008, and the house continues to be a blend of traditional old-house details with modern, contemporary furnishings that perfectly suite a family with young children.
 Katie Hutchison Studio

When the owner of this petite c. 1910 cottage in Riverside, RI first considered purchasing it, he fell for its charming front façade and the stunning rear water views. But it needed work. The weather-worn, water-facing back of the house was in dire need of attention. The first-floor kitchen/living/dining areas were cramped. There was no first-floor bathroom, and the second-floor bathroom was a fright. Most surprisingly, there was no rear-facing deck off the kitchen or living areas to allow for outdoor living along the Providence River.
In collaboration with the homeowner, KHS proposed a number of renovations and additions. The first priority was a new cantilevered rear deck off an expanded kitchen/dining area and reconstructed sunroom, which was brought up to the main floor level. The cantilever of the deck prevents the need for awkwardly tall supporting posts that could potentially be undermined by a future storm event or rising sea level.
To gain more first-floor living space, KHS also proposed capturing the corner of the wrapping front porch as interior kitchen space in order to create a more generous open kitchen/dining/living area, while having minimal impact on how the cottage appears from the curb. Underutilized space in the existing mudroom was also reconfigured to contain a modest full bath and laundry closet. Upstairs, a new full bath was created in an addition between existing bedrooms. It can be accessed from both the master bedroom and the stair hall. Additional closets were added, too.
New windows and doors, new heart pine flooring stained to resemble the patina of old pine flooring that remained upstairs, new tile and countertops, new cabinetry, new plumbing and lighting fixtures, as well as a new color palette complete the updated look. Upgraded insulation in areas exposed during the construction and augmented HVAC systems also greatly improved indoor comfort. Today, the cottage continues to charm while also accommodating modern amenities and features.
Find the right local pro for your project

 Wilson Kelsey Design
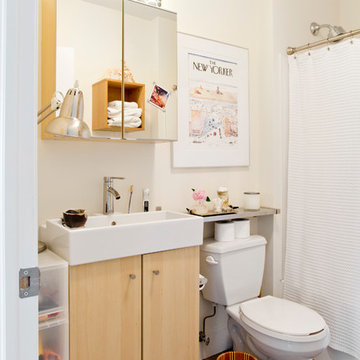
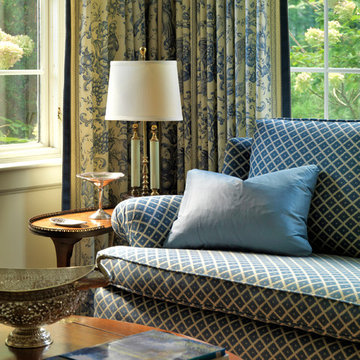
WKD’s design brought to life this couple’s desire to be surrounded by quality and comfort in their new retirement home at ocean’s edge. Fulfilling a dream to live on the ocean led to a larger house for our clients, and our mission was to reuse existing furnishings where they best fit, and augment with new selections as well as purchases of antiques and lighting fixtures.
Decisions were made in 6 weeks, before the couple left for the winter season in Florida. When they returned, installation had been managed and completed by our firm, and their new home was turn key and ready. Their home is now so welcoming that it is a magnet for family, grandchildren, and friends all summer long.
Photography: Rick Mandelkorn
 Drewett Works
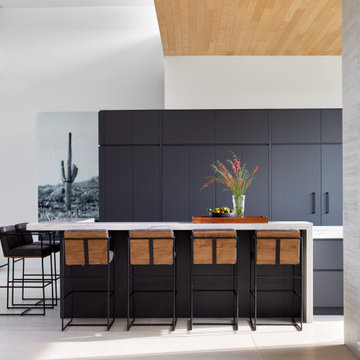
Like an artist's painting, this beautifully finished kitchen reveals itself in its simplicity. Matte black cabinetry, a hemlock ceiling and a wall of travertine come together in a sophisticated setting augmented by pocketing windows that open the space to an outdoor dining area.
 Royal Cabinet Company, Inc.
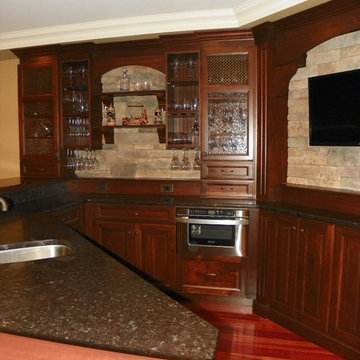
Rustic elegance highlights this very functional and inviting basement bar.
This lavish space is augmented by granite/maroon Kohiba leather finish counter tops and its stone backsplash. Check it out!
 Studio 1200
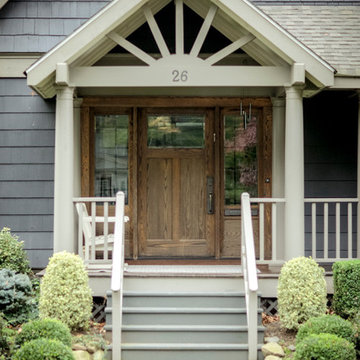
We had the pleasure of working with the new homeowners to design further improvements to the house necessitated by their growing family. We added a porte cochere, a family-room, and increased the ceiling height in their master bedroom. These improvements augmented our design work previously completed in 2008, and the house continues to be a blend of traditional old-house details with modern, contemporary furnishings that perfectly suite a family with young children.
 RNR Designs
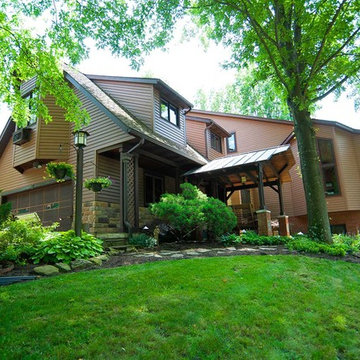
Originally a 1,100 SF split-level, this residence sat on a beautiful hillside lot which roused the owners to develop it into their 'next' home. Adding lower drive to existing residence augments and eases access.
 Laney LA, Inc.
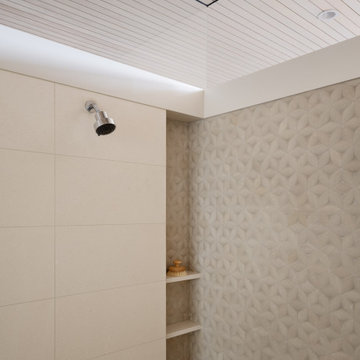
This home is dedicated to the idea that beauty can be found in the artistic expression of hand-made processes. The project included rigorous material research and close partnership with local craftspeople in order to realize the final architecture. The timeless quality of this collaboration is most visible in the ribbon stair and the raked stucco walls on the exterior facade. Working hand in hand with local artisans, layers of wood and plaster were stapled, raked, sanded, bent, and laminated in order to realize the curve of the stair and the precise lines of the facade.
In contrast to the manipulation of materials, a garden courtyard and spa add an intimate experience of nature within the heart of the home. The concealed space is a case study in contrast from the lush vegetation against the stark steel, to the shallow hot plunge and six-foot deep cold plunge. The result is a home that elevates the integrity of local craft and the refreshment of nature’s touch to augment a lifestyle dedicated to health, artistry, and authenticity.
 Katie Hutchison Studio

When the owner of this petite c. 1910 cottage in Riverside, RI first considered purchasing it, he fell for its charming front façade and the stunning rear water views. But it needed work. The weather-worn, water-facing back of the house was in dire need of attention. The first-floor kitchen/living/dining areas were cramped. There was no first-floor bathroom, and the second-floor bathroom was a fright. Most surprisingly, there was no rear-facing deck off the kitchen or living areas to allow for outdoor living along the Providence River.
In collaboration with the homeowner, KHS proposed a number of renovations and additions. The first priority was a new cantilevered rear deck off an expanded kitchen/dining area and reconstructed sunroom, which was brought up to the main floor level. The cantilever of the deck prevents the need for awkwardly tall supporting posts that could potentially be undermined by a future storm event or rising sea level.
To gain more first-floor living space, KHS also proposed capturing the corner of the wrapping front porch as interior kitchen space in order to create a more generous open kitchen/dining/living area, while having minimal impact on how the cottage appears from the curb. Underutilized space in the existing mudroom was also reconfigured to contain a modest full bath and laundry closet. Upstairs, a new full bath was created in an addition between existing bedrooms. It can be accessed from both the master bedroom and the stair hall. Additional closets were added, too.
New windows and doors, new heart pine flooring stained to resemble the patina of old pine flooring that remained upstairs, new tile and countertops, new cabinetry, new plumbing and lighting fixtures, as well as a new color palette complete the updated look. Upgraded insulation in areas exposed during the construction and augmented HVAC systems also greatly improved indoor comfort. Today, the cottage continues to charm while also accommodating modern amenities and features.
 Stark Carpet
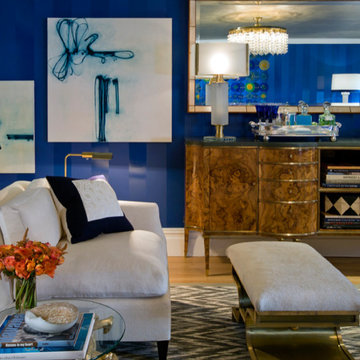
Sherrill Canet designed a jazzy rug—the Bargello pattern in silver— to augment the syncopation of brass accents in a living room with deep blue walls.
 Pineapple House Interior Design
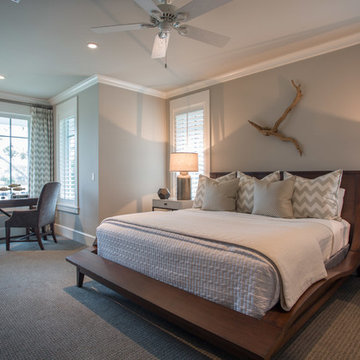
Baskets augment storage under the single-drawer end tables flanking the sleigh bed.
A. Bonisolli Photography
Example of a large transitional master carpeted bedroom design in Miami with gray walls
Example of a large transitional master carpeted bedroom design in Miami with gray walls
 Jaeger & Ernst Custom Cabinetmakers
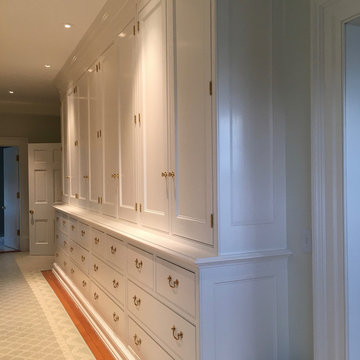
Hallways are often left for clutter or are minimally wide. Historic structures for purposes of air flow and grace tended to be wide and allow at least, for the passage of two people. This hallway utilizes the space to augment the closets of the new addition and to provide extra storage for the lack of closets in the original bedrooms of the home. Closets are a relatively modern amenity. In the seventeenth and eighteenth centuries closets were rare or missing entirely. Wardrobes, chests, and highboys stood to serve for storage of clothing and incidentals. We are well versed in the language of these pieces of furniture and were able to design and create a suitable cabinet for the hall to hold a myriad of items for one's wardrobe: simple, clean and properly proportioned.
Jaeger & Ernst cabinetmakers: 434-973-7018
 Katie Hutchison Studio
When the owner of this petite c. 1910 cottage in Riverside, RI first considered purchasing it, he fell for its charming front façade and the stunning rear water views. But it needed work. The weather-worn, water-facing back of the house was in dire need of attention. The first-floor kitchen/living/dining areas were cramped. There was no first-floor bathroom, and the second-floor bathroom was a fright. Most surprisingly, there was no rear-facing deck off the kitchen or living areas to allow for outdoor living along the Providence River.
In collaboration with the homeowner, KHS proposed a number of renovations and additions. The first priority was a new cantilevered rear deck off an expanded kitchen/dining area and reconstructed sunroom, which was brought up to the main floor level. The cantilever of the deck prevents the need for awkwardly tall supporting posts that could potentially be undermined by a future storm event or rising sea level.
To gain more first-floor living space, KHS also proposed capturing the corner of the wrapping front porch as interior kitchen space in order to create a more generous open kitchen/dining/living area, while having minimal impact on how the cottage appears from the curb. Underutilized space in the existing mudroom was also reconfigured to contain a modest full bath and laundry closet. Upstairs, a new full bath was created in an addition between existing bedrooms. It can be accessed from both the master bedroom and the stair hall. Additional closets were added, too.
New windows and doors, new heart pine flooring stained to resemble the patina of old pine flooring that remained upstairs, new tile and countertops, new cabinetry, new plumbing and lighting fixtures, as well as a new color palette complete the updated look. Upgraded insulation in areas exposed during the construction and augmented HVAC systems also greatly improved indoor comfort. Today, the cottage continues to charm while also accommodating modern amenities and features.


 Titan Hangers Wallpaper
"Luxury Ceiling Wallpaper Installation in Golden – Elevate Your Fifth Wall with Colorado Craftsmanship!"
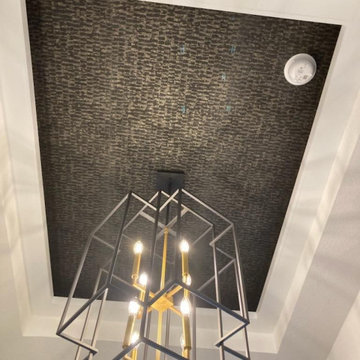
Transform your ceiling into a stunning focal point with our premium ceiling wallpaper installation services in Golden. As your local ceiling design specialists, we combine mountain-inspired artistry with technical precision to create breathtaking overhead statements.
Why Golden Homeowners Choose Ceiling Wallpaper
✔ Altitude-Adapted Materials – Special adhesives for Colorado's dry climate
✔ Mountain-View Magic – Designs that enhance your space's height and light
✔ Historic Building Expertise – Perfect for Golden's Victorian and Craftsman homes
✔ Engineering-Grade Precision – Flawless alignment on vaulted or tray ceilings
✔ Free Augmented Reality Preview – See your ceiling transformation in 3D
Signature Golden Ceiling Styles
?️ Peak Perfection – Aspen tree silhouettes against mountain backdrops
⚒️ Mining Heritage – Vintage map and mineral patterns
? Cosmic Canyon – Glow-in-the-dark star constellations
? Brewery District – Hops and barley motifs for beer enthusiasts
Our Elevated Service Includes:
✅ Scaffold-Free Installation – Minimal disruption to your home
✅ Light Fixture Integration – Perfect cuts around chandeliers and cans
✅ Trim & Crown Molding Coordination
✅ 5-Year Performance Guarantee
Recent Client Rave:
"Our dining room ceiling now looks like a slice of Clear Creek Canyon – guests can't stop staring up!" – The Miller Family, Downtown Golden
 Laney LA, Inc.

This home is dedicated to the idea that beauty can be found in the artistic expression of hand-made processes. The project included rigorous material research and close partnership with local craftspeople in order to realize the final architecture. The timeless quality of this collaboration is most visible in the ribbon stair and the raked stucco walls on the exterior facade. Working hand in hand with local artisans, layers of wood and plaster were stapled, raked, sanded, bent, and laminated in order to realize the curve of the stair and the precise lines of the facade.
In contrast to the manipulation of materials, a garden courtyard and spa add an intimate experience of nature within the heart of the home. The concealed space is a case study in contrast from the lush vegetation against the stark steel, to the shallow hot plunge and six-foot deep cold plunge. The result is a home that elevates the integrity of local craft and the refreshment of nature’s touch to augment a lifestyle dedicated to health, artistry, and authenticity.
 309design
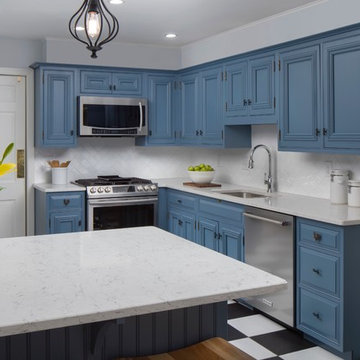
Beautifully updated traditional kitchen featuring existing and augmented cabinetry painted a beautiful gray blue with herringbone pattern white subway tile, a custom island, pendant lighting and black and white checkerboard porcelain tile. See the befores, design renderings, and afters!
6