
Search results for "Augmentation" in Home Design Ideas

 Acanthus Design-Denise Woolery
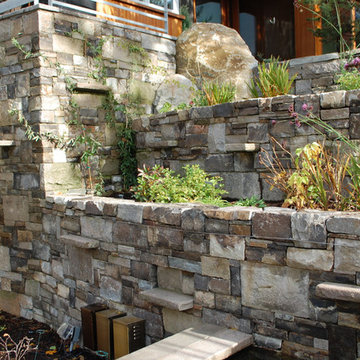
I used large succulents to augment the tropical plant palette.
Photo by Acanthus Design-Denise Woolery
Photo of a huge tropical full sun backyard water fountain landscape in Santa Barbara.
Photo of a huge tropical full sun backyard water fountain landscape in Santa Barbara.
 Jillian Klaff Homes
5 Compo Beach Road | Exceptional Westport Waterfront Property
Welcome to the Ultimate Westport Lifestyle…..
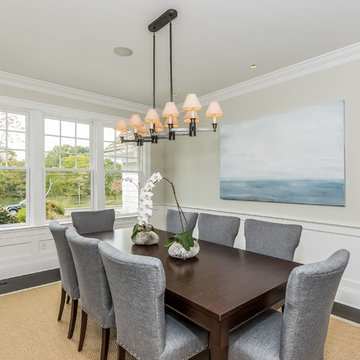
Exclusive & highly sought after Compo Beach location, just up from the Compo Beach Yacht Basin & across from Longshore Golf Club. This impressive 6BD, 6.5BA, 5000SF+ Hamptons designed beach home presents fabulous curb appeal & stunning sunset & waterviews. Architectural significance augments the tasteful interior & highlights the exquisite craftsmanship & detailed millwork. Gorgeous high ceiling & abundant over-sized windows compliment the appealing open floor design & impeccable style. The inviting Mahogany front porch provides the ideal spot to enjoy the magnificent sunsets over the water. A rare treasure in the Beach area, this home offers a square level lot that perfectly accommodates a pool. (Proposed Design Plan provided.) FEMA compliant. This pristine & sophisticated, yet, welcoming home extends unrestricted comfort & luxury in a superb beach location…..Absolute perfection at the shore.
 TIMBERHAVEN LOG & TIMBER HOMES
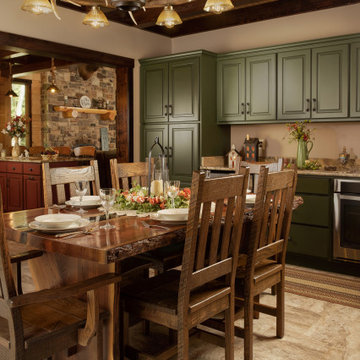
This formal dining room features a wall of custom cabinetry, live-edge table and plenty of room for the entire family. Exposed heavy timbers and White Pine T&G augment the rustic space.
Find the right local pro for your project
 Thinkterior LLC
THEME Every element of this room
evokes images from the Enchanted
Forest. Tiny lights twinkle like fireflies;
curtains swing from real tree limbs and
sticker stones lay a pathway to the bed.
Ceramic mushrooms and birdhouses
are scattered throughout the room,
creating perfect hiding spots for fairies,
pixies and other magical friends. The
dominant color of both bedroom and
bathroom — a soft, feminine pink
— creates a soothing, yet wondrous
atmosphere. In the corner sits a large
tree with a child-size door at the base,
promising a child-size adventure on the
other side.
FOCUS Illuminated by two beautiful
flower-shaped lamps, the six-footdiameter
circular bed becomes the

centerpiece of the room. Imitation bark
on the bed’s exterior augments the
room’s theme and makes it easy for
a child to believe they have stepped
out of the suburbs and into the forest.
Three lily pads extending from tree
bark serve as both steps to the bed
and stools to sit on. Ready-made for
princess parties and sleepovers, the
bed easily accommodates two to three
small children or an adult. Twelvefoot
ceilings enhance the sense of
openness, while soft lighting and comfy
pillows make this a cozy reading and
resting spot.
STORAGE The shelves on the rear of
the bed and the two compartments in
the tree — one covered by a doubledoor,
the other by a miniature door —
supplement the storage capacity of the
room’s giant closet without interrupting
the theme.
GROWTH The bed meets standard
specifications for a baby crib, and
can accommodate both children and
adults. The railing is easily removed
when baby girl becomes a “big girl,”
and eventually,
a teenager.
SAFETY Rounded edges on all of the
room’s furnishings help prevent nasty
bumps, and lamps are positioned
well out-of-reach of small children.
The mattress is designed to fit snugly
to meet current crib safety standards,
while a 26-inch railing allows this bed
to act as a safe, comfortable and fun
play area.
 SPACE LINE DESIGN ARCHITECTS
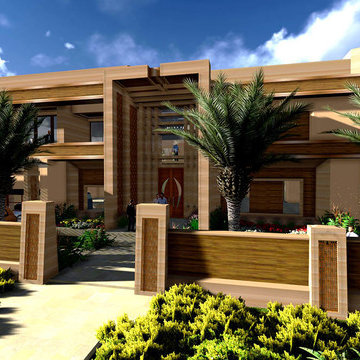
Featuring an impressive red sandstone façade accented with durable exterior wood and powder coated brushed gold aluminum trims.
This graceful home has an elegantly expressed massive main entry foyer to greet the guests.
This home has been designed with Vastu Shastra in mind and has many dedicated areas to meet all the owners specific needs.
Lots of entertainment zones for formal/informal gatherings, easy indoor/outdoor access.
There is a delightful three story central atrium topped with a 5-sided glass-bottomed roof terrace water feature.
This prismatic gem allows a soft filtered light refracting through the water to stream down through the core of the home.
Augmenting the philosophy of Brahmasthan, a powerful zone of energy radiating through the open spaces of the home.
The Roof Terrace has an exercise gym, spa and yoga rooms and an outdoor shady roof garden with lovely views of the Dubai Marina towers and Emirates Hills Golf Course, especially at night.
There is a sizable service kitchen, an elevator and dumb waiter as well as basement staff accommodation for 6.
The fully furnished basement has a 20 person theater, a games room, ample storage and also boasts an outdoor atrium open to sky above and connected by stairs to the patio party zones just off the main living room above.
There is a side yard negative-edge swimming pool with waterfall and BBQ areas.
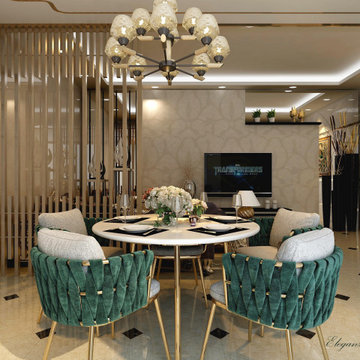
 Eleganza Rooms
This Modern-Style dining is augmented by the geometric accents visible on the dining chairs, floor, walls, and room partition
Dining room - contemporary dining room idea in Los Angeles
Dining room - contemporary dining room idea in Los Angeles
 Jillian Klaff Homes
5 Compo Beach Road | Exceptional Westport Waterfront Property
Welcome to the Ultimate Westport Lifestyle…..
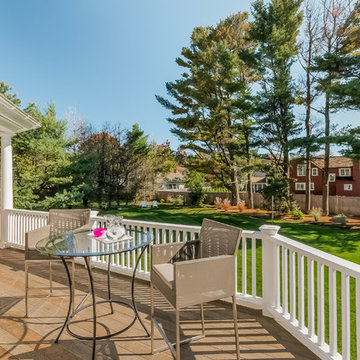
Exclusive & highly sought after Compo Beach location, just up from the Compo Beach Yacht Basin & across from Longshore Golf Club. This impressive 6BD, 6.5BA, 5000SF+ Hamptons designed beach home presents fabulous curb appeal & stunning sunset & waterviews. Architectural significance augments the tasteful interior & highlights the exquisite craftsmanship & detailed millwork. Gorgeous high ceiling & abundant over-sized windows compliment the appealing open floor design & impeccable style. The inviting Mahogany front porch provides the ideal spot to enjoy the magnificent sunsets over the water. A rare treasure in the Beach area, this home offers a square level lot that perfectly accommodates a pool. (Proposed Design Plan provided.) FEMA compliant. This pristine & sophisticated, yet, welcoming home extends unrestricted comfort & luxury in a superb beach location…..Absolute perfection at the shore.


 Jillian Klaff Homes
5 Compo Beach Road | Exceptional Westport Waterfront Property
Welcome to the Ultimate Westport Lifestyle…..
Exclusive & highly sought after Compo Beach location, just up from the Compo Beach Yacht Basin & across from Longshore Golf Club. This impressive 6BD, 6.5BA, 5000SF+ Hamptons designed beach home presents fabulous curb appeal & stunning sunset & waterviews. Architectural significance augments the tasteful interior & highlights the exquisite craftsmanship & detailed millwork. Gorgeous high ceiling & abundant over-sized windows compliment the appealing open floor design & impeccable style. The inviting Mahogany front porch provides the ideal spot to enjoy the magnificent sunsets over the water. A rare treasure in the Beach area, this home offers a square level lot that perfectly accommodates a pool. (Proposed Design Plan provided.) FEMA compliant. This pristine & sophisticated, yet, welcoming home extends unrestricted comfort & luxury in a superb beach location…..Absolute perfection at the shore.
 Studio 1200
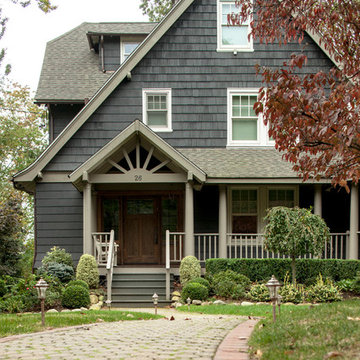

We had the pleasure of working with the new homeowners to design further improvements to the house necessitated by their growing family. We added a porte cochere, a family-room, and increased the ceiling height in their master bedroom. These improvements augmented our design work previously completed in 2008, and the house continues to be a blend of traditional old-house details with modern, contemporary furnishings that perfectly suite a family with young children.
 Katie Hutchison Studio
When the owner of this petite c. 1910 cottage in Riverside, RI first considered purchasing it, he fell for its charming front façade and the stunning rear water views. But it needed work. The weather-worn, water-facing back of the house was in dire need of attention. The first-floor kitchen/living/dining areas were cramped. There was no first-floor bathroom, and the second-floor bathroom was a fright. Most surprisingly, there was no rear-facing deck off the kitchen or living areas to allow for outdoor living along the Providence River.
In collaboration with the homeowner, KHS proposed a number of renovations and additions. The first priority was a new cantilevered rear deck off an expanded kitchen/dining area and reconstructed sunroom, which was brought up to the main floor level. The cantilever of the deck prevents the need for awkwardly tall supporting posts that could potentially be undermined by a future storm event or rising sea level.
To gain more first-floor living space, KHS also proposed capturing the corner of the wrapping front porch as interior kitchen space in order to create a more generous open kitchen/dining/living area, while having minimal impact on how the cottage appears from the curb. Underutilized space in the existing mudroom was also reconfigured to contain a modest full bath and laundry closet. Upstairs, a new full bath was created in an addition between existing bedrooms. It can be accessed from both the master bedroom and the stair hall. Additional closets were added, too.
New windows and doors, new heart pine flooring stained to resemble the patina of old pine flooring that remained upstairs, new tile and countertops, new cabinetry, new plumbing and lighting fixtures, as well as a new color palette complete the updated look. Upgraded insulation in areas exposed during the construction and augmented HVAC systems also greatly improved indoor comfort. Today, the cottage continues to charm while also accommodating modern amenities and features.
 Wilson Kelsey Design
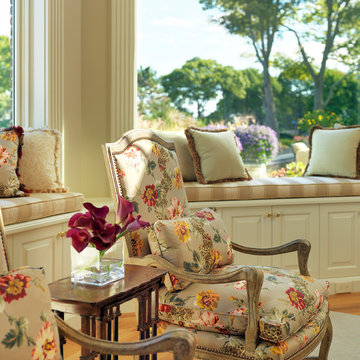
WKD’s design brought to life this couple’s desire to be surrounded by quality and comfort in their new retirement home at ocean’s edge. Fulfilling a dream to live on the ocean led to a larger house for our clients, and our mission was to reuse existing furnishings where they best fit, and augment with new selections as well as purchases of antiques and lighting fixtures.
Decisions were made in 6 weeks, before the couple left for the winter season in Florida. When they returned, installation had been managed and completed by our firm, and their new home was turn key and ready. Their home is now so welcoming that it is a magnet for family, grandchildren, and friends all summer long.
Photography: Rick Mandelkorn
 Dreamwork Kitchens
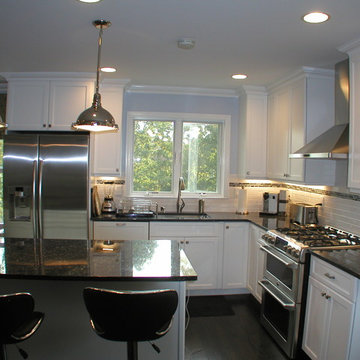
Out went the “Box Store” cabinets and laminate counters, as well as the awkward wall that shoved the refrigerator into an odd corner. At our suggestion, the client switched the locations of the family room and the dining room, placing the dining room now as part of the kitchen and allowing for much better flow. The old layout was replaced with a much more workable “L” shape, augmented by a spacious island.
The microwave relocated from over the range to a much better placement in the island, enabled us to include a beautiful hood, creating a lovely focal point. Painted Mouser cabinets and granite countertops complete the look. Now the kitchen functions much more efficiently and looks fabulous!
 Fireclay Tile
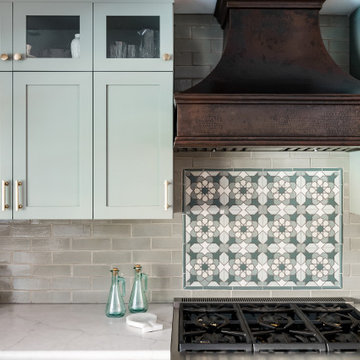
This kitchen makes a lasting impression with a pop of Handpainted Tile. The soft green Elk brick backsplash is augmented by a beautiful focal point of Sintra Tile in a custom colorway, framed by Mini Round Liner Trim in Flagstone.
DESIGN
MP James
PHOTOS
Charlotte Lea
TILE SHOWN
Elk on Brick
Sintra in Custom Motif
 Studio Zeren
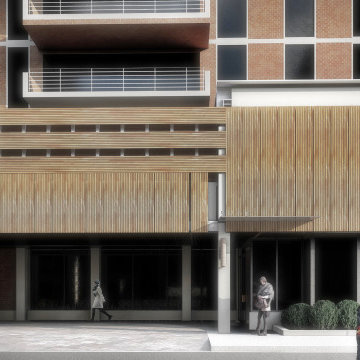
Standing resolute in the diligent Atlantic breezes, the Regency Tower condominiums have been a mainstay in the material culture of this New Jersey oceanside community. Our approach to the redesign of the building pediment compliments the resilience of its original construction and augments its present aesthetic. This “Boardwalk Canopy” concept is envisioned as an elegant revitalization of the Porte Cochere (canopy) and corresponding ground-scapes. We understand that the existing canopy is both an element of shelter and salient in accentuating the character of the existing edifice. Since the existing function of the Regency’s Porte Cochere is to provide covered entrance for inhabitants and visitors, our design proposal reinterprets this element as a figuratively organic ext4ntion of the boardwalk. Striking a sensitive relationship with the social theatre of place, the 5200 Boardwalk Canopy design generates a new linear and vertical continuity in gesture and form, while redefining a visual hierarchy for the pediment. The simple palette facilitates wayfinding and specifies a timeless and durable visual statement that engages with the Regency’s latent character. We believe this design presents a unique and identifiable reimagining of a building that has well withstood the test of time. Comprehensive architecture working drawings can be provided upon award of the commission.
 Katie Hutchison Studio

When the owner of this petite c. 1910 cottage in Riverside, RI first considered purchasing it, he fell for its charming front façade and the stunning rear water views. But it needed work. The weather-worn, water-facing back of the house was in dire need of attention. The first-floor kitchen/living/dining areas were cramped. There was no first-floor bathroom, and the second-floor bathroom was a fright. Most surprisingly, there was no rear-facing deck off the kitchen or living areas to allow for outdoor living along the Providence River.
In collaboration with the homeowner, KHS proposed a number of renovations and additions. The first priority was a new cantilevered rear deck off an expanded kitchen/dining area and reconstructed sunroom, which was brought up to the main floor level. The cantilever of the deck prevents the need for awkwardly tall supporting posts that could potentially be undermined by a future storm event or rising sea level.
To gain more first-floor living space, KHS also proposed capturing the corner of the wrapping front porch as interior kitchen space in order to create a more generous open kitchen/dining/living area, while having minimal impact on how the cottage appears from the curb. Underutilized space in the existing mudroom was also reconfigured to contain a modest full bath and laundry closet. Upstairs, a new full bath was created in an addition between existing bedrooms. It can be accessed from both the master bedroom and the stair hall. Additional closets were added, too.
New windows and doors, new heart pine flooring stained to resemble the patina of old pine flooring that remained upstairs, new tile and countertops, new cabinetry, new plumbing and lighting fixtures, as well as a new color palette complete the updated look. Upgraded insulation in areas exposed during the construction and augmented HVAC systems also greatly improved indoor comfort. Today, the cottage continues to charm while also accommodating modern amenities and features.
 TOC design & construction inc.
Correct foundation problems.

If your foundation is failing and must be replaced, that’s a great opportunity to create or upgrade a basement in-law. A structural engineer can assess the foundation and design its upgrade, but some common signs of foundation failure include large (1⁄2 in. or wider) vertical cracks through the foundation, foundation walls bowing in, sinking foundation corners, and flooring in the rooms above that crowns above a girder.
If your house is on a sloping lot, there’s an interesting upside to enlarging the space under the house. The downhill face of a basement unit will be aboveground so on that side, you can create a whole wall of windows. You may need to scoop out a lot of earth, build a retaining wall, and augment the foundation-all big undertakings-but the in-law unit that results will be sunny, spacious, and very un-basement-like.
 Nanabode
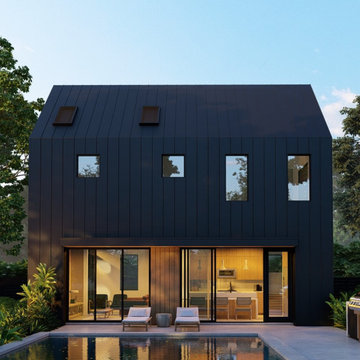
A meticulously crafted backyard retreat small plan home designed to redefine urban living. This energy-efficient dwelling unites the principles of sustainable design with eye-catching aesthetics to provide a functional space that's perfect for additional income, guest quarters, or extended family accommodations. Its compact layout aims to increase urban density while contributing to a reduced carbon footprint. The Retreat not only offers you the chance to embrace a greener, more efficient lifestyle but also empowers you with an opportunity to augment your income.

 Planeta Design Group
The owners wanted a home that offered natural light, privacy, and lush surroundings. They weighed demolishing the existing home against keeping it and augmenting with additional square footage. Their option was to keep the existing structure with some significant changes including a large kitchen, playroom, office space, a great room, first floor bedrooms, a master suite, a media room and a nanny suite. All of the retained spaces were reconfigured and completely updated to complement the new design.
Photography by AntonGrassl/Esto
12