
Search results for "Augmenter" in Home Design Ideas
 Maison Janneau
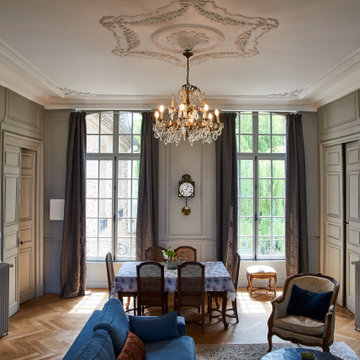
This architectural project exudes the timeless elegance of a French Country home. The classic style construction, augmented by eighteenth-century wood windows, stands as an epitome of luxurious living, nestled amidst the tranquility of the French countryside.
 Elite Wallpaper Installers
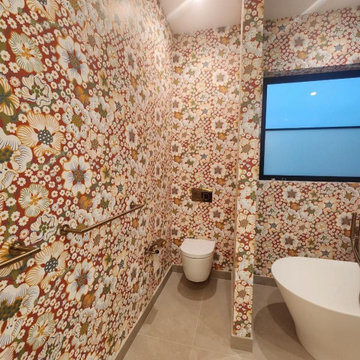
Luxury Bathroom Wallpaper Installation in Arvada – Where Rocky Mountain Charm Meets Lasting Quality"
Elevate your bathroom with our 5-star rated wallpaper installation service, designed for Arvada homeowners who demand both beauty and durability. We combine moisture-proof performance with designer aesthetics to create spa-like retreats that stand up to Colorado's climate.
Why Arvada Chooses Our Bathroom Wallpaper Services
✔ Altitude-Adapted Materials – Special vinyl formulations for dry Colorado air
✔ Historic Home Expertise – Perfect for Olde Town Arvada's character
✔ Steam-Resistant Installations – Professional sealing around showers/tubs
✔ Free Mineral Deposit Inspection – Prevents bubbling in hard water areas
Signature Arvada Styles
?️ Mountain Modern – Aspen tree and granite-inspired designs
⚒️ Gold Rush Vintage – Nod to Arvada's mining history
? Spa Sanctuary – Neutral textures with subtle metallic accents
? Prairie Charm – Sunflower and wheat field motifs
Our Premium Service Includes:
✅ In-Home Design Consultation (Free with installation)
✅ 3D Augmented Reality Preview
✅ 72-Hour Post-Installation Check
✅ Colorado's Only 5-Year Moisture Warranty
 Hammersmith Structures
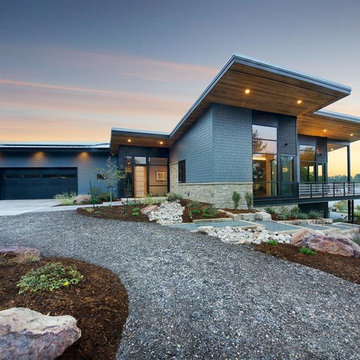
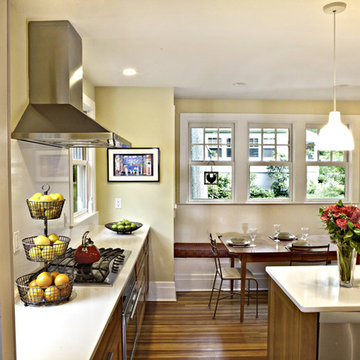
This modern home was a net-zero energy design-build project built in collaboration with a local architecture firm. The owner was living in the Midwest, so other than an in-person, upfront planning meeting and a few visits for walkthroughs along the way, we built the home with him providing input from afar.
One of the homeowner’s goals was to be as close to net-zero in energy usage as possible. The home features solar panels to generate electricity and geothermal heat pumps to power in-floor radiant heating and cooling. Solar panels also heat hot water to augment the heating system and provide hot water for domestic use.
The modern design of the home also helps to save on the energy needed for heating and cooling. Extensions on the roof let the low winter sunlight pour through the windows to provide passive solar heat during the colder months and block the rays in the summer to help keep the house cool.
The home’s foundation and its garage floor sit on concrete piers drilled into the ground. This keeps them away from direct contact with the poor soils the home is built on, allowing the soils to expand without causing any damage.
We commissioned custom furniture, countertops, and other features made from salvaged elm and walnut trees cut down in the area. Custom walnut doors, wardrobes in the master suite, and grain-sequenced cabinet doors and drawer fronts coordinate beautifully with the locally sourced pieces, as do the accents made from beetle-kill pine.
The home nestles into the ground to provide a mid-level walkout basement. Stairs go down from main floor and up from basement to meet in the middle and provide access to the outdoors. Locally sourced Colorado buff stone accents interior walls and transitions to exterior walls, helping to further anchor the home to its beautiful, lakeside location.
Find the right local pro for your project

 Studio 1200
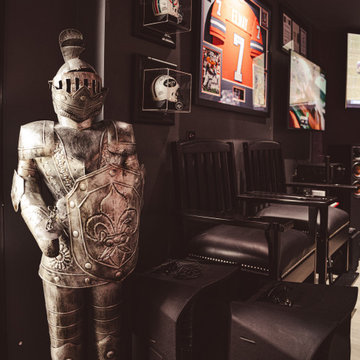
Design work for this eclectic 1900’s home in Maplewood started with making infrastructure improvements throughout the house. The new owners wanted systems that would be energy efficient and ecologically friendly. We installed a very high efficiency HVAC system, replaced the piping and plumbing throughout, and specified new super high efficiency windows. Other exterior improvements included new leaders and gutters, insulation, and new siding in some locations. These upgrades were balanced with maintaining as many as the original details of the house as possible.
When you walk into the house, you still sense the original character and charm of the house, but are surrounded by modern amenities and environmentally sensitive finishes. Specific renovations include updated and reconfigured bathrooms throughout, a new kitchen, finishing of the basement, and repurposing of several rooms so the house would have better flow.
In 2011 the family moved back to New York City, and new owners purchased this Maplewood home. We had the pleaser of working with them to design further improvements to the house necessitated by their growing family. We added a porte cochere, a family-room, and increased the ceiling height in their master bedroom. These improvements augmented our design work previously completed in 2008, and the house continues to be a blend of traditional old-house details with modern, contemporary furnishings that perfectly suite a family with young children.
 Stripe Design Services
The front elevation of this house consists of the original 1910 farmhouse. The rest of the house had been augmented incrementally over time and the roofline beyond the original structure had become convoluted and the flanking elevations nonsensical. The current owners preserved the original 1910 farmhouse portion of the home and took the rest of the structure down to the foundation. A simple modern black barn was designed to run perpendicular with the old farmhouse structure and painted black in stark contrast to its old, white counterpart. Siding runs vertically on the new section as opposed to the horizontal shiplapped siding on the old. The new structure houses the kitchen with 12’ cathedral ceilings, a pantry / mudroom and a study.
The kitchen boasts a 1930’s island reclaimed from a commercial bakery and pendant lights from an old schoolhouse in Ohio as its nucleus, against a quiet backdrop of black stained oak cabinetry. Gently veined quartzite slabs serve as countertop, backsplash and wrap the stove hood to accentuate the ceiling height.
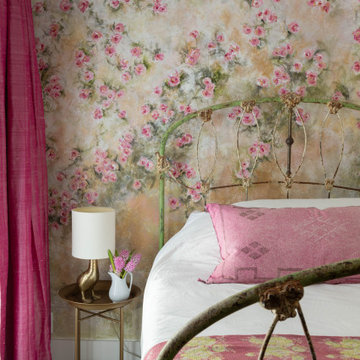
The interior design of this home is a carefully balanced alchemy of antiquity and modernity. It has an overriding monochromatic theme with layers of pattern and texture for depth. The color interest is derived from the lush outside landscape, with the exception of their daughter’s bedroom which is a tasteful symphony of pink, landed by a hand painted mural.
The theme of the home is framed around comfortable family living against curated backdrops of beloved collected items. The living room boasts no less than nineteen vintage crystal
 Maison Janneau
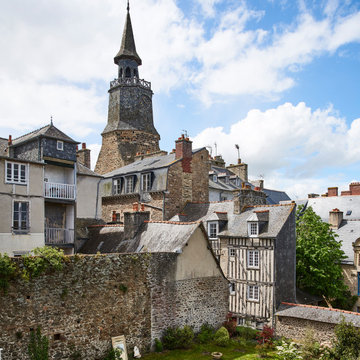
This architectural project exudes the timeless elegance of a French Country home. The classic style construction, augmented by eighteenth-century wood windows, stands as an epitome of luxurious living, nestled amidst the tranquility of the French countryside.
 HEP Sales

“Maximizing storage space and counter space was simple in this galley kitchen,” says kitchen designer, Trish Machuga. The white cabinets and the window over the sink make for a very bright kitchen. Task lighting is provided by the flush-mounted dome light over the sink, and augmented by recessed ceiling lighting along the cabinets.
Kitchen Designer: Trish Machuga at Penn Yan HEP Sales
 Stark Carpet
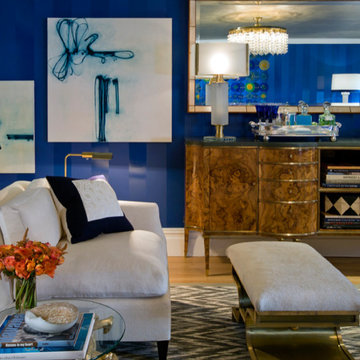
Sherrill Canet designed a jazzy rug—the Bargello pattern in silver— to augment the syncopation of brass accents in a living room with deep blue walls.

 LeanITInc
Lean IT Inc is a premier provider of IT consulting and services, offering comprehensive solutions designed to empower businesses across industries. As a trusted Salesforce Commerce Cloud implementation partner, we specialize in creating seamless ecommerce experiences that drive success. Our expertise extends to lead generation, with targeted strategies tailored to help realtors maximize client acquisition.
We offer robust Salesforce managed services to ensure your platform operates at peak performance and provide outsourcing solutions to supply skilled resources for your business needs. From Salesforce customization and integration to data migration and Lightning migration services, we ensure your CRM is perfectly aligned with your objectives. Our team also excels in Salesforce QA and testing, delivering flawless solutions, and custom AppExchange app development tailored to your unique needs.
In addition to Salesforce, Lean IT Inc supports businesses with SAP S/4HANA implementation and support services, ensuring smooth transitions to advanced ERP systems. With our staff augmentation services, businesses can scale quickly and effectively with the right expertise. Choose Lean IT Inc for end-to-end consulting and implementation services that help your business thrive.
 Dreamwork Kitchens
From Cramped and Awkward to Delightfully Spacious.
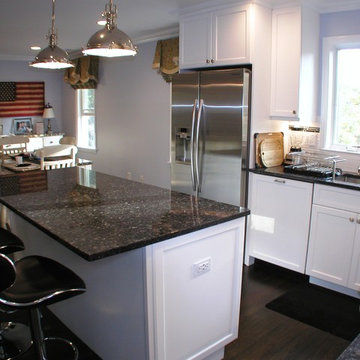
We recently completed a project for a client in Bronxville NY, who had purchased a newly renovated home. Among its new features was a less than inspiring builder grade kitchen. Nothing in this misguided renovation was to the new owners taste, nor did it function well. Out went the “Box Store” cabinets and laminate counters, as well as the awkward wall that shoved the refrigerator into an odd corner. At our suggestion, the client switched the locations of the family room and the dining room, placing the dining room now as part of the kitchen and allowing for much better flow. The old layout was replaced with a much more workable “L” shape, augmented by a spacious island.
The microwave relocated from over the range to a much better placement in the island, enabled us to include a beautiful hood, creating a lovely focal point. Painted Mouser cabinets and granite countertops complete the look. Now the kitchen functions much more efficiently and looks fabulous!
 End Vision Visual Design Group
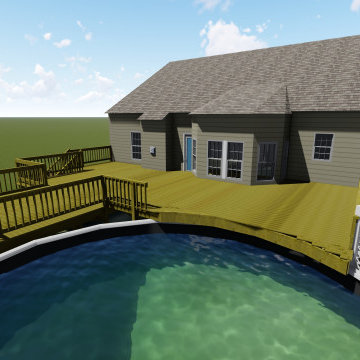
Augmentation of original deck to include a step up over existing pool, under deck storage, and extension.
Renders
Pool - contemporary pool idea in Raleigh
Pool - contemporary pool idea in Raleigh
 Katie Hutchison Studio

When the owner of this petite c. 1910 cottage in Riverside, RI first considered purchasing it, he fell for its charming front façade and the stunning rear water views. But it needed work. The weather-worn, water-facing back of the house was in dire need of attention. The first-floor kitchen/living/dining areas were cramped. There was no first-floor bathroom, and the second-floor bathroom was a fright. Most surprisingly, there was no rear-facing deck off the kitchen or living areas to allow for outdoor living along the Providence River.
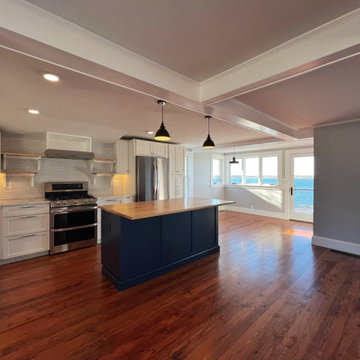
In collaboration with the homeowner, KHS proposed a number of renovations and additions. The first priority was a new cantilevered rear deck off an expanded kitchen/dining area and reconstructed sunroom, which was brought up to the main floor level. The cantilever of the deck prevents the need for awkwardly tall supporting posts that could potentially be undermined by a future storm event or rising sea level.

To gain more first-floor living space, KHS also proposed capturing the corner of the wrapping front porch as interior kitchen space in order to create a more generous open kitchen/dining/living area, while having minimal impact on how the cottage appears from the curb. Underutilized space in the existing mudroom was also reconfigured to contain a modest full bath and laundry closet. Upstairs, a new full bath was created in an addition between existing bedrooms. It can be accessed from both the master bedroom and the stair hall. Additional closets were added, too.
New windows and doors, new heart pine flooring stained to resemble the patina of old pine flooring that remained upstairs, new tile and countertops, new cabinetry, new plumbing and lighting fixtures, as well as a new color palette complete the updated look. Upgraded insulation in areas exposed during the construction and augmented HVAC systems also greatly improved indoor comfort. Today, the cottage continues to charm while also accommodating modern amenities and features.
 Katie Hutchison Studio
When the owner of this petite c. 1910 cottage in Riverside, RI first considered purchasing it, he fell for its charming front façade and the stunning rear water views. But it needed work. The weather-worn, water-facing back of the house was in dire need of attention. The first-floor kitchen/living/dining areas were cramped. There was no first-floor bathroom, and the second-floor bathroom was a fright. Most surprisingly, there was no rear-facing deck off the kitchen or living areas to allow for outdoor living along the Providence River.
In collaboration with the homeowner, KHS proposed a number of renovations and additions. The first priority was a new cantilevered rear deck off an expanded kitchen/dining area and reconstructed sunroom, which was brought up to the main floor level. The cantilever of the deck prevents the need for awkwardly tall supporting posts that could potentially be undermined by a future storm event or rising sea level.
To gain more first-floor living space, KHS also proposed capturing the corner of the wrapping front porch as interior kitchen space in order to create a more generous open kitchen/dining/living area, while having minimal impact on how the cottage appears from the curb. Underutilized space in the existing mudroom was also reconfigured to contain a modest full bath and laundry closet. Upstairs, a new full bath was created in an addition between existing bedrooms. It can be accessed from both the master bedroom and the stair hall. Additional closets were added, too.
New windows and doors, new heart pine flooring stained to resemble the patina of old pine flooring that remained upstairs, new tile and countertops, new cabinetry, new plumbing and lighting fixtures, as well as a new color palette complete the updated look. Upgraded insulation in areas exposed during the construction and augmented HVAC systems also greatly improved indoor comfort. Today, the cottage continues to charm while also accommodating modern amenities and features.
 Katie Hutchison Studio
When the owner of this petite c. 1910 cottage in Riverside, RI first considered purchasing it, he fell for its charming front façade and the stunning rear water views. But it needed work. The weather-worn, water-facing back of the house was in dire need of attention. The first-floor kitchen/living/dining areas were cramped. There was no first-floor bathroom, and the second-floor bathroom was a fright. Most surprisingly, there was no rear-facing deck off the kitchen or living areas to allow for outdoor living along the Providence River.
In collaboration with the homeowner, KHS proposed a number of renovations and additions. The first priority was a new cantilevered rear deck off an expanded kitchen/dining area and reconstructed sunroom, which was brought up to the main floor level. The cantilever of the deck prevents the need for awkwardly tall supporting posts that could potentially be undermined by a future storm event or rising sea level.
To gain more first-floor living space, KHS also proposed capturing the corner of the wrapping front porch as interior kitchen space in order to create a more generous open kitchen/dining/living area, while having minimal impact on how the cottage appears from the curb. Underutilized space in the existing mudroom was also reconfigured to contain a modest full bath and laundry closet. Upstairs, a new full bath was created in an addition between existing bedrooms. It can be accessed from both the master bedroom and the stair hall. Additional closets were added, too.
New windows and doors, new heart pine flooring stained to resemble the patina of old pine flooring that remained upstairs, new tile and countertops, new cabinetry, new plumbing and lighting fixtures, as well as a new color palette complete the updated look. Upgraded insulation in areas exposed during the construction and augmented HVAC systems also greatly improved indoor comfort. Today, the cottage continues to charm while also accommodating modern amenities and features.
 Homesquare
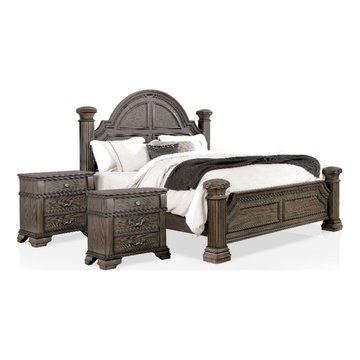
Embrace your love of classic details with the intricacies of this beautiful and grand wood three-piece bedroom set in gray finish with two nightstands. Stately corner posts are augmented with reeded vertical accents and beaded trim that introduce exceptional texture and dimension to the overall design. The headboard is a bell-shaped masterpiece that adds gorgeous trim to create a paneled look with architectural flair. Bedside storage is a plus and nightstands add the modern convenience of built-in USB ports.
Features :
• PLENTY OF STORAGE - 2 drawers per nightstand, providing you ample storage of your cell phone, books and other home items
• Includes: One (1) California King Bed and Two (2) Nightstands
• Style: Traditional
• Finish: Gray
• Materials: Solid Wood, Wood Veneer, MDF
• Arched, bell headboard with intricate trim
• Reeded posts and traditional nickel knobs and drawer pulls
• USB ports built into nightstand
• Easy to follow step by step assembly guide included
• Bed Weight Capacity: 500 lbs
• Nightstand Weight Capacity: 30 lbs
Specifications :
• Bed Dimensions : 97.75"L x 83.25"W x 68.5"H
• Nightstand Dimensions : 28"W x 17"D x 29"H
• Product Weight : 333 lbs
• Assembly Required : Yes
• Warranty Description : 1-Year Manufacture Limited Replacement Parts Warranty
 TKP Architects
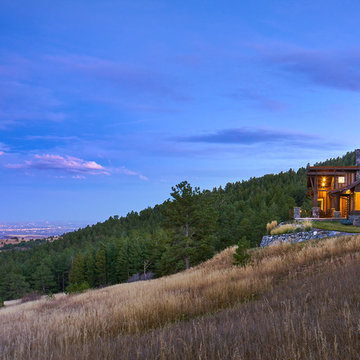
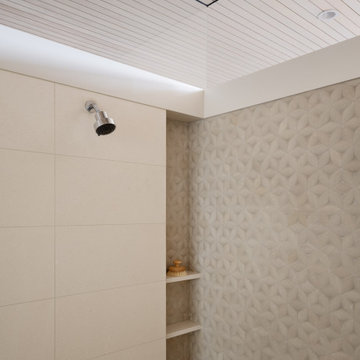
Can a home be both rustic and contemporary at once? This Mountain Mid Century home answers “absolutely” with its cheerfully canted roofs and asymmetrical timber joinery detailing. Perched on a hill with breathtaking views of the eastern plains and evening city lights, this home playfully reinterprets elements of historic Colorado mine structures. Inside, the comfortably proportioned Great Room finds its warm rustic character in the traditionally detailed stone fireplace, while outside covered decks frame views in every direction.
 Titan Hangers Wallpaper
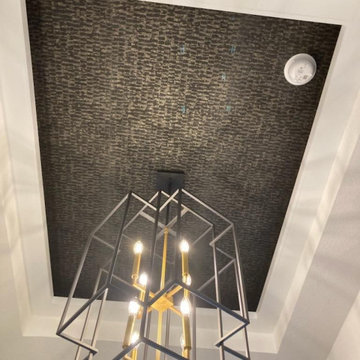
"Luxury Ceiling Wallpaper Installation in Golden – Elevate Your Fifth Wall with Colorado Craftsmanship!"
Transform your ceiling into a stunning focal point with our premium ceiling wallpaper installation services in Golden. As your local ceiling design specialists, we combine mountain-inspired artistry with technical precision to create breathtaking overhead statements.
Why Golden Homeowners Choose Ceiling Wallpaper
✔ Altitude-Adapted Materials – Special adhesives for Colorado's dry climate
✔ Mountain-View Magic – Designs that enhance your space's height and light
✔ Historic Building Expertise – Perfect for Golden's Victorian and Craftsman homes
✔ Engineering-Grade Precision – Flawless alignment on vaulted or tray ceilings
✔ Free Augmented Reality Preview – See your ceiling transformation in 3D
Signature Golden Ceiling Styles
?️ Peak Perfection – Aspen tree silhouettes against mountain backdrops
⚒️ Mining Heritage – Vintage map and mineral patterns
? Cosmic Canyon – Glow-in-the-dark star constellations
? Brewery District – Hops and barley motifs for beer enthusiasts
Our Elevated Service Includes:
✅ Scaffold-Free Installation – Minimal disruption to your home
✅ Light Fixture Integration – Perfect cuts around chandeliers and cans
✅ Trim & Crown Molding Coordination
✅ 5-Year Performance Guarantee
Recent Client Rave:
"Our dining room ceiling now looks like a slice of Clear Creek Canyon – guests can't stop staring up!" – The Miller Family, Downtown Golden
 Laney LA, Inc.
This home is dedicated to the idea that beauty can be found in the artistic expression of hand-made processes. The project included rigorous material research and close partnership with local craftspeople in order to realize the final architecture. The timeless quality of this collaboration is most visible in the ribbon stair and the raked stucco walls on the exterior facade. Working hand in hand with local artisans, layers of wood and plaster were stapled, raked, sanded, bent, and laminated in order to realize the curve of the stair and the precise lines of the facade.
In contrast to the manipulation of materials, a garden courtyard and spa add an intimate experience of nature within the heart of the home. The concealed space is a case study in contrast from the lush vegetation against the stark steel, to the shallow hot plunge and six-foot deep cold plunge. The result is a home that elevates the integrity of local craft and the refreshment of nature’s touch to augment a lifestyle dedicated to health, artistry, and authenticity.
 Mitchell Gold + Bob Williams
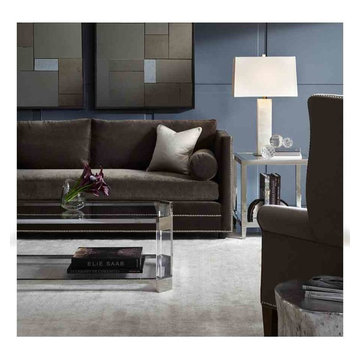
BARDOT SOFA: Like the fabulous French style icon for which our sofa is named, beautiful Bardot is a sensual mix of casual and elegant. Its extraordinary comfort comes from the plush bench seat; sink-in back cushions, and stylish bolsters that augment the slim shelter arms and make great headrests when reclining. MELROSE COCKTAIL TABLE: The best kind of glamour? The kind that looks effortless. Our Melrose Collection has it. This shimmering Art Deco-inspired rectangular cocktail table combines acrylic, polished stainless steel, and a clear-glass top and shelf. Note the distinctive clipped-corner detail. Keep this piece in mind for more compact quarters: Its see-through quality makes it appear to take up less space visually. Collection also includes a square cocktail table. ALSO SHOWN: Melrose side table, Aston Mosaic Mirrors, James wing chair, Delano table lamp
12