
Search results for "Austin roofing" in Home Design Ideas
 Madigan Custom Homes
photo: Park Street Photography
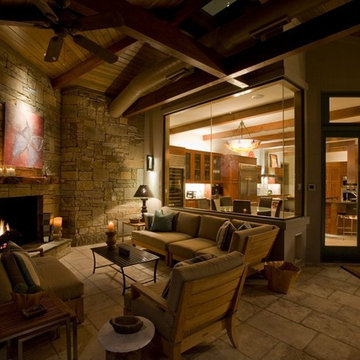
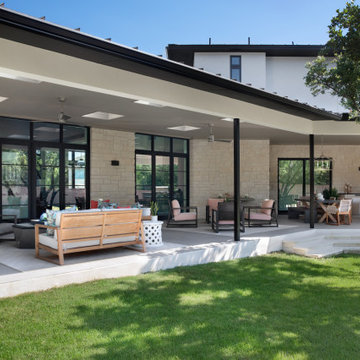
Inspiration for a large contemporary backyard stone patio remodel in Austin with a fire pit and a roof extension
Inspiration for a large contemporary backyard stone patio remodel in Austin with a fire pit and a roof extension

 User
UserInspiration for a large transitional beige two-story mixed siding house exterior remodel in Houston with a hip roof and a metal roof
 Southern Landscape
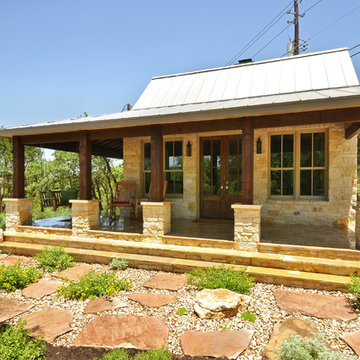

A picture of relaxation - the front porch of the casita surrounded by over an acre of natural landscaping, all designed and built by Southern Landscape.
Find the right local pro for your project
 Allison Jaffe Interior Design LLC
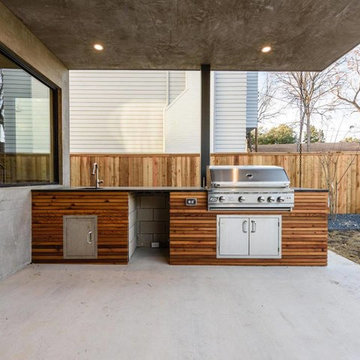
Example of a large trendy backyard concrete patio kitchen design in Austin with a roof extension
 Ulloa Design Group
Carlos Ulloa
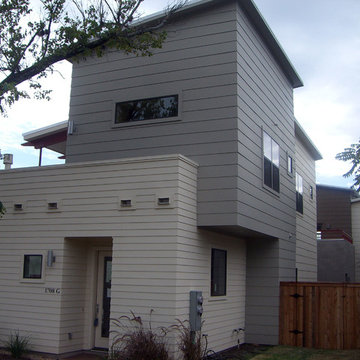
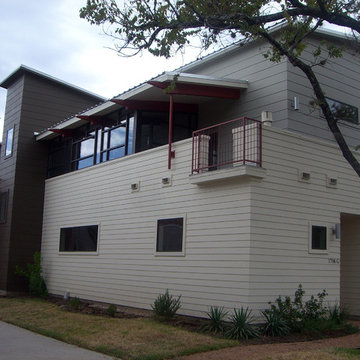
Small mid-century modern two-story mixed siding flat roof photo in Austin
Small mid-century modern two-story mixed siding flat roof photo in Austin
 Ulloa Design Group
Carlos Ulloa
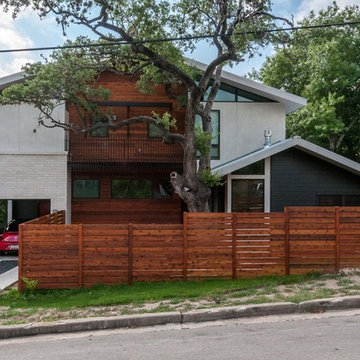
Example of a small 1950s two-story mixed siding flat roof design in Austin
Example of a small 1950s two-story mixed siding flat roof design in Austin
 User
UserMid-sized 1960s black two-story concrete fiberboard gable roof photo in Austin with a metal roof

Sponsored
Westerville, OH

Custom Home Works
Franklin County's Award-Winning Design, Build and Remodeling Expert



 InnovationLand
We love this rustic-modern Houston patio addition with an outdoor kitchen and double pergola!
It not only made the most of a long, narrow space while satisfying strict homeowners association rules, but did so affordably in a warm, timeless style.
“The client really enjoys outdoor living, but had a specific budget they wanted to meet,” explains Outdoor Homescapes owner Wayne Franks. “They also live on a golf course and had to meet particular HOA requirements.”
The HOA requirements restricted how far back the new 450-square-foot patio and pergola could extend back into the yard. The HOA also wanted to make sure the patio’s colors and materials matched the existing home and others around it.
“We chose colors and materials that offered texture and character, but that would go with just about anything around it,” says Wayne. “We found what we were looking for in the Fantastico travertine and Austin limestone – two materials clients love and just can’t go wrong with.”
The Austin limestone facing the 8-foot-square, L-shaped kitchen island is dry-stacked in a castle pattern for a naturalistic, rustic look. Yet its light, neutral color keeps the style fresh and modern.
Adding to the modern look are the stainless steel appliances: an RCS 30-inch stainless steel grill, double burner and outdoor fridge. Even though the finishes on the sink and light fixtures (Hunter pendant lamps and Hampton Bay light/fan combos) have a different finish – oil-rubbed-bronze – this actually follows the recent trend of mixing different metals, materials and finishes.
“The look’s not so matchy-matchy anymore,” explains Wayne. “Mixing it up makes it look more authentic and personalized.”
That’s why backsplashes like the one in this project – done in glass and metal mosaic – are also becoming more popular than traditional ceramic tile.
Another recent trend can be seen here, too – an amping up of color variation and texture.
“In addition to the split-face texture of the rock, you can definitely see the bold color variation in the travertine,” says Wayne.
The flooring is a Fantastico travertine, laid out in a Versailles pattern. “The Fantastico tile is killer,” says Wayne. “The warm reds go great with red brick, which we have a lot of around here.”
The countertop with the rounded, raised bar at the end is English walnut travertine.
The red bar stools also add a pop of exciting color that contrasts nicely with the greenery around the patio.
The double pergola, continues Wayne, is No. 2 pine stained a Minwax honey-gold. One side of the pergola – the side over the seating area – is covered with Lexan, a clear material that keeps out rain, heat and UV rays.
The pergola also juts further into the yard on that side. “It’s called a scallop, and it just lends some visual interest,” explains Wayne. “It prevents the pergola from just looking like one big rectangular hunk of wood.”
Wayne particularly likes how everything blended so well with the brick – which was a big concern – yet didn’t come off as too neutral or boring.
“The Fantastico travertine and red chairs do an excellent job of pulling the red from the brick and working with the warmth of that color to make a super-inviting space,” says Wayne. “We’re really pleased with how it all ties together so well.”
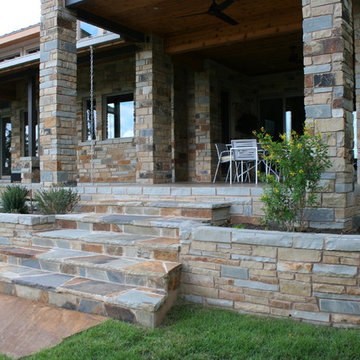
 Botanical Concerns LLC
Planters are designed to limit the need for railing off back porch. Covered dining and grill area
This is an example of a mid-sized rustic stone back porch design in Austin with a roof extension.
This is an example of a mid-sized rustic stone back porch design in Austin with a roof extension.
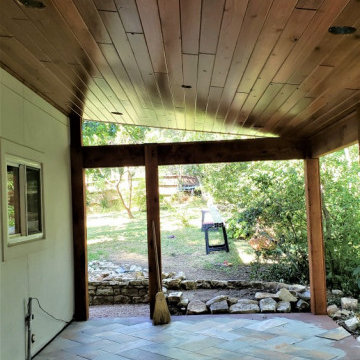
 Archadeck of Austin
Two of the most striking items in these photos are the floor and the ceiling of this new screened room. The homeowners selected beautiful ceramic tile for their flooring. For the ceiling, they went with one of our favorites, the Synergy Wood colonial ceiling. Synergy Wood ceilings use beautifully prefinished tongue-and-groove wood planks for a rich, warm look. For the interior walls, the homeowners selected low-maintenance Alumawood.

 Meredith Owen Interiors
Casey Chapman Ross Photography
Mid-sized transitional wood railing balcony photo in Austin with a roof extension
Mid-sized transitional wood railing balcony photo in Austin with a roof extension

Sponsored
Westerville, OH
Custom Home Works
Franklin County's Award-Winning Design, Build and Remodeling Expert
 O’Hara Interiors
Martha O'Hara Interiors, Interior Design & Photo Styling | Olson Defendorf Custom Homes, Builder | Cornerstone Architects, Architect | Cate Black, Photography
Please Note: All “related,” “similar,” and “sponsored” products tagged or listed by Houzz are not actual products pictured. They have not been approved by Martha O’Hara Interiors nor any of the professionals credited. For information about our work, please contact design@oharainteriors.com.
 Nix Group Architects

Lake Austin Residence - Custom Design - Jim Nix - AIA - Austin Architect - Nix Group Architects – Residential and Commercial Architecture Firm - Austin Texas – 78701.
Aerial view of the circular entry drive, porte-cochère, nautilus shaped main house, pool deck, boat house and lake front.
 Nix Group Architects
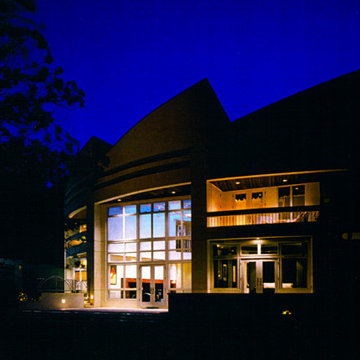
Lake Austin Residence - Custom Design - Jim Nix - AIA - Austin Architect - Nix Group Architects – Residential and Commercial Architecture Firm - Austin Texas – 78701.
Lake front pool deck and patio.

Sponsored
Columbus, OH
Free consultation for landscape design!

Peabody Landscape Group
Franklin County's Reliable Landscape Design & Contracting

 Vogel Builders
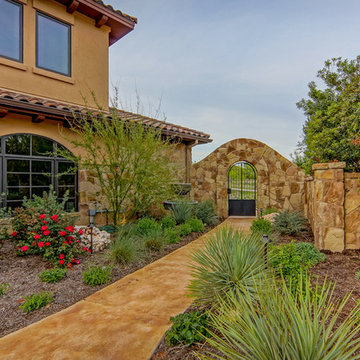
Outdoor Living

This is an example of a transitional stamped concrete back porch design in Austin with a roof extension.
This is an example of a transitional stamped concrete back porch design in Austin with a roof extension.
 Archadeck of Austin
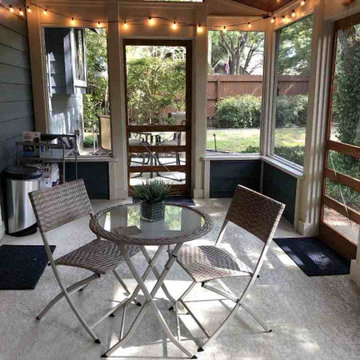
The porch floor is concrete with a textured finish. We were able to use the existing patio as the porch floor, and we gave it that textured overlay to make it slip-resistant. It’s easy to clean, too, and the overlay increases the durability of the concrete floor.
44