
Search results for "Austin" in Home Design Ideas
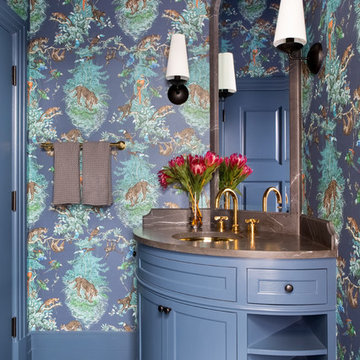
 Chango
Austin Victorian by Chango & Co.
Architectural Advisement & Interior Design by Chango & Co.
Architecture by William Hablinski
Construction by J Pinnelli Co.
Photography by Sarah Elliott

 Kristin Laing
Photo: Kristin Laing © 2018 Houzz

Example of a transitional u-shaped light wood floor and beige floor kitchen design in Austin with a farmhouse sink, recessed-panel cabinets, white cabinets, gray backsplash, subway tile backsplash, white appliances, an island and white countertops
Example of a transitional u-shaped light wood floor and beige floor kitchen design in Austin with a farmhouse sink, recessed-panel cabinets, white cabinets, gray backsplash, subway tile backsplash, white appliances, an island and white countertops
Find the right local pro for your project
 Shabby Slips Austin
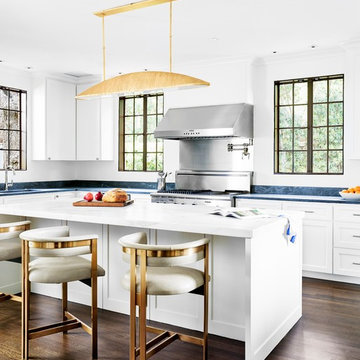
Freshened up the space with paint and fixtures.
Inspiration for a transitional l-shaped dark wood floor and brown floor kitchen remodel in Austin with shaker cabinets, white cabinets, metallic backsplash, stainless steel appliances, an island and marble countertops
Inspiration for a transitional l-shaped dark wood floor and brown floor kitchen remodel in Austin with shaker cabinets, white cabinets, metallic backsplash, stainless steel appliances, an island and marble countertops

 Vogel Builders
Transitional light wood floor eat-in kitchen photo in Austin with quartzite countertops, white backsplash, porcelain backsplash, stainless steel appliances, an island, white countertops, flat-panel cabinets and dark wood cabinets
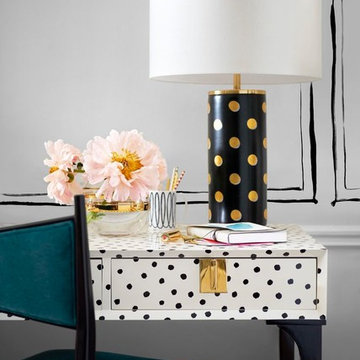
 Louis Shanks of Texas
Kate Spade desk and chair and lamp
Available at Louis Shanks- Houston
Transitional freestanding desk home studio photo in Austin
Transitional freestanding desk home studio photo in Austin

 DANE AUSTIN INTERIOR DESIGN Boston & Cambridge
The clients wanted an elegant, sophisticated, and comfortable style that served their lives but also required a design that would preserve and enhance various existing details. To modernize the interior, we looked to the home's gorgeous water views, bringing in colors and textures that related to sand, sea, and sky.
Project designed by Boston interior design studio Dane Austin Design. They serve Boston, Cambridge, Hingham, Cohasset, Newton, Weston, Lexington, Concord, Dover, Andover, Gloucester, as well as surrounding areas.
For more about Dane Austin Design, click here: https://daneaustindesign.com/
To learn more about this project, click here:
https://daneaustindesign.com/oyster-harbors-estate

 Austin Bean Design Studio
Photo // Alyssa Rosenheck
Design // Austin Bean Design Studio
Large elegant backyard custom-shaped pool house photo in Other
Large elegant backyard custom-shaped pool house photo in Other
 Structure Landscapes
Sam Walton
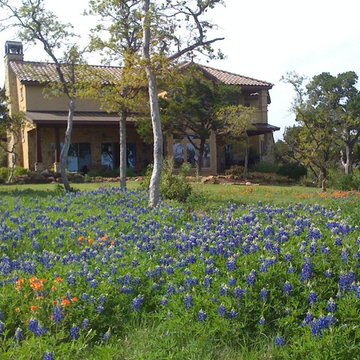
This is an example of a large rustic full sun side yard landscaping in Austin.
This is an example of a large rustic full sun side yard landscaping in Austin.
 User
UserPaul Bardagjy

Example of a trendy master dark wood floor bedroom design in Austin with gray walls
Example of a trendy master dark wood floor bedroom design in Austin with gray walls
 Element 5 Architecture
Location: Austin, Texas, United States

Renovation and addition to existing house built in 1920's. The front entry room is the original house - renovated - and we added 1600 sf to bring the total up to 2100 sf. The house features an open floor plan, large windows and plenty of natural light considering this is a dense, urban neighborhood.
 Austin Signature Homes
Modern Farmhouse

Large cottage white two-story wood exterior home photo in Denver with a mixed material roof
Large cottage white two-story wood exterior home photo in Denver with a mixed material roof
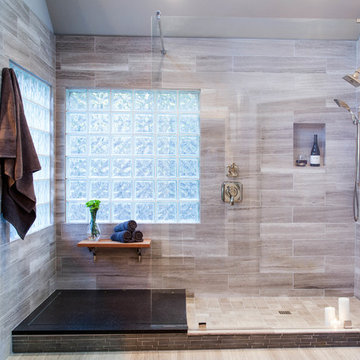
 Allison Jaffe Interior Design LLC
Brio Photography
Inspiration for a contemporary gray tile and stone tile doorless shower remodel in Austin with an undermount sink, flat-panel cabinets, brown cabinets and quartzite countertops
Inspiration for a contemporary gray tile and stone tile doorless shower remodel in Austin with an undermount sink, flat-panel cabinets, brown cabinets and quartzite countertops

 Archadeck of Austin

With plenty of room for the “covered patio” under this deck, we designed two distinct areas for outdoor living. One area is for the outdoor kitchen and one is for pure relaxing. This outdoor kitchen holds all of the features the homeowners wanted. They have a place for their kamado grill, a full-size fridge (not yet installed when these photos were taken), storage space and much more.
 Archadeck of Austin
The area under this elevated deck is essentially a covered patio. We created the patio floor with a concrete overlay, and for the outdoor kitchen and posts we used white limestone. These new hardscape additions to the homeowners’ outdoor living area complement the existing hardscapes and pool surround perfectly.
 Archadeck of Austin

The clients chose cow panel railing with composite inserts to match the railing used on their existing fence. We love this railing because it doesn’t obstruct the view at all—especially compared to the wooden balusters on their old deck. An additional deck feature you won’t be able to see until the sun sets is the perimeter deck lighting we installed.
 Archadeck of Austin
The clients chose cow panel railing with composite inserts to match the railing used on their existing fence. We love this railing because it doesn’t obstruct the view at all—especially compared to the wooden balusters on their old deck. An additional deck feature you won’t be able to see until the sun sets is the perimeter deck lighting we installed.
 Archadeck of Austin

We incorporated several special features into this full-featured outdoor kitchen. With a task light above the grill, the family’s grill master will not need to work under dim lighting. With switches on the back side of the kitchen island backsplash, the homeowners will be able to control every facet of the space. This includes turning each light and each fan off and on individually. Perfect!
 Archadeck of Austin
With plenty of room for the “covered patio” under this deck, we designed two distinct areas for outdoor living. One area is for the outdoor kitchen and one is for pure relaxing. This outdoor kitchen holds all of the features the homeowners wanted. They have a place for their kamado grill, a full-size fridge (not yet installed when these photos were taken), storage space and much more.
 Archadeck of Austin

We are so confident that this dry deck space will stay dry, we installed a TV mount for the clients’ TV beneath the deck. While you’re looking at the TV, take a look at the “crown molding” above it. That’s not crown molding! What appears to be “trim” is actually a gutter, part of the under-deck drainage system we installed to keep the new patio dry.
27