
Search results for "Authentic materials" in Home Design Ideas
 Authenticity Design Company LLC

This was a full kitchen renovation for a client who needed an updated design that still flowed with the home, additional storage and lighting. Scroll through the photos to see the before photos of this space.
 Authentic Custom Homes

Example of a large mountain style master multicolored tile and stone tile concrete floor bathroom design in Austin with recessed-panel cabinets, medium tone wood cabinets, a one-piece toilet, gray walls, an undermount sink and granite countertops
 Authenticity, LLC
Architect: Michelle Penn, AIA
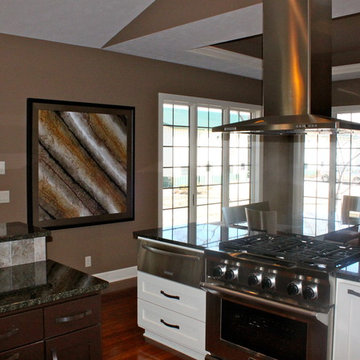
During the design phase, one of the goals we had was to create an open space from the kitchen to the dining room while keeping the spaces as compact as possible. Another was to frame a couple of views. These spaces turned out perfect! Andersen Windows 400 Series.
Find the right local pro for your project
 Authentic Carpentry LLC
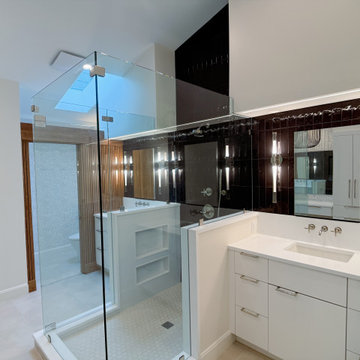
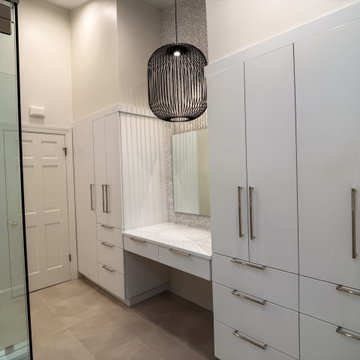
Your view is now open all the way across the bathroom and it allows you to see the twin vanities, the shower and the beautiful slat wall detail.
Inspiration for a large modern master black tile and porcelain tile ceramic tile, beige floor, double-sink, vaulted ceiling and wallpaper doorless shower remodel in Louisville with flat-panel cabinets, white cabinets, a bidet, white walls, an undermount sink, quartz countertops, a hinged shower door, white countertops, a niche and a built-in vanity
Inspiration for a large modern master black tile and porcelain tile ceramic tile, beige floor, double-sink, vaulted ceiling and wallpaper doorless shower remodel in Louisville with flat-panel cabinets, white cabinets, a bidet, white walls, an undermount sink, quartz countertops, a hinged shower door, white countertops, a niche and a built-in vanity
 Authenticity, LLC
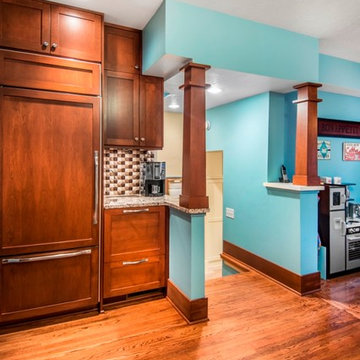
Architect: Michelle Penn, AIA This is remodel & addition project of an Arts & Crafts two-story home. It included the Kitchen & Dining remodel and an addition of an Office, Dining, Mudroom & 1/2 Bath. This shows the built-in Sub-Zero refrigerator & coffee bar. Photo Credit: Jackson Studios
 Authentic Interiors
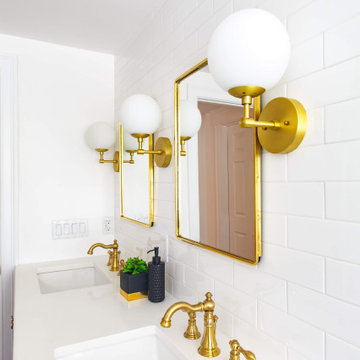
This new kids bath built for two little boys in this home was a bedroom prior. Now each child has their own sink and I feel honored to have been a part of the memories they will have brushing their teeth, etc. over the years to come!
 Authenticity, LLC
Architect: Michelle Penn, AIA
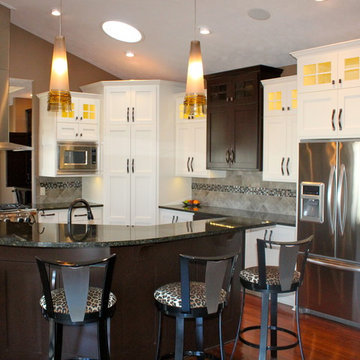
The appliances in this kitchen are Kitchen Aid. This small kitchen uses a several design techniques to make it look larger: cathedral ceilings, varying cabinet heights, glass door cabinets, skylight tube and keeping it open to the Dining and Lliving Rooms.

Sponsored
Fredericksburg, OH

High Point Cabinets
Columbus' Experienced Custom Cabinet Builder | 4x Best of Houzz Winner
 Authenticity, LLC
Architect: Michelle Penn, AIA
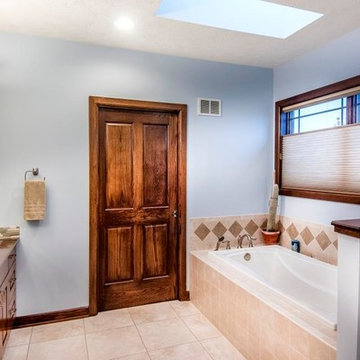
This Prairie Style home uses many design details on both the exterior & interior that is inspired by the prairie landscape that it is nestled into. I love to design a bath with natural light. Here we even have a skylight so you won't always need to turn on the lights. I also put large windows in and then suggest top down, bottom up blinds for my clients like they did here. Paint color is Sherwin Williams Icelandic SW 6526.
Photo Credits: Jackson Studios
 Authentic Woodcraft
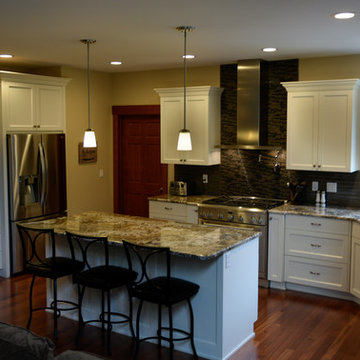
Eat-in kitchen - mid-sized traditional u-shaped medium tone wood floor and brown floor eat-in kitchen idea in Seattle with an undermount sink, shaker cabinets, white cabinets, granite countertops, gray backsplash, stainless steel appliances, an island and glass tile backsplash
 Authentic Carpentry LLC
We added soffits above these pantries to match the soffits that were over the 2 vanities on the other side of the room
Large minimalist master black tile and ceramic tile ceramic tile, beige floor, double-sink, vaulted ceiling and wallpaper doorless shower photo in Louisville with flat-panel cabinets, white cabinets, a bidet, white walls, an undermount sink, quartz countertops, a hinged shower door, white countertops, a niche and a built-in vanity
Large minimalist master black tile and ceramic tile ceramic tile, beige floor, double-sink, vaulted ceiling and wallpaper doorless shower photo in Louisville with flat-panel cabinets, white cabinets, a bidet, white walls, an undermount sink, quartz countertops, a hinged shower door, white countertops, a niche and a built-in vanity
 Authentic Home Living Co.
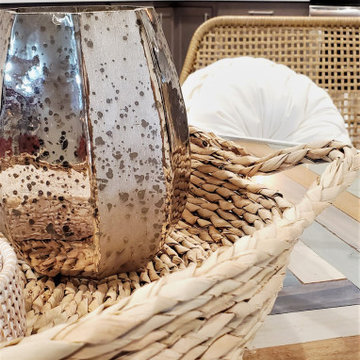
Full Kitchen for a Basement Apartment, all new cabinetry, backsplash, appliances, and countertops.
Inspiration for a mid-sized transitional l-shaped laminate floor and brown floor eat-in kitchen remodel in Salt Lake City with an undermount sink, shaker cabinets, gray cabinets, quartzite countertops, blue backsplash, ceramic backsplash, stainless steel appliances, no island and white countertops
Inspiration for a mid-sized transitional l-shaped laminate floor and brown floor eat-in kitchen remodel in Salt Lake City with an undermount sink, shaker cabinets, gray cabinets, quartzite countertops, blue backsplash, ceramic backsplash, stainless steel appliances, no island and white countertops
 Authentic Custom Homes
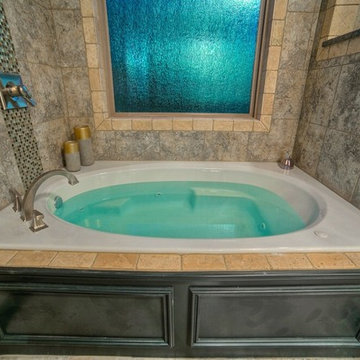
Inspiration for a mid-sized transitional master beige tile, brown tile and stone tile ceramic tile alcove bathtub remodel in Oklahoma City with shaker cabinets, black cabinets, a two-piece toilet, beige walls, an undermount sink and granite countertops
 Authentic Custom Homes
Photography by: Siggi Ragnar
Example of a large master multicolored tile and ceramic tile concrete floor bathroom design in Austin with raised-panel cabinets, dark wood cabinets, a one-piece toilet, beige walls, an undermount sink and granite countertops
Example of a large master multicolored tile and ceramic tile concrete floor bathroom design in Austin with raised-panel cabinets, dark wood cabinets, a one-piece toilet, beige walls, an undermount sink and granite countertops


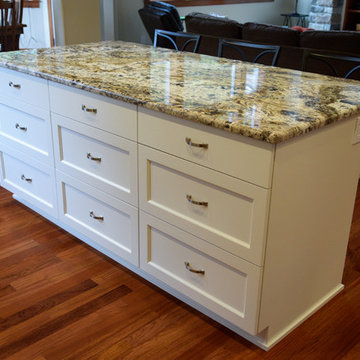 Authentic Woodcraft
Eat-in kitchen - mid-sized traditional u-shaped medium tone wood floor and brown floor eat-in kitchen idea in Seattle with an undermount sink, shaker cabinets, white cabinets, granite countertops, gray backsplash, stainless steel appliances, an island and glass tile backsplash

 Authentic Designs & Remodeling Inc.
Example of a small urban u-shaped concrete floor and gray floor open concept kitchen design in San Diego with an undermount sink, shaker cabinets, white cabinets, quartz countertops, white backsplash, porcelain backsplash, stainless steel appliances, a peninsula and gray countertops
 Authenticity Design Company LLC
This was a full kitchen renovation for a client who needed an updated design that still flowed with the home, additional storage and lighting. Scroll through the photos to see the before photos of this space.
 Authentic Kitchen & Design

 For this master bathroom, we wanted our clients to feel they have their own separate area, keeping the vanities spacious yet intimate. With custom cabinets, we were able to offer each of them plenty of accessible space, including six full drawers of storage on each vanity and ample countertop space. A bench was designed to sit below a large picture window, allowing for a place of relaxation. Stunning quartz countertops tie all three surfaces together. Large plank tile in warm neutral tones - both gloss and matte finish - was used on the floor, as well as the walls to achieve a subtle, yet sophisticated feel. Brushed bronze plumbing fixtures add to the rich warmth of the space. Above the freestanding tub and aside each vanity, the crystal globed light fixtures add an elegant finishing touch. A spacious walk-in shower is located behind the tub. The same tile is carried into the shower which also features pebble tile accents. To make this space even more unique, a sauna was included in the design and sits adjacent to the shower. A brushed brass drinking fountain sits just outside the sauna for much needed hydration. A separate water closet and seated makeup room adds even more to this space that will have you asking, is this my bathroom or a luxury spa?


 Authentic Interiors
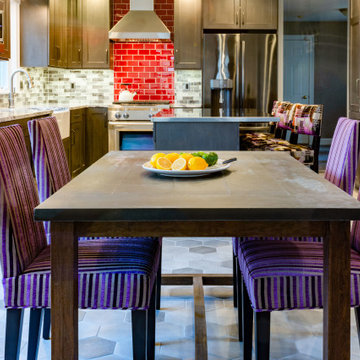
Kitchen - mid-sized industrial ceramic tile and gray floor kitchen idea in Boston with a farmhouse sink, shaker cabinets, gray cabinets, stainless steel countertops, red backsplash, glass tile backsplash, stainless steel appliances, an island and gray countertops
 Authentic Custom Homes
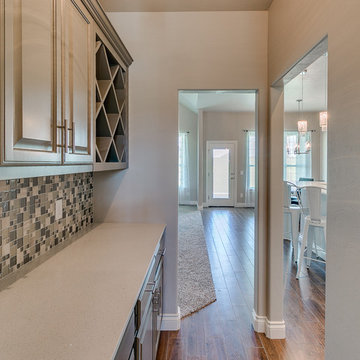
Escape to this hidden section of the kitchen
Open concept kitchen - large craftsman l-shaped light wood floor open concept kitchen idea in Oklahoma City with a double-bowl sink, raised-panel cabinets, white cabinets, granite countertops, white backsplash, glass tile backsplash, stainless steel appliances and an island
Open concept kitchen - large craftsman l-shaped light wood floor open concept kitchen idea in Oklahoma City with a double-bowl sink, raised-panel cabinets, white cabinets, granite countertops, white backsplash, glass tile backsplash, stainless steel appliances and an island
 Authentic Custom Homes
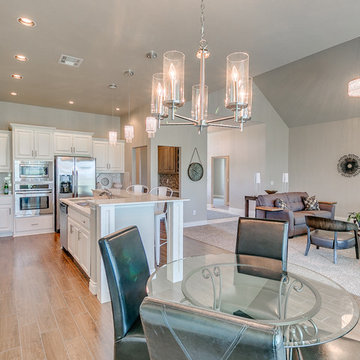
Stunning all white kitchen
Open concept kitchen - large craftsman l-shaped light wood floor open concept kitchen idea in Oklahoma City with a double-bowl sink, raised-panel cabinets, white cabinets, granite countertops, white backsplash, glass tile backsplash, stainless steel appliances and an island
Open concept kitchen - large craftsman l-shaped light wood floor open concept kitchen idea in Oklahoma City with a double-bowl sink, raised-panel cabinets, white cabinets, granite countertops, white backsplash, glass tile backsplash, stainless steel appliances and an island
38