
Search results for "Authentic materials" in Home Design Ideas
 Authenticity Design Company LLC

This was a full kitchen renovation for a client who needed an updated design that still flowed with the home, additional storage and lighting. Scroll through the photos to see the before photos of this space.
 Authentic Kitchen & Design

 For this master bathroom, we wanted our clients to feel they have their own separate area, keeping the vanities spacious yet intimate. With custom cabinets, we were able to offer each of them plenty of accessible space, including six full drawers of storage on each vanity and ample countertop space. A bench was designed to sit below a large picture window, allowing for a place of relaxation. Stunning quartz countertops tie all three surfaces together. Large plank tile in warm neutral tones - both gloss and matte finish - was used on the floor, as well as the walls to achieve a subtle, yet sophisticated feel. Brushed bronze plumbing fixtures add to the rich warmth of the space. Above the freestanding tub and aside each vanity, the crystal globed light fixtures add an elegant finishing touch. A spacious walk-in shower is located behind the tub. The same tile is carried into the shower which also features pebble tile accents. To make this space even more unique, a sauna was included in the design and sits adjacent to the shower. A brushed brass drinking fountain sits just outside the sauna for much needed hydration. A separate water closet and seated makeup room adds even more to this space that will have you asking, is this my bathroom or a luxury spa?
 Authentic Home Living Co.
Full Kitchen for a Basement Apartment, all new cabinetry, backsplash, appliances, and countertops.
Example of a mid-sized transitional l-shaped laminate floor and brown floor eat-in kitchen design in Salt Lake City with an undermount sink, shaker cabinets, gray cabinets, quartzite countertops, blue backsplash, ceramic backsplash, stainless steel appliances, no island and white countertops
Example of a mid-sized transitional l-shaped laminate floor and brown floor eat-in kitchen design in Salt Lake City with an undermount sink, shaker cabinets, gray cabinets, quartzite countertops, blue backsplash, ceramic backsplash, stainless steel appliances, no island and white countertops
Find the right local pro for your project
 Authentic Kitchen & Design
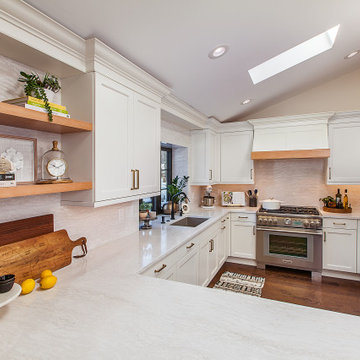
Example of a mid-sized transitional dark wood floor eat-in kitchen design in Detroit with shaker cabinets, white cabinets, quartz countertops, quartz backsplash and stainless steel appliances
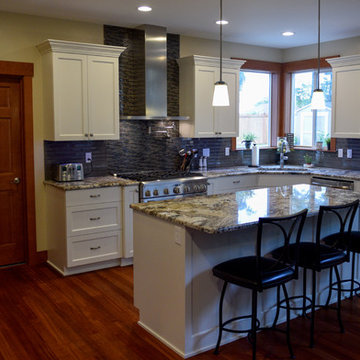
 Authentic Woodcraft
Eat-in kitchen - mid-sized traditional u-shaped medium tone wood floor and brown floor eat-in kitchen idea in Seattle with an undermount sink, shaker cabinets, white cabinets, granite countertops, gray backsplash, stainless steel appliances, an island and glass tile backsplash
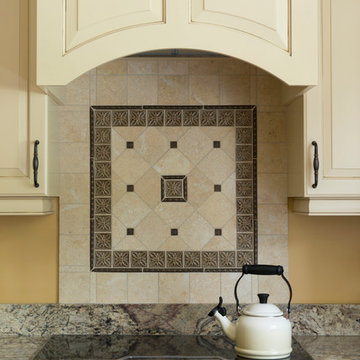
 Authentic Interiors
Inspiration for a mid-sized timeless u-shaped light wood floor eat-in kitchen remodel in Boston with an undermount sink, raised-panel cabinets, white cabinets, granite countertops, yellow backsplash, marble backsplash, stainless steel appliances, an island and multicolored countertops
 Authenticity Design Company LLC
This was a full kitchen renovation for a client who needed an updated design that still flowed with the home, additional storage and lighting. Scroll through the photos to see the before photos of this space.


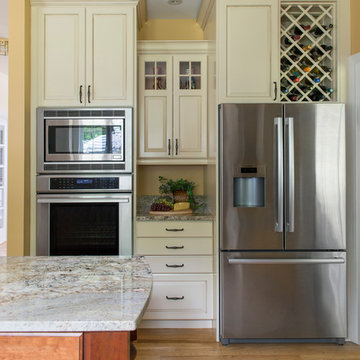 Authentic Interiors
Inspiration for a mid-sized timeless u-shaped light wood floor and beige floor eat-in kitchen remodel in Boston with an undermount sink, raised-panel cabinets, white cabinets, granite countertops, yellow backsplash, marble backsplash, stainless steel appliances, an island and multicolored countertops
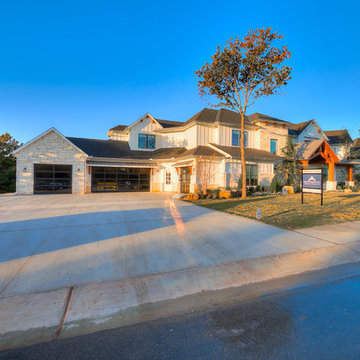
 Authentic Custom Homes
Large transitional gray two-story mixed siding exterior home idea in Oklahoma City with a shingle roof
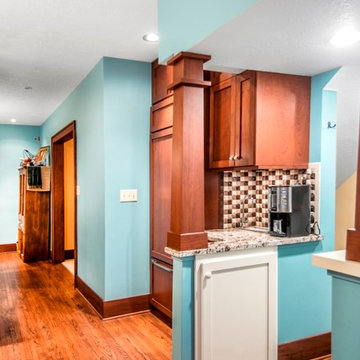
 Authenticity, LLC
Architect: Michelle Penn, AIA This is remodel & addition project of an Arts & Crafts two-story home. It included the Kitchen & Dining remodel and an addition of an Office, Dining, Mudroom & 1/2 Bath. This shows the built-in Sub-Zero refrigerator & coffee bar. Note the white door..we created much needed storage with this small stud space. Photo Credit: Jackson Studios
 Authenticity, LLC
Architect: Michelle Penn, AIA This luxurious European Romantic design utilizes a high contrast color palette. The U-shape kitchen has a large central island with the kitchen sink and dishwasher. The Jenn-Air Oiled Bronze appliances and black handles contract with the walls and granite countertops. The flooring is handscraped hickory called Hickory Pecan Townsend by Kentwood. The wall color is Pittsburgh Paint Earl Gray 522-5.
Photo Credit: Jackson Studios
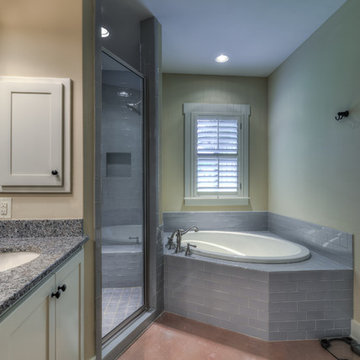
 Authentic Custom Homes
Inspiration for a mid-sized timeless master gray tile and ceramic tile concrete floor bathroom remodel in Austin with an undermount sink, shaker cabinets, beige cabinets, granite countertops and beige walls
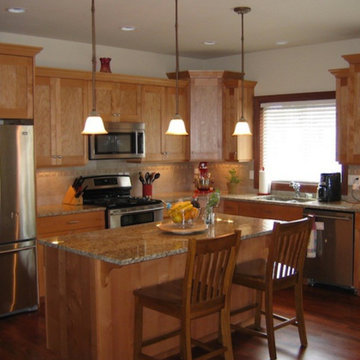 Authentic Woodcraft
Inspiration for a mid-sized timeless l-shaped medium tone wood floor and brown floor eat-in kitchen remodel in Seattle with a double-bowl sink, shaker cabinets, light wood cabinets, granite countertops, beige backsplash, stainless steel appliances, an island and ceramic backsplash

Sponsored
Plain City, OH

Kuhns Contracting, Inc.
Central Ohio's Trusted Home Remodeler Specializing in Kitchens & Baths
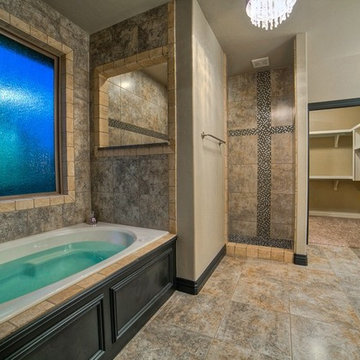 Authentic Custom Homes
Inspiration for a mid-sized transitional master beige tile, brown tile and stone tile ceramic tile alcove bathtub remodel in Oklahoma City with shaker cabinets, black cabinets, a two-piece toilet, beige walls, an undermount sink and granite countertops
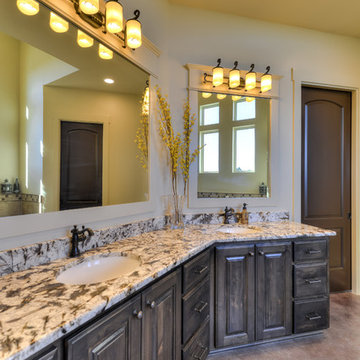 Authentic Custom Homes
Photography by: Siggi Ragnar
Inspiration for a large master multicolored tile and ceramic tile concrete floor bathroom remodel in Austin with raised-panel cabinets, dark wood cabinets, a one-piece toilet, beige walls, an undermount sink and granite countertops
Inspiration for a large master multicolored tile and ceramic tile concrete floor bathroom remodel in Austin with raised-panel cabinets, dark wood cabinets, a one-piece toilet, beige walls, an undermount sink and granite countertops
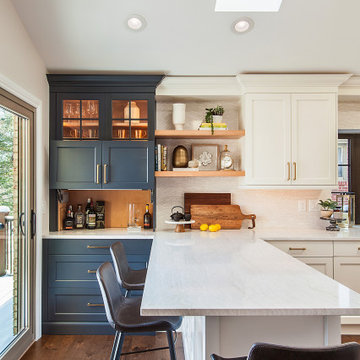 Authentic Kitchen & Design
Mid-sized transitional dark wood floor eat-in kitchen photo in Detroit with shaker cabinets, white cabinets, quartz countertops, quartz backsplash and stainless steel appliances
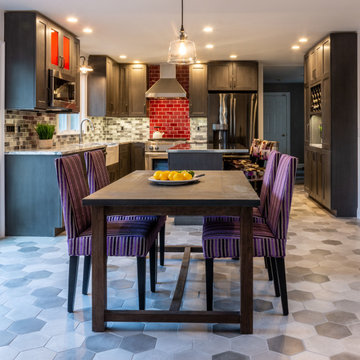 Authentic Interiors
Utilizing the client's existing kitchen table (that they have eaten and gained years of family memories at!) as a jump off element we created a couple's dream kitchen!

Sponsored
Columbus, OH

Hope Restoration & General Contracting
Columbus Design-Build, Kitchen & Bath Remodeling, Historic Renovations
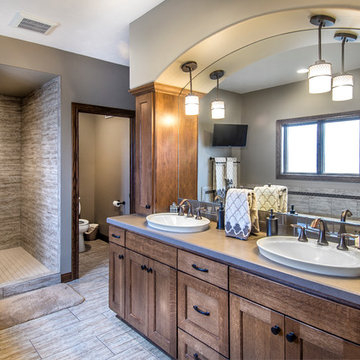 Authenticity, LLC
Architect: Michelle Penn, AIA
Alan Jackson - Jackson Studios
Example of a mid-sized transitional master beige tile and ceramic tile ceramic tile bathroom design in Omaha with a drop-in sink, shaker cabinets, dark wood cabinets, quartz countertops, a two-piece toilet and beige walls
Example of a mid-sized transitional master beige tile and ceramic tile ceramic tile bathroom design in Omaha with a drop-in sink, shaker cabinets, dark wood cabinets, quartz countertops, a two-piece toilet and beige walls
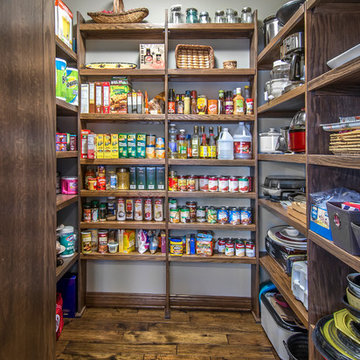 Authenticity, LLC
Architect: Michelle Penn, AIA
Alan Jackson - Jackson Studios
Kitchen pantry - mid-sized transitional l-shaped dark wood floor kitchen pantry idea in Omaha with an undermount sink, shaker cabinets, dark wood cabinets, granite countertops, beige backsplash, ceramic backsplash, stainless steel appliances and an island
Kitchen pantry - mid-sized transitional l-shaped dark wood floor kitchen pantry idea in Omaha with an undermount sink, shaker cabinets, dark wood cabinets, granite countertops, beige backsplash, ceramic backsplash, stainless steel appliances and an island
 Authenticity Design Company LLC
A short term rental property furnished and decorated by ADC.
Inspiration for a small eclectic master white tile and subway tile ceramic tile, white floor and single-sink bathroom remodel in Jacksonville with shaker cabinets, white cabinets, a hot tub, a one-piece toilet, white walls, granite countertops, white countertops and a built-in vanity
Inspiration for a small eclectic master white tile and subway tile ceramic tile, white floor and single-sink bathroom remodel in Jacksonville with shaker cabinets, white cabinets, a hot tub, a one-piece toilet, white walls, granite countertops, white countertops and a built-in vanity
39