
Search results for "Authentication" in Home Design Ideas

 Authenticity, LLC
Architect: Michelle Penn, AIA
Alan Jackson - Jackson Studios
Inspiration for a mid-sized transitional open concept carpeted game room remodel in Omaha with brown walls and a wall-mounted tv
Inspiration for a mid-sized transitional open concept carpeted game room remodel in Omaha with brown walls and a wall-mounted tv


Find the right local pro for your project

 Authentic Custom Homes
Bedroom perfect for guests or kids
Inspiration for a large craftsman guest carpeted bedroom remodel in Oklahoma City with brown walls and no fireplace
Inspiration for a large craftsman guest carpeted bedroom remodel in Oklahoma City with brown walls and no fireplace

 Authentic Woodcraft
Mid-sized elegant built-in desk study room photo in Seattle with white walls and no fireplace
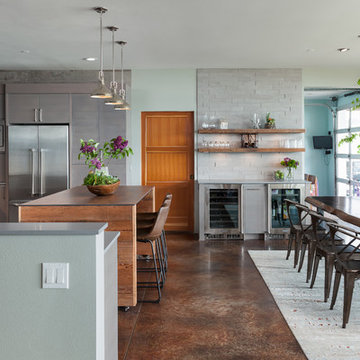


 Peter Zimmerman Architects
Audrey Hall
Walk-in shower - rustic medium tone wood floor walk-in shower idea in Philadelphia with a hinged shower door
Walk-in shower - rustic medium tone wood floor walk-in shower idea in Philadelphia with a hinged shower door



 M.T.N Design
Handcrafted log beams add dramatic flair to this rustic Kentucky home's dining space. Produced By: PrecisionCraft Log & Timber Homes Photo Credit: Mountain Photographics, Inc.
 Mogul Interior
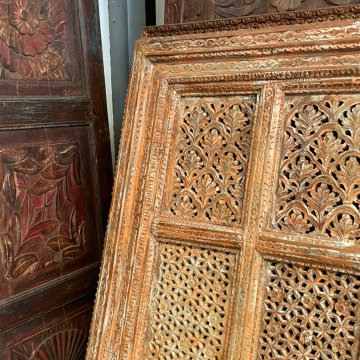
Indian furniture is rustic but very solid. Old door coffee tables made from reclaimed doors or the cabinets that have chakra carved doors with hints of color, the designer in you will want to throw in sari toss pillows for a dramatic effect. Exotic color and texture plays with the sumptuously carved teak headboard that takes on the hand printed bedcover in rich luxurious detail.
 Authentic Homes LLC
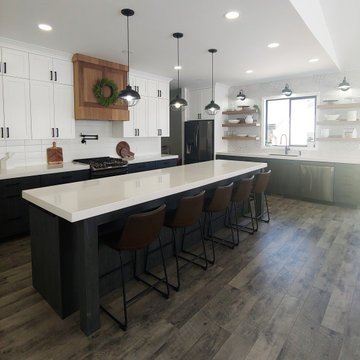
Farmhouse kitchen with wood shelves and large island.
Open concept kitchen - mid-sized l-shaped gray floor open concept kitchen idea in Salt Lake City with an undermount sink, shaker cabinets, white cabinets, solid surface countertops, white backsplash, porcelain backsplash, black appliances, an island and white countertops
Open concept kitchen - mid-sized l-shaped gray floor open concept kitchen idea in Salt Lake City with an undermount sink, shaker cabinets, white cabinets, solid surface countertops, white backsplash, porcelain backsplash, black appliances, an island and white countertops
 Authentic Custom Homes
Inspiration for a mid-sized transitional guest carpeted and gray floor bedroom remodel in Oklahoma City with gray walls and no fireplace

Sponsored
Plain City, OH

Kuhns Contracting, Inc.
Central Ohio's Trusted Home Remodeler Specializing in Kitchens & Baths
 Trace & Scale
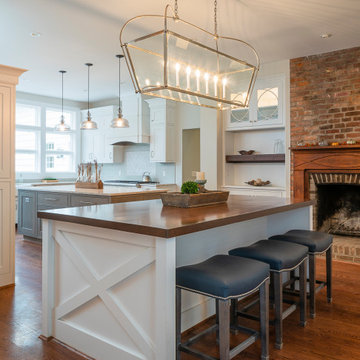
New Hearth room island, stools & lighting.
Inspiration for a farmhouse home design remodel in Cincinnati
Inspiration for a farmhouse home design remodel in Cincinnati

 Authentic Custom Homes
Photography by: Siggi Ragnar
Example of a large master multicolored tile and ceramic tile concrete floor claw-foot bathtub design in Austin with raised-panel cabinets, dark wood cabinets, a one-piece toilet, beige walls, an undermount sink and granite countertops
Example of a large master multicolored tile and ceramic tile concrete floor claw-foot bathtub design in Austin with raised-panel cabinets, dark wood cabinets, a one-piece toilet, beige walls, an undermount sink and granite countertops
 Authenticity, LLC
Architect: Michelle Penn, AIA This barn home is modeled after an existing Nebraska barn in Lancaster County. The floor grill shown here is part of the passive cooling system. During the winter, the floor grill is covered with the rug. In the summer, cool air from the basement brought in by the air exchanger cools the home (chimney-effect). Heating is by passive solar design, supplemented by a geothermal radiant floor system which is located under the wood floors in the hall. The railings are made from goat fencing and walls are tongue and groove pine. The paint color is Paper Mache AF-25 Benjamin Moore. Notice the traditional style interior transoms above the doors!
Photo Credits: Jackson Studios
Sponsored
Plain City, OH
Kuhns Contracting, Inc.
Central Ohio's Trusted Home Remodeler Specializing in Kitchens & Baths

 Design Associates - Lynette Zambon, Carol Merica
Outdoor living spaces surround this gorgeous mountain home.

 Haver & Skolnick LLC Architects
Paneled window-seats flank the fireplace in the Master Bedroom.
Robert Benson Photography
Huge cottage master medium tone wood floor bedroom photo in New York with white walls, a standard fireplace and a stone fireplace
Huge cottage master medium tone wood floor bedroom photo in New York with white walls, a standard fireplace and a stone fireplace
 Authentic Custom Homes
Open concept kitchen - mid-sized transitional galley light wood floor and beige floor open concept kitchen idea in Oklahoma City with a farmhouse sink, shaker cabinets, gray cabinets, marble countertops, gray backsplash, stone tile backsplash, stainless steel appliances and an island
176