
Search results for "Authentication" in Home Design Ideas
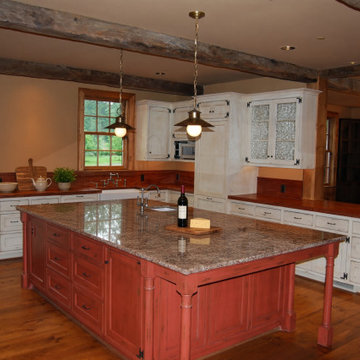


 Authentic Hardwood Flooring
Example of a mid-sized minimalist medium tone wood floor enclosed dining room design in Tampa with yellow walls and no fireplace
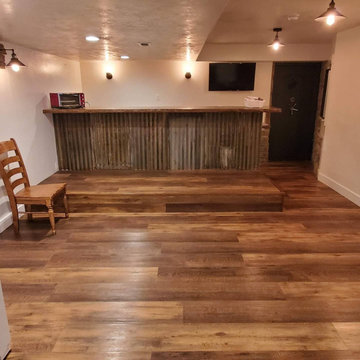
 Authentic Home Living Co.
Inspiration for a mid-sized transitional l-shaped laminate floor and brown floor eat-in kitchen remodel in Salt Lake City with an undermount sink, shaker cabinets, gray cabinets, quartzite countertops, blue backsplash, ceramic backsplash, stainless steel appliances, no island and white countertops
Find the right local pro for your project

 Authentic Custom Homes
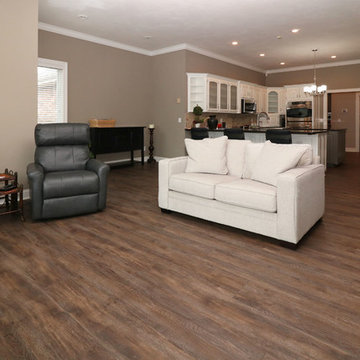
Example of a mid-sized transitional vinyl floor great room design in Oklahoma City

 Trace & Scale
Classic Farmhouse Master Bath Renovation with Navy Blue inset cabinets and brushed gold accents. Textural floor and backsplash tile, new glass enclosed shower with soft blue tile and white quartz bench and countertops. Freestanding Tub and chandelier above with floor mount tub faucet, private toilet room and remodeled walk-in closet with sliding barn doors to match cabinetry. Built-In Cabinets for laundry/hamper and additional storage in closet area.
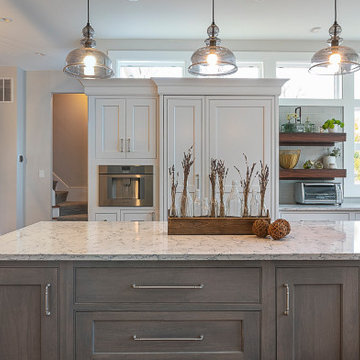 Trace & Scale
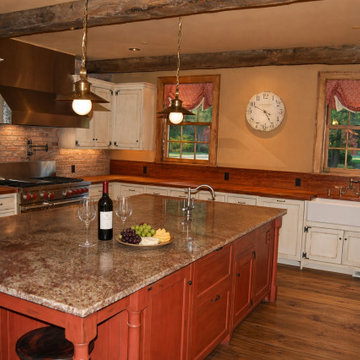
Kitchen & Hearth Room gut & remodel. New cabinetry, countertops, backsplash, lighting and appliances. Refinished floors, new windows to match existing.
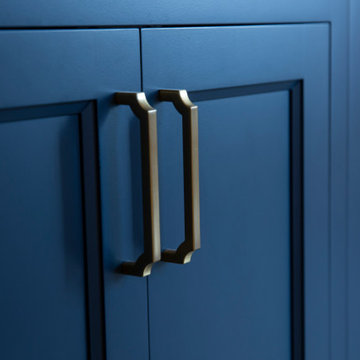 Trace & Scale
Classic Farmhouse Master Bath Renovation with Navy Blue inset cabinets and brushed gold accents. Textural floor and backsplash tile, new glass enclosed shower with soft blue tile and white quartz bench and countertops. Freestanding Tub and chandelier above with floor mount tub faucet, private toilet room and remodeled walk-in closet with sliding barn doors to match cabinetry. Built-In Cabinets for laundry/hamper and additional storage in closet area.



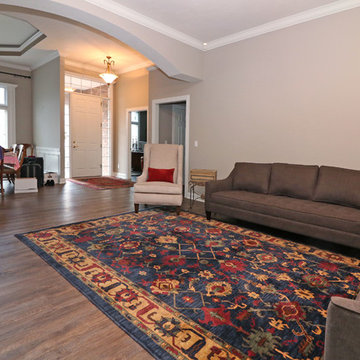






 Authenticity, LLC
Jackson Studios
Large transitional marble floor and white floor utility room photo in Omaha with a drop-in sink, shaker cabinets, white cabinets, gray walls, a side-by-side washer/dryer and gray countertops
Large transitional marble floor and white floor utility room photo in Omaha with a drop-in sink, shaker cabinets, white cabinets, gray walls, a side-by-side washer/dryer and gray countertops

 Authenticity Design Company LLC
A modern kitchen remodel.
Inspiration for a large modern u-shaped dark wood floor and brown floor kitchen remodel in Jacksonville with a drop-in sink, beaded inset cabinets, white cabinets, quartz countertops, white backsplash, quartz backsplash, an island and white countertops
Inspiration for a large modern u-shaped dark wood floor and brown floor kitchen remodel in Jacksonville with a drop-in sink, beaded inset cabinets, white cabinets, quartz countertops, white backsplash, quartz backsplash, an island and white countertops

 Authentic Home
Mid-sized elegant l-shaped medium tone wood floor eat-in kitchen photo in Seattle with shaker cabinets, light wood cabinets, onyx countertops, gray backsplash, stainless steel appliances and an island

Sponsored
Plain City, OH

Kuhns Contracting, Inc.
Central Ohio's Trusted Home Remodeler Specializing in Kitchens & Baths
 Authenticity, LLC
Architect: Michelle Penn, AIA We were bought it as a consultant on the exterior design on this home. The client wanted a very large carport entry on the front of the home. The wood beams were all custom built and shipped to the site. The rear porch ceiling is tongue and groove stained wood. Beautiful! Photo Credit: Jackson Studios

 User
Brendon Pinola
Inspiration for a mid-sized cottage gender-neutral medium tone wood floor and brown floor walk-in closet remodel in Birmingham with open cabinets and white cabinets
Inspiration for a mid-sized cottage gender-neutral medium tone wood floor and brown floor walk-in closet remodel in Birmingham with open cabinets and white cabinets

180