
Search results for "Authentication" in Home Design Ideas

 AVINU - Home Technology
Self moderating underfloor heating throughout.
Example of a classic kitchen design in London
Example of a classic kitchen design in London
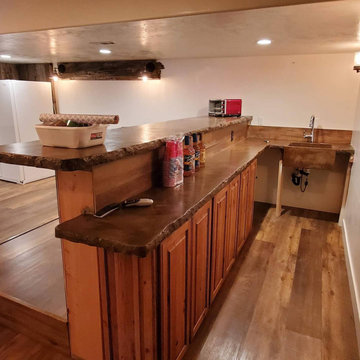
 Authentic Home Living Co.
Inspiration for a mid-sized transitional l-shaped laminate floor and brown floor eat-in kitchen remodel in Salt Lake City with an undermount sink, shaker cabinets, gray cabinets, quartzite countertops, blue backsplash, ceramic backsplash, stainless steel appliances, no island and white countertops

 Authenticity, LLC
Alan Jackson - Jackson Studios
Small transitional built-in desk dark wood floor home office photo in Omaha with beige walls
Small transitional built-in desk dark wood floor home office photo in Omaha with beige walls
Find the right local pro for your project

Alcove bathtub - small coastal master black and white tile and marble tile porcelain tile and brown floor alcove bathtub idea in Los Angeles with flat-panel cabinets, white cabinets, a one-piece toilet, white walls, an undermount sink, marble countertops and white countertops

 Croma Design Inc.
Donna Griffith Photography
Great room - mid-sized modern dark wood floor great room idea in Toronto with white walls
Great room - mid-sized modern dark wood floor great room idea in Toronto with white walls

 Massucco Warner Miller Interior Design
Inspiration for a coastal dining room remodel in Seattle with beige walls

 Urban Design Associates
Southwestern style kitchen with rustic wood island and limestone counters.
Architect: Urban Design Associates
Builder: R-Net Custom Homes
Interiors: Billie Springer
Photography: Thompson Photographic


 Authenticity, LLC
Alan Jackson - Jackson Studios
Example of a mid-sized transitional open concept dark wood floor living room design in Omaha with beige walls
Example of a mid-sized transitional open concept dark wood floor living room design in Omaha with beige walls

 Authentic Custom Homes
Spacious master closet
Walk-in closet - large craftsman gender-neutral carpeted walk-in closet idea in Oklahoma City
Walk-in closet - large craftsman gender-neutral carpeted walk-in closet idea in Oklahoma City

 Authentic Window Design
Integrity from Marvin casement windows made from patented Ultrex fiberglass. Energy efficient tilt-out windows.
Example of a mid-sized minimalist master slate floor freestanding bathtub design in New York with white walls
Example of a mid-sized minimalist master slate floor freestanding bathtub design in New York with white walls
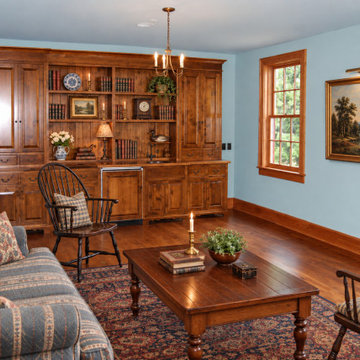

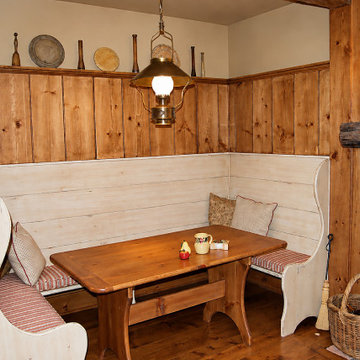

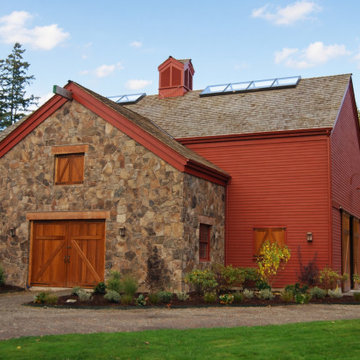


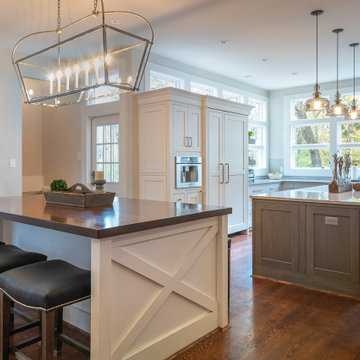
 Trace & Scale
Kitchen & Hearth room gut & remodel. New cabinetry & countertops, new lighting, appliances and furnishings. Refinished floors and new windows to match existing.

 Authentic Interiors
Mid-sized elegant u-shaped light wood floor and beige floor eat-in kitchen photo in Boston with an undermount sink, raised-panel cabinets, white cabinets, granite countertops, yellow backsplash, marble backsplash, stainless steel appliances, an island and multicolored countertops



179