
Search results for "Automate" in Home Design Ideas

 HandsomeGroup IT, Audio Visual, Event Production
Inspiration for a mid-sized contemporary red floor home yoga studio remodel in Los Angeles with white walls

 Springboard Automation
Beautiful lighting controlled by Lutron throughout the house. Control from wall keypads, phone, or voice.
Trendy bedroom photo in Philadelphia
Trendy bedroom photo in Philadelphia
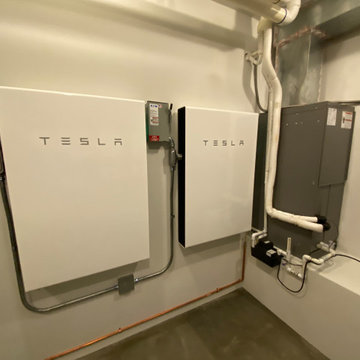
 PROJECT: automate
Just a couple Tesla backup batteries to keep the party going long after the power fails.
Inspiration for a large 1950s home design remodel in Los Angeles
Inspiration for a large 1950s home design remodel in Los Angeles
Find the right local pro for your project
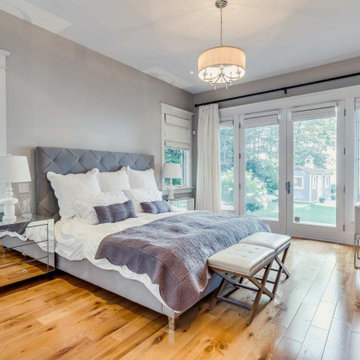
 IQ Automation + Design Inc.
Inspiration for a large transitional master medium tone wood floor bedroom remodel in Toronto with gray walls
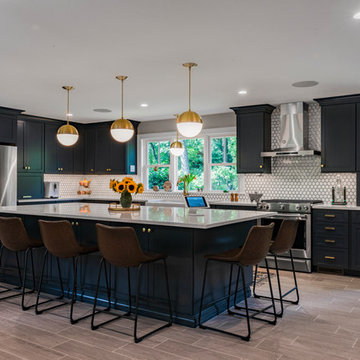


 One-Touch Automation, Inc.
Inspiration for a large coastal metal curved staircase remodel in Tampa with metal risers
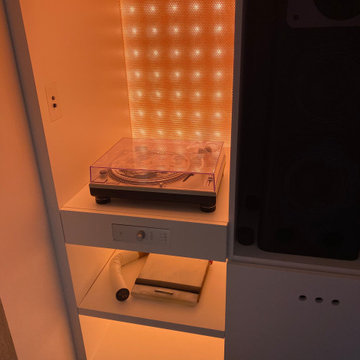 PROJECT: automate
Showcasing the client's original Technics turntable above a model of a stubbed out cigarette and book of matches.
Example of a small 1950s home design design in Los Angeles
Example of a small 1950s home design design in Los Angeles

 Automated Lifestyles
Hidden sound. Automated with lighting.
Inspiration for a mid-sized contemporary enclosed carpeted home theater remodel in Chicago with beige walls and a projector screen
Inspiration for a mid-sized contemporary enclosed carpeted home theater remodel in Chicago with beige walls and a projector screen
 Springboard Automation
Exposed roller shades for a contemporary look. These move in perfect synchronization and are near silent.
Example of a trendy kitchen design in Philadelphia
Example of a trendy kitchen design in Philadelphia


 Custom Home Theater Systems & Automation
Video monitor behind appears to look like aquarium
Example of a classic carpeted home theater design in Portland Maine
Example of a classic carpeted home theater design in Portland Maine

 Titan Automation
Pool - large mediterranean courtyard stamped concrete and kidney-shaped natural pool idea in Toronto


 Boca Tech and Automation
A few Best Project awards for design and flexibility that BTA's racks have won.
Example of a trendy home office design in Miami
Example of a trendy home office design in Miami

 Alair Homes Plano
This gorgeous, contemporary custom home built in Dallas boast a beautiful stucco exterior, a backyard oasis and indoor-outdoor living. Gorgeous interior design and finish out from custom wood floors, modern design tile, slab front cabinetry, custom wine room to detailed light fixtures. Architectural Plans by Bob Anderson of Plan Solutions Architects, Layout Design and Management by Chad Hatfield, CR, CKBR. Interior Design by Lindy Jo Crutchfield, Allied ASID. Photography by Lauren Brown of Versatile Imaging.
 IQ Automation + Design Inc.
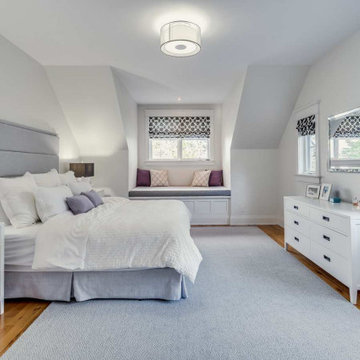
Inspiration for a large transitional guest medium tone wood floor bedroom remodel in Toronto with gray walls
 Installation King Home Automation
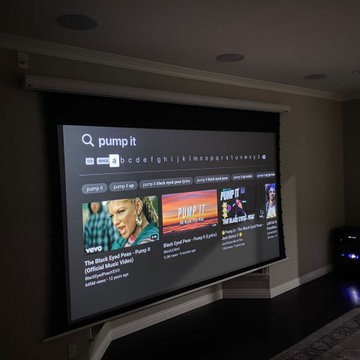
Home Theater and Surround Sound installation
Inspiration for a mid-sized tropical home theater remodel in Los Angeles
Inspiration for a mid-sized tropical home theater remodel in Los Angeles

 Atlanta Tv Install
Mid-sized transitional enclosed carpeted and red floor home theater photo in Atlanta with gray walls and a projector screen

 PITCH Concepts
An intimate park-like setting with low-maintenance materials replaced an aging wooden rooftop deck at this Bucktown home. Three distinct spaces create a full outdoor experience, starting with a landscaped dining area surrounded by large trees and greenery. The illusion is that of a secret garden rather than an urban rooftop deck.
A sprawling green area is the perfect spot to soak in the summer sun or play an outdoor game. In the front is the main entertainment area, fully outfitted with a louvered roof, fire table, and built-in seating. The space maintains the atmosphere of a garden with shrubbery and flowers. It’s the ideal place to host friends and family with a custom kitchen that is complete with a Big Green Egg and an outdoor television.
143