
Search results for "Automatic sensor lighting" in Home Design Ideas

 Interior Concepts Design House
Eat-in kitchen - large farmhouse u-shaped brick floor eat-in kitchen idea in Salt Lake City with an undermount sink, beaded inset cabinets, white cabinets, marble countertops, white backsplash, subway tile backsplash, white appliances and an island

 Visionary Home Remodeling Inc.
Eat-in kitchen - large transitional l-shaped porcelain tile eat-in kitchen idea in San Francisco with an undermount sink, shaker cabinets, white cabinets, quartz countertops, multicolored backsplash, stone tile backsplash, stainless steel appliances and an island

 Modern Style Contractor LLC
Eat-in kitchen - small modern l-shaped light wood floor eat-in kitchen idea in DC Metro with an undermount sink, flat-panel cabinets, dark wood cabinets, quartz countertops, gray backsplash, glass tile backsplash, stainless steel appliances and an island
Find the right local pro for your project

 Vernon Wentz
This is a wonderful lap pool that has a taste of modern with the clean lines and cement cabana that also has a flair of the rustic with wood beams and a hill country stone bench. It also has a simple grass lawn that has very large planters as signature statements to once again give it a modern feel. Photography by Vernon Wentz of Ad Imagery

 Thompson Custom Homes
Steve Chenn
Tuscan master multicolored tile freestanding bathtub photo in Houston with purple walls
Tuscan master multicolored tile freestanding bathtub photo in Houston with purple walls
 User
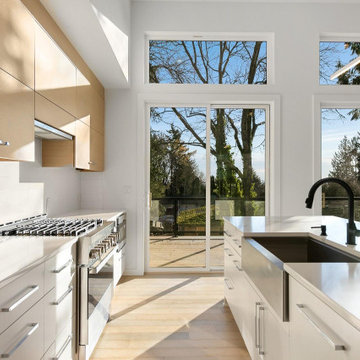
Sleek, modern kitchen with light rift oak cabinets, concealed refrigerator, jenn-air range, touch sensor faucet provides easy access to outdoor entertainment.

 Integration Controls, LLC
In-ceiling speakers, thermostat sensors, and lighting keypads keep 'wall clutter' at a minimum in this design.
photo by Forte Photography
Inspiration for a transitional dining room remodel in St Louis
Inspiration for a transitional dining room remodel in St Louis


 Hughes Studio
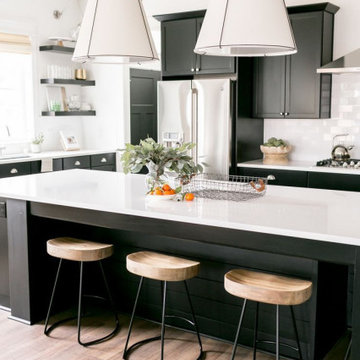
Elegant kitchen photo in Seattle with an undermount sink, shaker cabinets, white cabinets, white backsplash and stainless steel appliances


 Harrell Design + Build
Mid-sized trendy beige tile and limestone tile beige floor walk-in shower photo in San Francisco with dark wood cabinets, a wall-mount toilet, multicolored walls, an undermount sink and quartz countertops

 Standard Kitchen & Bath
Mouser Custom Cabinetry with beaded inset door style with sage island. Photographed by Connell Photography
Example of a large classic single-wall medium tone wood floor open concept kitchen design with a farmhouse sink, beaded inset cabinets, white cabinets, granite countertops, multicolored backsplash, ceramic backsplash, stainless steel appliances, beige walls and an island
Example of a large classic single-wall medium tone wood floor open concept kitchen design with a farmhouse sink, beaded inset cabinets, white cabinets, granite countertops, multicolored backsplash, ceramic backsplash, stainless steel appliances, beige walls and an island

 Dresner Design | Chicago Custom Kitchens Cabinets
The project is located in the heart of Chicago’s Lincoln Park neighborhood. The client’s a young family and the husband is a very passionate cook. The kitchen was a gut renovation. The all white kitchen mixes modern and traditional elements with an oversized island, storage all the way around, a buffet, open shelving, a butler’s pantry and appliances that steal the show.
Butler's Pantry Details include:
-This space is multifunction and is used as an office, a coffee bar and for a liquor bar when entertaining
-Dark artichoke green cabinetry custom by Dresner Design private label line with De Angelis
-Upper cabinets are burnished brass mesh and antique mirror with brass antiquing
-Hardware from Katonah with a antiqued brass finish
-A second subzero refrigerated drawer is located in the butler’s pantry along with a second Miele dishwasher, a warming drawer by Dacor, and a Microdrawer by Wolf
-Lighting in the desk is on motion sensor and by Hafale
-Backsplash, polished Calcutta Gold marble mosaic from Artistic Tile
-Zinc top reclaimed and fabricated by Avenue Metal
-Custom interior drawers are solid oak with Wenge stain
-Trimless cans were used throughout
-Kallista Sink is a hammered nickel
-Faucet by Kallista

 Jeannette Architects
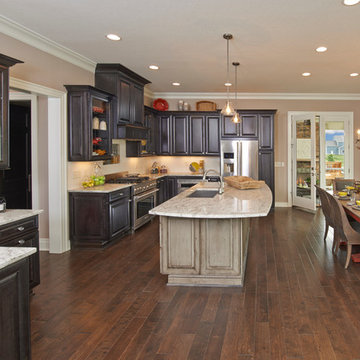
Kitchen with island and custom cabinets, wood floor in kitchen. Dining Room in background and entry to left. Architect & Photo by Jeff Jeannette / Jeannette Architects


 Meraki Home Services
High slopped roof for heavy snow load in Toronto area
Sensor light at front and side
Side entrance to garage
High gable roof thus have enough high attic space to put items

 Cabry Design LLC
Example of a small classic galley light wood floor open concept kitchen design with a double-bowl sink, shaker cabinets, white cabinets, wood countertops, white backsplash, subway tile backsplash, stainless steel appliances, green walls and a peninsula
 Modern Style Contractor LLC
Inspiration for a small modern l-shaped light wood floor eat-in kitchen remodel in DC Metro with an undermount sink, flat-panel cabinets, dark wood cabinets, quartz countertops, gray backsplash, glass tile backsplash, stainless steel appliances and an island


 ATeam Realty
Inspiration for a large craftsman l-shaped medium tone wood floor eat-in kitchen remodel in Salt Lake City with a drop-in sink, recessed-panel cabinets, white cabinets, quartzite countertops, white backsplash, subway tile backsplash, stainless steel appliances and an island
 Meraki Home Services
High slopped roof for heavy snow load in Toronto area
Sensor light at front and side
Side entrance to garage
High gable roof thus have enough high attic space to put items

51