
Search results for "Automatic sensor lighting" in Home Design Ideas

 Dennis Mayer - Photographer
Photography by Dennis Mayer
3-D Construction / Design & Construction
829 Seminole Way
Redwood City, CA 94062
Phone number (650) 367-9765
Eat-in kitchen - large cottage u-shaped medium tone wood floor eat-in kitchen idea in San Francisco with a farmhouse sink, shaker cabinets, white cabinets, quartzite countertops, white backsplash, ceramic backsplash and stainless steel appliances
Eat-in kitchen - large cottage u-shaped medium tone wood floor eat-in kitchen idea in San Francisco with a farmhouse sink, shaker cabinets, white cabinets, quartzite countertops, white backsplash, ceramic backsplash and stainless steel appliances

 Custom Interiors Fl
Inspiration for a large contemporary master beige tile and porcelain tile wood-look tile floor, beige floor, double-sink and wallpaper walk-in shower remodel with shaker cabinets, white cabinets, a bidet, an undermount sink, quartz countertops, a hinged shower door, beige countertops and a floating vanity
 Meraki Home Services
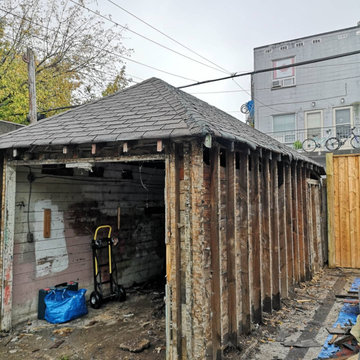
High slopped roof for heavy snow load in Toronto area
Sensor light at front and side
Side entrance to garage
High gable roof thus have enough high attic space to put items
Find the right local pro for your project
 Meraki Home Services
High slopped roof for heavy snow load in Toronto area
Sensor light at front and side
Side entrance to garage
High gable roof thus have enough high attic space to put items


 Architect Bruce Celenski, Inc.
Brantley Photography
Example of an island style dining room design in Miami
Example of an island style dining room design in Miami



 SGDI - Sarah Gallop Design Inc.
This whole home reno involved creating a kitchen greatroom on the main floor and significantly re configuring the upper floor including making a full master bathroom and converting an extra bedroom into walk in closet.
An old family home transformed into a modern home for a great young family home of busy professionals.

 Architectural Fabricators
Inspiration for a mid-sized contemporary partial sun front yard concrete paver driveway in Houston for spring.

 David Heide Design Studio
Architecture & Interior Design: David Heide Design Studio
Photos: Susan Gilmore Photography
Eat-in kitchen - traditional l-shaped medium tone wood floor eat-in kitchen idea in Minneapolis with a farmhouse sink, raised-panel cabinets, white cabinets, quartzite countertops, white backsplash, porcelain backsplash, paneled appliances and a peninsula
Eat-in kitchen - traditional l-shaped medium tone wood floor eat-in kitchen idea in Minneapolis with a farmhouse sink, raised-panel cabinets, white cabinets, quartzite countertops, white backsplash, porcelain backsplash, paneled appliances and a peninsula

 HOME SOLUTIONS
This 50 square foot bathroom features a corner shower and a "L" shaped furniture styled vanity. LED lighting concealed underneath the vanity is activated by a motion sensor located near the bathroom door. The pocket door entrance into the bathroom eliminates door interference with the nearby frame-less shower enclosure.

 BonaVista Pools
Custom small urban pool, Endless Pool, star-light floor lights, shared system with spillover spa, custom spout water features, automatic cover, custom integrated fire feature. Richmond Hill, ON.

 Atlanta Digital Homes LLC
Automatically set the lights in your home when you leave, come home, have a party, or on a schedule. With a Home Automation system, the possibilities are almost endless.

Sponsored
Columbus, OH

Structural Remodeling
Franklin County's Heavy Timber Specialists | Best of Houzz 2020!

 David Clark Construction, LLC
Example of a large transitional backyard tile patio kitchen design with a roof extension
 Hillson Homes
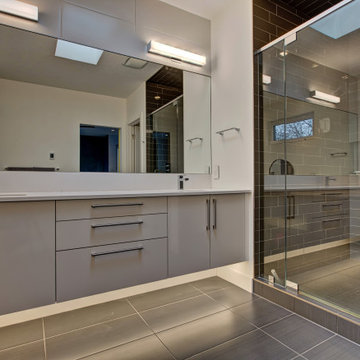
En-suite bathroom
Large minimalist master ceramic tile ceramic tile, gray floor and double-sink bathroom photo in Calgary with flat-panel cabinets, gray cabinets, an undermount sink, a hinged shower door, a niche and a floating vanity
Large minimalist master ceramic tile ceramic tile, gray floor and double-sink bathroom photo in Calgary with flat-panel cabinets, gray cabinets, an undermount sink, a hinged shower door, a niche and a floating vanity

 Kitchens Made Simple
Opened up a wall between the kitchen and living room to create a large open space. Kitchen was remodeled using oak Starmark Cabinets with granite counter-tops.
 Meraki Home Services
High slopped roof for heavy snow load in Toronto area
Sensor light at front and side
Side entrance to garage
High gable roof thus have enough high attic space to put items


 Meraki Home Services
High slopped roof for heavy snow load in Toronto area
Sensor light at front and side
Side entrance to garage
High gable roof thus have enough high attic space to put items

 Thommoknockers Custom Decks
Large walk in linen closet with lots of shelving and motion sensor LED light

 Tamboer Overhead Door
Inspiration for a mid-sized timeless attached two-car garage remodel in New York
53