
Search results for "Avenue" in Home Design Ideas
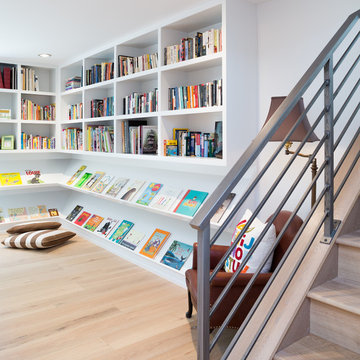


 O’Hara Interiors
Martha O'Hara Interiors, Interior Design & Photo Styling | John Kraemer & Sons, Remodel | Troy Thies, Photography
Please Note: All “related,” “similar,” and “sponsored” products tagged or listed by Houzz are not actual products pictured. They have not been approved by Martha O’Hara Interiors nor any of the professionals credited. For information about our work, please contact design@oharainteriors.com.

Find the right local pro for your project
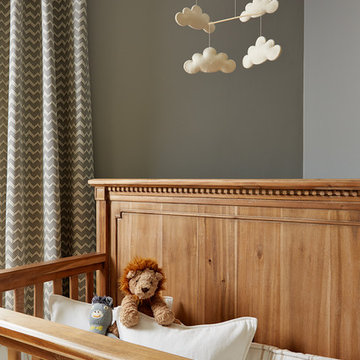
 O’Hara Interiors
Martha O'Hara Interiors, Interior Design & Photo Styling | John Kraemer & Sons, Remodel | Troy Thies, Photography
Please Note: All “related,” “similar,” and “sponsored” products tagged or listed by Houzz are not actual products pictured. They have not been approved by Martha O’Hara Interiors nor any of the professionals credited. For information about our work, please contact design@oharainteriors.com.
 Hudson Place Realty
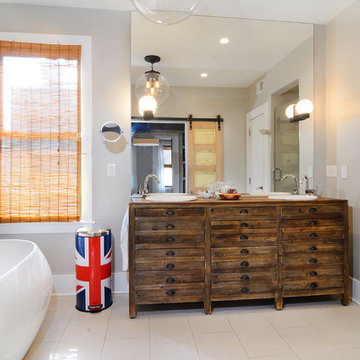
Property Marketed by Hudson Place Realty - Style meets substance in this circa 1875 townhouse. Completely renovated & restored in a contemporary, yet warm & welcoming style, 295 Pavonia Avenue is the ultimate home for the 21st century urban family. Set on a 25’ wide lot, this Hamilton Park home offers an ideal open floor plan, 5 bedrooms, 3.5 baths and a private outdoor oasis.
With 3,600 sq. ft. of living space, the owner’s triplex showcases a unique formal dining rotunda, living room with exposed brick and built in entertainment center, powder room and office nook. The upper bedroom floors feature a master suite separate sitting area, large walk-in closet with custom built-ins, a dream bath with an over-sized soaking tub, double vanity, separate shower and water closet. The top floor is its own private retreat complete with bedroom, full bath & large sitting room.
Tailor-made for the cooking enthusiast, the chef’s kitchen features a top notch appliance package with 48” Viking refrigerator, Kuppersbusch induction cooktop, built-in double wall oven and Bosch dishwasher, Dacor espresso maker, Viking wine refrigerator, Italian Zebra marble counters and walk-in pantry. A breakfast nook leads out to the large deck and yard for seamless indoor/outdoor entertaining.
Other building features include; a handsome façade with distinctive mansard roof, hardwood floors, Lutron lighting, home automation/sound system, 2 zone CAC, 3 zone radiant heat & tremendous storage, A garden level office and large one bedroom apartment with private entrances, round out this spectacular home.
 Noz Design
Colin Price Photography
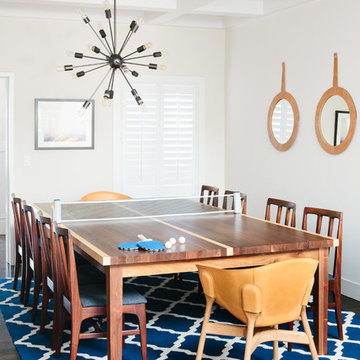
Example of a mid-sized transitional dark wood floor great room design in San Francisco with white walls and no fireplace
Example of a mid-sized transitional dark wood floor great room design in San Francisco with white walls and no fireplace


Sponsored
Columbus, OH

Hope Restoration & General Contracting
Columbus Design-Build, Kitchen & Bath Remodeling, Historic Renovations
 Oak Hill Architects
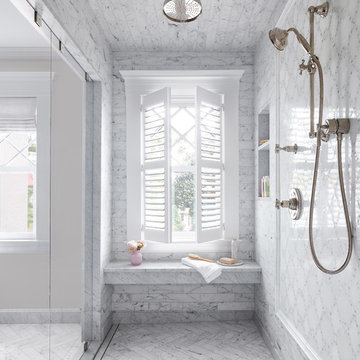
By using a linear slot drain we were able to seamlessly transition between the shower and vanity area.
Large elegant master white tile and marble tile marble floor and white floor double shower photo with shaker cabinets, gray cabinets, a one-piece toilet, white walls, an undermount sink, marble countertops, a hinged shower door and white countertops
Large elegant master white tile and marble tile marble floor and white floor double shower photo with shaker cabinets, gray cabinets, a one-piece toilet, white walls, an undermount sink, marble countertops, a hinged shower door and white countertops
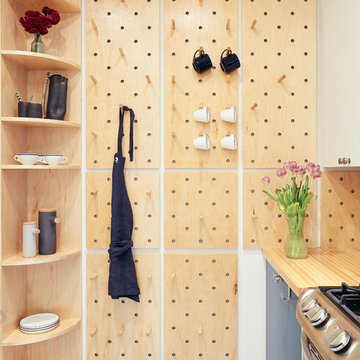
 Handwerk Art and Design
Perry Hall
Inspiration for a mid-sized contemporary home design remodel in New York
Inspiration for a mid-sized contemporary home design remodel in New York

 Middlefork Luxury Home Builders
Nathan Kirkman
Inspiration for a large timeless formal and enclosed dark wood floor living room remodel in Chicago with white walls, a standard fireplace, a stone fireplace and no tv
Inspiration for a large timeless formal and enclosed dark wood floor living room remodel in Chicago with white walls, a standard fireplace, a stone fireplace and no tv

 Stephen Wang + Associates Architects
Example of a mid-sized trendy single-wall dark wood floor wet bar design in New York with an undermount sink, recessed-panel cabinets, gray cabinets, marble countertops and white backsplash
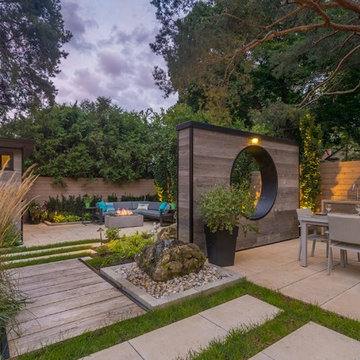
 Cedar Springs Landscape Group
Cameron Street Photography
This is an example of a mid-sized transitional backyard landscaping in Toronto.
This is an example of a mid-sized transitional backyard landscaping in Toronto.

Sponsored
Columbus, OH
Hope Restoration & General Contracting
Columbus Design-Build, Kitchen & Bath Remodeling, Historic Renovations
 Paschich Design Group
Amadeus Leitner
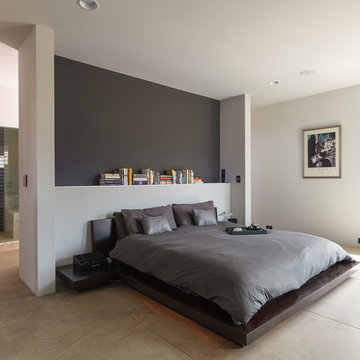
Bedroom - industrial concrete floor bedroom idea in Albuquerque with white walls
Bedroom - industrial concrete floor bedroom idea in Albuquerque with white walls
 Darci Hether

The use of custom built-ins instead of a tradition dresser lend themselves to the clean aesthetic of this room as well as offer the opportunity to display personal artifacts.
 O’Hara Interiors
Martha O'Hara Interiors, Interior Design & Photo Styling | Thomas Kuoh Photography
Please Note: All “related,” “similar,” and “sponsored” products tagged or listed by Houzz are not actual products pictured. They have not been approved by Martha O’Hara Interiors nor any of the professionals credited. For information about our work, please contact design@oharainteriors.com.

 Dennis Mayer - Photographer
Photography by Dennis Mayer
Enclosed kitchen - mid-sized craftsman galley enclosed kitchen idea in San Francisco with beaded inset cabinets
Enclosed kitchen - mid-sized craftsman galley enclosed kitchen idea in San Francisco with beaded inset cabinets

 Cardinal Designs Home Staging
David Sibbitt
Bathroom - large 1950s master multicolored tile and stone tile porcelain tile bathroom idea in Tampa with a trough sink, flat-panel cabinets, dark wood cabinets, solid surface countertops, a one-piece toilet and beige walls
Bathroom - large 1950s master multicolored tile and stone tile porcelain tile bathroom idea in Tampa with a trough sink, flat-panel cabinets, dark wood cabinets, solid surface countertops, a one-piece toilet and beige walls

 Revive Urban
Brooke Littell Photography
Example of a small trendy dark wood floor and brown floor bathroom design in Indianapolis with furniture-like cabinets, blue cabinets, an undermount sink, marble countertops and white countertops
Example of a small trendy dark wood floor and brown floor bathroom design in Indianapolis with furniture-like cabinets, blue cabinets, an undermount sink, marble countertops and white countertops
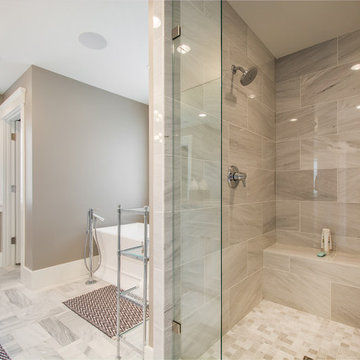
 Lane Myers Construction
Located in the Avenues of the heart of Salt Lake City, this craftsman style home leaves us astounded. Upon demolition of the existing home, this custom home was built to showcase what exactly Lane Myers Construction could deliver on when we are given numerous constraints. With a floor plan designed to open up what would have been considered a confined space, attention to tiny details and the custom finishes were just the cusp of what we took the time to create
144