
Search results for "Avenue" in Home Design Ideas


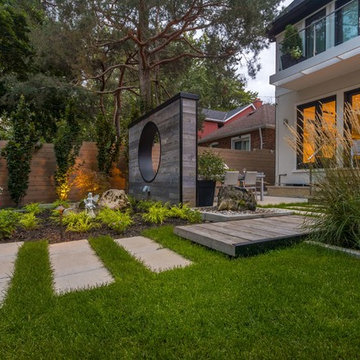
 Cedar Springs Landscape Group
Cameron Street Photography
Inspiration for a mid-sized transitional backyard landscaping in Toronto.
Inspiration for a mid-sized transitional backyard landscaping in Toronto.
Find the right local pro for your project
 Middlefork Luxury Home Builders
Nathan Kirkman
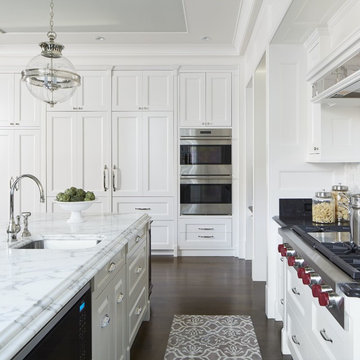
Example of a large classic u-shaped dark wood floor open concept kitchen design in Chicago with an undermount sink, recessed-panel cabinets, white cabinets, marble countertops, white backsplash, stone tile backsplash, paneled appliances and an island
Example of a large classic u-shaped dark wood floor open concept kitchen design in Chicago with an undermount sink, recessed-panel cabinets, white cabinets, marble countertops, white backsplash, stone tile backsplash, paneled appliances and an island

 O’Hara Interiors
Martha O'Hara Interiors, Interior Design & Photo Styling | Corey Gaffer, Photography
Please Note: All “related,” “similar,” and “sponsored” products tagged or listed by Houzz are not actual products pictured. They have not been approved by Martha O’Hara Interiors nor any of the professionals credited. For information about our work, please contact design@oharainteriors.com.


Sponsored
Columbus, OH

Hope Restoration & General Contracting
Columbus Design-Build, Kitchen & Bath Remodeling, Historic Renovations

 LaFauci Tile and Marble

6" Statuario border with a 3" Bardiglio border and then filled with 2" Statuario hexagon
Mid-sized elegant master white tile and stone tile marble floor bathroom photo in Boston with an undermount sink, recessed-panel cabinets, white cabinets, marble countertops, a two-piece toilet and beige walls
Mid-sized elegant master white tile and stone tile marble floor bathroom photo in Boston with an undermount sink, recessed-panel cabinets, white cabinets, marble countertops, a two-piece toilet and beige walls




 STUDIO NABENA + PARTNERS

This is an example of a small contemporary partial sun front yard concrete paver formal garden in San Francisco for summer.

 Mamais Construction
Inspiration for a small single-wall porcelain tile dedicated laundry room remodel in New York with shaker cabinets, white cabinets, white walls, a side-by-side washer/dryer and granite countertops
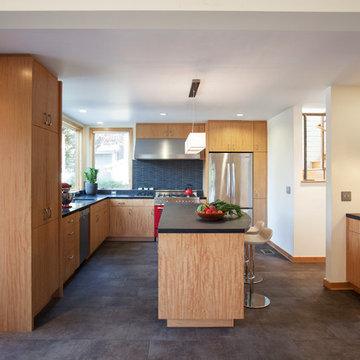
 Ogawa Fisher Architects
The open kitchen invites conversation and provides ample prep space.
www.marikoreed.com
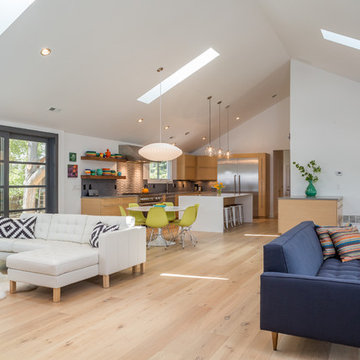
Mid-sized minimalist l-shaped ceramic tile open concept kitchen photo in San Francisco with an undermount sink, flat-panel cabinets, ceramic backsplash, stainless steel appliances, an island, medium tone wood cabinets, quartz countertops and black backsplash
Mid-sized minimalist l-shaped ceramic tile open concept kitchen photo in San Francisco with an undermount sink, flat-panel cabinets, ceramic backsplash, stainless steel appliances, an island, medium tone wood cabinets, quartz countertops and black backsplash
Sponsored
Columbus, OH
Hope Restoration & General Contracting
Columbus Design-Build, Kitchen & Bath Remodeling, Historic Renovations

 User
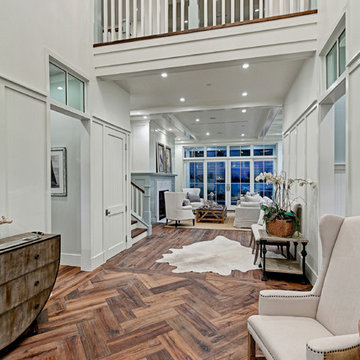
UserNew custom house in the Tree Section of Manhattan Beach, California. Custom built and interior design by Titan&Co.
Modern Farmhouse
Example of a huge farmhouse medium tone wood floor foyer design in Los Angeles with white walls
Example of a huge farmhouse medium tone wood floor foyer design in Los Angeles with white walls

 Renaissance Remodeling
Scott Conover
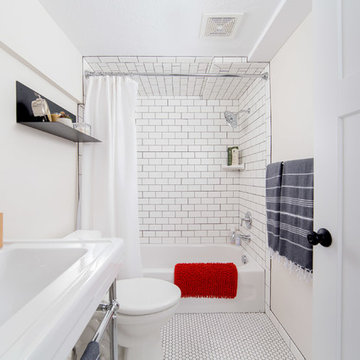
Inspiration for a small transitional 3/4 black and white tile and ceramic tile porcelain tile bathroom remodel in Boise with a one-piece toilet, beige walls, a pedestal sink and open cabinets
Inspiration for a small transitional 3/4 black and white tile and ceramic tile porcelain tile bathroom remodel in Boise with a one-piece toilet, beige walls, a pedestal sink and open cabinets
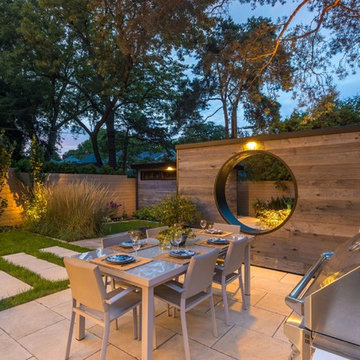 Cedar Springs Landscape Group
Cameron Street Photography
Patio - mid-sized transitional backyard patio idea in Toronto
Patio - mid-sized transitional backyard patio idea in Toronto
 Affecting Spaces Design Studio
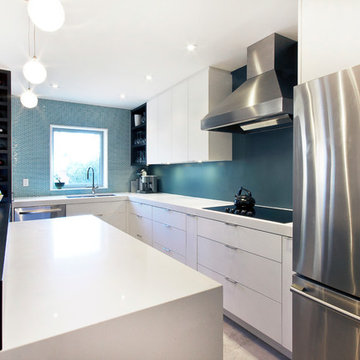
This small kitchen was transformed to create a beautiful, clean, modern space that maximizes on functionality. We opened up the wall between the kitchen and dining room so that the clients can cook in their beautiful new kitchen while watching their children play in the room next door. The white cupboards are made from matte PET to keep the costs down, and the dark wood was custom stained to work with the existing wood flooring.
 Elle Du Monde LLC

Bathroom - small transitional white tile and subway tile mosaic tile floor, multicolored floor, single-sink and wallpaper bathroom idea in Atlanta with raised-panel cabinets, white cabinets, a two-piece toilet, white walls, an undermount sink, marble countertops, white countertops, a niche and a built-in vanity
143