
Search results for "Avenue" in Home Design Ideas
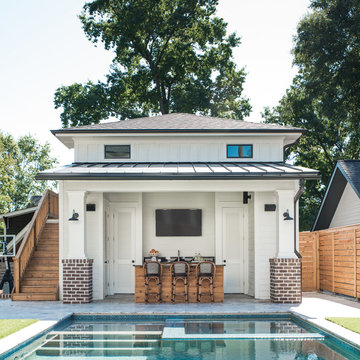

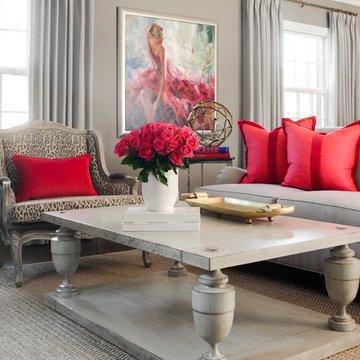
 O’Hara Interiors
Martha O'Hara Interiors, Interior Design & Photo Styling | Thomas Kuoh Photography
Please Note: All “related,” “similar,” and “sponsored” products tagged or listed by Houzz are not actual products pictured. They have not been approved by Martha O’Hara Interiors nor any of the professionals credited. For information about our work, please contact design@oharainteriors.com.

 Bay Avenue Plant Company
Beach plantings - Black Pine, Hydrangea, Ferns
Photo of a coastal partial sun front yard formal garden in New York for summer.
Photo of a coastal partial sun front yard formal garden in New York for summer.
Find the right local pro for your project
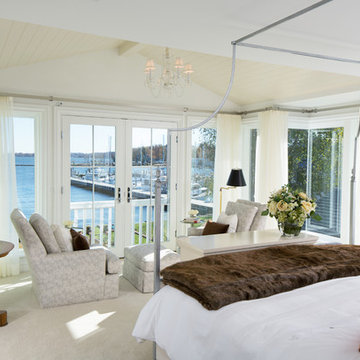

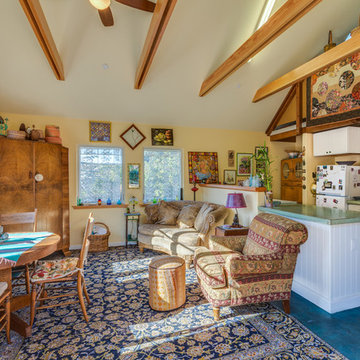
 New Avenue
Combination living room, dining room, and kitchen.
Inspiration for a small eclectic open concept concrete floor living room remodel in San Francisco with beige walls and no tv
Inspiration for a small eclectic open concept concrete floor living room remodel in San Francisco with beige walls and no tv
 O’Hara Interiors
Martha O'Hara Interiors, Interior Design & Photo Styling | Corey Gaffer, Photography
Please Note: All “related,” “similar,” and “sponsored” products tagged or listed by Houzz are not actual products pictured. They have not been approved by Martha O’Hara Interiors nor any of the professionals credited. For information about our work, please contact design@oharainteriors.com.

 Kelley Flynn Interior Design
Photographer: Drew Kelly
Example of a large cottage l-shaped dark wood floor enclosed kitchen design in San Francisco with white cabinets, a farmhouse sink, shaker cabinets, marble countertops, multicolored backsplash, marble backsplash, stainless steel appliances and an island
Example of a large cottage l-shaped dark wood floor enclosed kitchen design in San Francisco with white cabinets, a farmhouse sink, shaker cabinets, marble countertops, multicolored backsplash, marble backsplash, stainless steel appliances and an island

Sponsored
Columbus, OH

Hope Restoration & General Contracting
Columbus Design-Build, Kitchen & Bath Remodeling, Historic Renovations

 Studio Z Architecture
The walk-in pantry contains additional storage and work space.
Paint color: Benjamin Moore Revere Pewter HC-172.
Countertops: stainless steel.
Contractor: Beechwood Building and Design
Photo: Steve Kuzma Photography

 Studio 511

Mahogany bar with antique mirror panels and glass shelves. Interior Design by Ashley Whittaker.
Inspiration for a timeless home bar remodel in New York
Inspiration for a timeless home bar remodel in New York

 Cardinal Home Improvement

Mid-sized elegant women's dark wood floor dressing room photo in DC Metro with recessed-panel cabinets and white cabinets
 O’Hara Interiors
Martha O'Hara Interiors, Interior Design & Photo Styling | John Kraemer & Sons, Remodel | Troy Thies, Photography
Please Note: All “related,” “similar,” and “sponsored” products tagged or listed by Houzz are not actual products pictured. They have not been approved by Martha O’Hara Interiors nor any of the professionals credited. For information about our work, please contact design@oharainteriors.com.
Sponsored
Columbus, OH
Hope Restoration & General Contracting
Columbus Design-Build, Kitchen & Bath Remodeling, Historic Renovations

 Oak Hill Architects
A focus of the renovation was to open up the kitchen to the backyard and increase daylight. A glimpse of the family dining area can be seen to the left of the image.
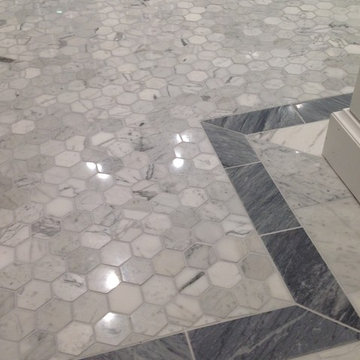
 LaFauci Tile and Marble
6" Statuario border with a 3" Bardiglio border and then filled with 2" Statuario hexagon
Bathroom - mid-sized traditional master white tile and stone tile marble floor bathroom idea in Boston with an undermount sink, recessed-panel cabinets, white cabinets, marble countertops, an undermount tub and a two-piece toilet
Bathroom - mid-sized traditional master white tile and stone tile marble floor bathroom idea in Boston with an undermount sink, recessed-panel cabinets, white cabinets, marble countertops, an undermount tub and a two-piece toilet



 Newport Avenue Landscaping
Eric Parnell with www.thenwcollective.com/
Inspiration for a mid-sized craftsman full sun backyard stone pond in Other.
Inspiration for a mid-sized craftsman full sun backyard stone pond in Other.

 Spruill Homes LLC
Inspiration for a large transitional l-shaped dark wood floor and brown floor open concept kitchen remodel in Dallas with an undermount sink, shaker cabinets, white cabinets, quartzite countertops, white backsplash, ceramic backsplash, stainless steel appliances, an island and white countertops
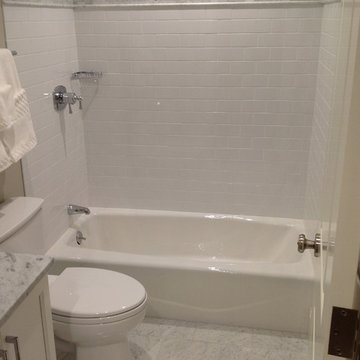 LaFauci Tile and Marble
3" x 6" white Subway with Marble Pencil liners and Marble accent. The floor is a 12 x12 Carrara Marble Floor
Example of a mid-sized classic white tile and ceramic tile marble floor bathroom design in Boston with an undermount sink, recessed-panel cabinets, white cabinets, marble countertops and a two-piece toilet
Example of a mid-sized classic white tile and ceramic tile marble floor bathroom design in Boston with an undermount sink, recessed-panel cabinets, white cabinets, marble countertops and a two-piece toilet

 HOME Stagers, Inc.
Inspiration for a mid-sized transitional gender-neutral dark wood floor and brown floor nursery remodel in San Francisco with green walls
145