
Search results for "Avenue" in Home Design Ideas
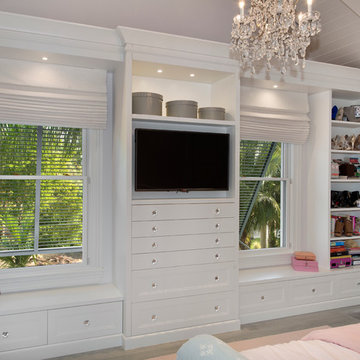

 The Kingston Group - Remodeling Specialists

Inspiration for a small timeless 3/4 white tile and subway tile ceramic tile doorless shower remodel in Nashville with a wall-mount sink, open cabinets, a two-piece toilet and green walls
 Thomas R. Devanney Architect, LLC
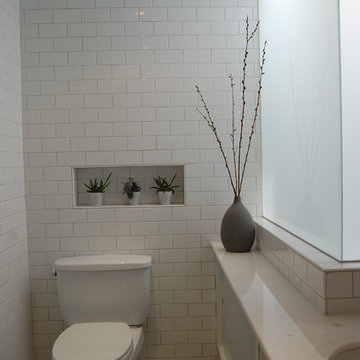
Translucent panels were used to spread light in a small windowless bathroom.
Bathroom - small modern kids' white tile and subway tile marble floor bathroom idea in New York with an undermount sink, flat-panel cabinets, gray cabinets, marble countertops, a two-piece toilet and white walls
Bathroom - small modern kids' white tile and subway tile marble floor bathroom idea in New York with an undermount sink, flat-panel cabinets, gray cabinets, marble countertops, a two-piece toilet and white walls
Find the right local pro for your project
 Emily Kandel Design
Susan Fisher Photography

In opening up the Kitchen to the rest of the apartment we created an open plan in a small pre-war NYC apartment.
Small trendy open concept medium tone wood floor living room photo in New York with blue walls and a wall-mounted tv
Small trendy open concept medium tone wood floor living room photo in New York with blue walls and a wall-mounted tv
 Brett Design
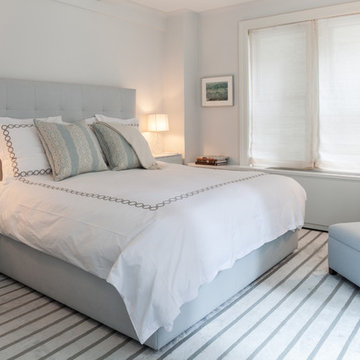
The bedroom in this New York City home is a multifunctional serene space that satisfies the homeowners need to have a comfortable place to sleep, and for the woman of the house, a place to read and makeup. Our rug for Doris Leslie Blau fit the bill perfectly and unifies the space in soothing pale blue silk. A fabulous matte pale blue clay vase turned lamp sits on a custom Brett Design chest of drawers accented with our Brett Design Shagreen wallpaper. Soft blue glass cantelievered side tables, a mirrored dressing table, and an inviting Holly Hunt chair beautifully fulfill the other utilitarian needs of the room. The finishing touch- the etherial atmosphere is amplified the window treatments in a very simple finely crinkled sheer by De Le Cuona.
Fifth Avenue Apartment | Interior design by Brett Design



Sponsored
Columbus, OH

Hope Restoration & General Contracting
Columbus Design-Build, Kitchen & Bath Remodeling, Historic Renovations
 Studio Dearborn

Aventos door lifts completely out of the way. Photo: Jeff McNamara
Large farmhouse l-shaped dark wood floor laundry room photo in New York with an undermount sink, shaker cabinets, gray cabinets and gray backsplash
Large farmhouse l-shaped dark wood floor laundry room photo in New York with an undermount sink, shaker cabinets, gray cabinets and gray backsplash


 Oak Hill Architects
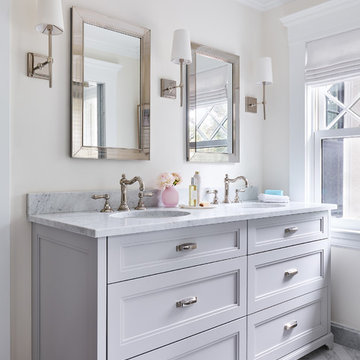
Custom vanity in the Master Bathroom. The counter is Carrara marble.
Large elegant master white tile and marble tile marble floor and white floor double shower photo in Boston with shaker cabinets, gray cabinets, a one-piece toilet, white walls, an undermount sink, marble countertops, a hinged shower door and white countertops
Large elegant master white tile and marble tile marble floor and white floor double shower photo in Boston with shaker cabinets, gray cabinets, a one-piece toilet, white walls, an undermount sink, marble countertops, a hinged shower door and white countertops
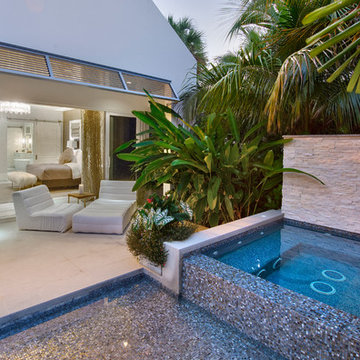
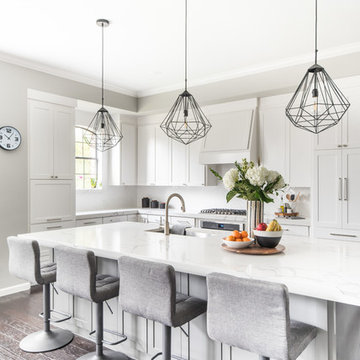
 Spruill Homes LLC
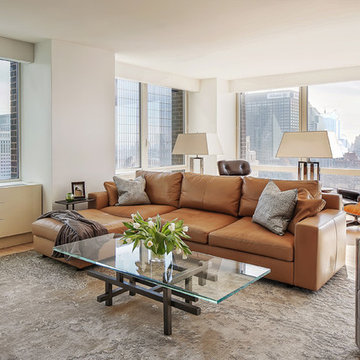
Large transitional l-shaped dark wood floor and brown floor open concept kitchen photo in Dallas with an undermount sink, shaker cabinets, white cabinets, quartzite countertops, white backsplash, ceramic backsplash, stainless steel appliances, an island and white countertops

Sponsored
Columbus, OH
Hope Restoration & General Contracting
Columbus Design-Build, Kitchen & Bath Remodeling, Historic Renovations
 Middlefork Luxury Home Builders
Nathan Kirkman
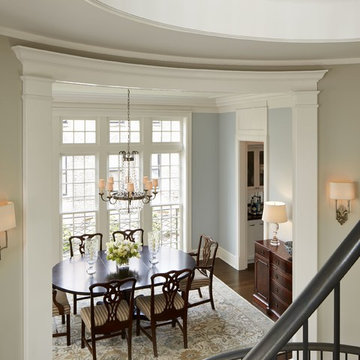
Large elegant dark wood floor enclosed dining room photo in Chicago with blue walls and no fireplace
Large elegant dark wood floor enclosed dining room photo in Chicago with blue walls and no fireplace
 Michael Lewis Architects PC

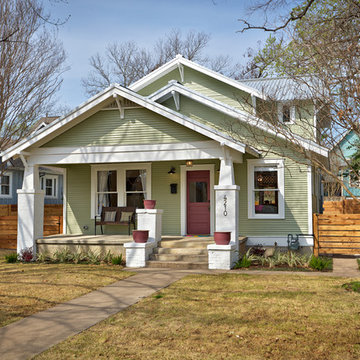
Large elegant white three-story mixed siding house exterior photo in New York with a hip roof and a shingle roof
 atmosphere kitchen and bath

Inspiration for a mid-sized modern galley medium tone wood floor enclosed kitchen remodel in New York with an undermount sink, flat-panel cabinets, white cabinets, stainless steel appliances, no island, terrazzo countertops, white backsplash and stone tile backsplash
 Guggenheim Architecture + Design Studio

This hallway was part of a larger remodel of an attic space which included the hall, master bedroom, bathroom and nursery. Making the most of the sloping eave space, there is room for stacking, hanging and multiple drawer depths, very versatile storage. We created this custom pull-less design so that there would be nothing jutting out into the compact hall space.
All photos: Josh Partee Photography
 Middlefork Luxury Home Builders
Nathan Kirkman
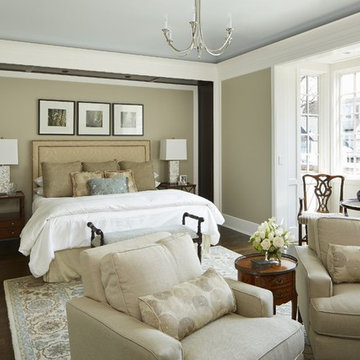
Example of a large classic master dark wood floor bedroom design in Chicago with beige walls
Example of a large classic master dark wood floor bedroom design in Chicago with beige walls
 Patti Ryan Interior Design
Gordon Gregory Photography

Example of a mid-sized eclectic formal and enclosed carpeted and black floor living room design in Richmond with gray walls, a standard fireplace, a stone fireplace and no tv
Example of a mid-sized eclectic formal and enclosed carpeted and black floor living room design in Richmond with gray walls, a standard fireplace, a stone fireplace and no tv
156