
Search results for "Avenue" in Home Design Ideas

 atmosphere kitchen and bath
Inspiration for a mid-sized modern galley medium tone wood floor enclosed kitchen remodel in New York with an undermount sink, flat-panel cabinets, white cabinets, stainless steel appliances, no island, terrazzo countertops, white backsplash and stone tile backsplash
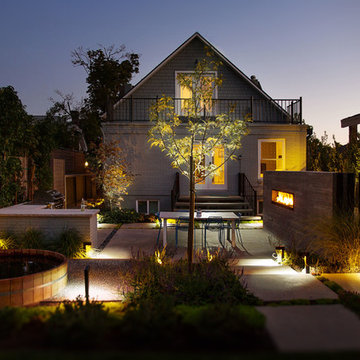


 O’Hara Interiors
Martha O'Hara Interiors, Interior Design & Photo Styling | John Kraemer & Sons, Remodel | Troy Thies, Photography
Please Note: All “related,” “similar,” and “sponsored” products tagged or listed by Houzz are not actual products pictured. They have not been approved by Martha O’Hara Interiors nor any of the professionals credited. For information about our work, please contact design@oharainteriors.com.
Find the right local pro for your project
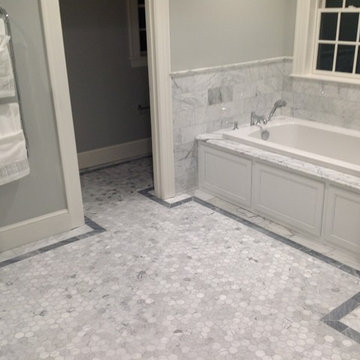
 LaFauci Tile and Marble
6" Statuario border with a 3" Bardiglio border and then filled with 2" Statuario hexagon
Mid-sized elegant master white tile and stone tile marble floor corner shower photo in Boston with an undermount sink, recessed-panel cabinets, white cabinets, marble countertops, an undermount tub and a two-piece toilet
Mid-sized elegant master white tile and stone tile marble floor corner shower photo in Boston with an undermount sink, recessed-panel cabinets, white cabinets, marble countertops, an undermount tub and a two-piece toilet
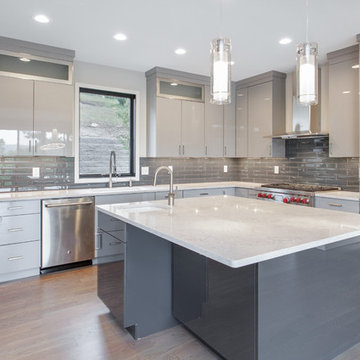
 Redknot Homes
Inspiration for a large modern l-shaped light wood floor and brown floor kitchen pantry remodel in Cincinnati with a drop-in sink, gray cabinets, quartzite countertops, gray backsplash, glass tile backsplash, stainless steel appliances, an island and white countertops
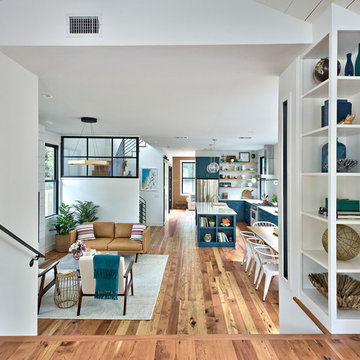
 Avenue B Development
Open concept living, kitchen, dining in this modern farmhouse
Living room - farmhouse living room idea in Austin
Living room - farmhouse living room idea in Austin
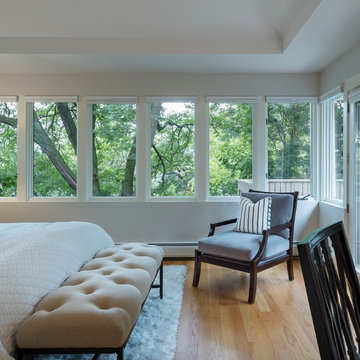 O’Hara Interiors
Martha O'Hara Interiors, Interior Design & Photo Styling | Corey Gaffer, Photography
Please Note: All “related,” “similar,” and “sponsored” products tagged or listed by Houzz are not actual products pictured. They have not been approved by Martha O’Hara Interiors nor any of the professionals credited. For information about our work, please contact design@oharainteriors.com.

Sponsored
Columbus, OH

Hope Restoration & General Contracting
Columbus Design-Build, Kitchen & Bath Remodeling, Historic Renovations
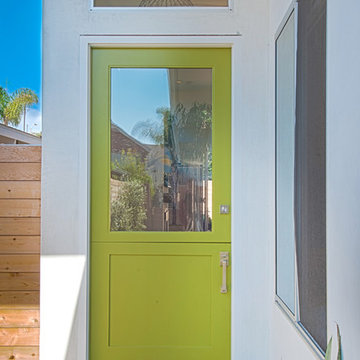
 Christiano Homes, Inc.
Tankersley Photography
Example of a beach style entryway design in Orange County
Example of a beach style entryway design in Orange County
 Design Matters
John Valenti
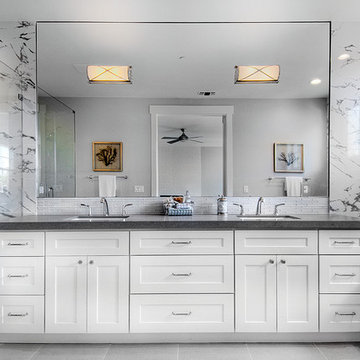
Mid-sized transitional master white tile and ceramic tile ceramic tile and gray floor bathroom photo in San Francisco with shaker cabinets, white cabinets, a one-piece toilet, an undermount sink, quartz countertops, white walls and gray countertops
Mid-sized transitional master white tile and ceramic tile ceramic tile and gray floor bathroom photo in San Francisco with shaker cabinets, white cabinets, a one-piece toilet, an undermount sink, quartz countertops, white walls and gray countertops

 User
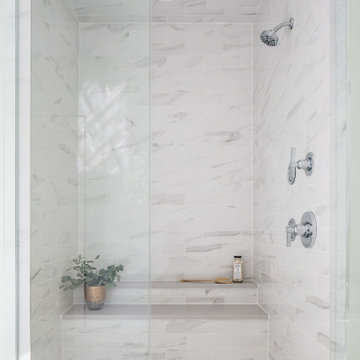
UserNew custom house in the Tree Section of Manhattan Beach, California. Custom built and interior design by Titan&Co.
Modern Farmhouse
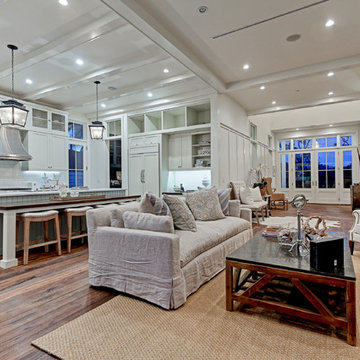
Living room - large farmhouse open concept medium tone wood floor living room idea in Los Angeles with white walls, a standard fireplace, a stone fireplace and no tv
Living room - large farmhouse open concept medium tone wood floor living room idea in Los Angeles with white walls, a standard fireplace, a stone fireplace and no tv
 Stone Avenue

Walnut Travertine pavers with Noce coping
Example of a large classic backyard stone and rectangular lap pool fountain design in Dallas
Example of a large classic backyard stone and rectangular lap pool fountain design in Dallas

 Distinctive Domain
Basement - huge traditional underground carpeted basement idea in New York with beige walls
Sponsored
Columbus, OH
Hope Restoration & General Contracting
Columbus Design-Build, Kitchen & Bath Remodeling, Historic Renovations
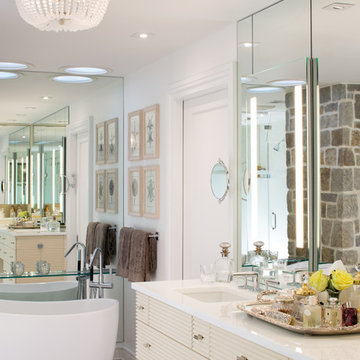

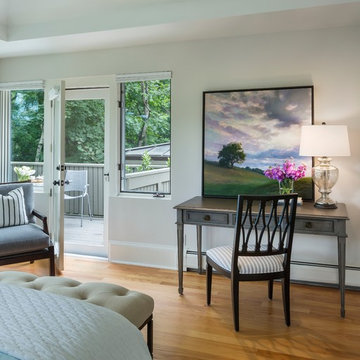 O’Hara Interiors
Martha O'Hara Interiors, Interior Design & Photo Styling | Corey Gaffer, Photography
Please Note: All “related,” “similar,” and “sponsored” products tagged or listed by Houzz are not actual products pictured. They have not been approved by Martha O’Hara Interiors nor any of the professionals credited. For information about our work, please contact design@oharainteriors.com.

 Oak Hill Architects


The powder room that was added during the renovation.
Large elegant medium tone wood floor and brown floor entryway photo in Boston with white walls and a brown front door
Large elegant medium tone wood floor and brown floor entryway photo in Boston with white walls and a brown front door

 Studio Z Architecture
Built-in shelves contain the owners' vast collection of vinyl records and CDs. The room is spacious enough for a baby grand piano and an upright bass, as well as other musical instruments. Pocket French doors provide sound separation.
Wall paint color: Benjamin Moore Rockport Gray.
Tray ceiling color: Benjamin Moore Stormy Sky 1616.
Trim color (throughout house): Benjamin Moore Decorator White I-04.
Contractor: Beechwood Building and Design
Photo: Steve Kuzma Photography

 avenue design inc
Mid-sized trendy porcelain tile and gray floor entryway photo in Toronto with white walls and a white front door

155