
Search results for "Avenue" in Home Design Ideas
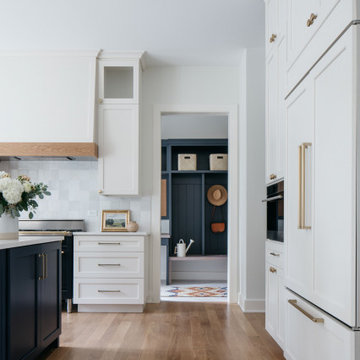

 Angela Marchetti of Crown Avenue Interiors

Laundry room converted from large hall closet. Pass-through laundry chute between boys' bathroom and laundry room.
Dedicated laundry room - small transitional galley dedicated laundry room idea in Los Angeles with shaker cabinets, white cabinets, wood countertops and a stacked washer/dryer
Dedicated laundry room - small transitional galley dedicated laundry room idea in Los Angeles with shaker cabinets, white cabinets, wood countertops and a stacked washer/dryer
 J&J Building

The transitional elements carry throughout this home inside and out: the square columns, clean structural design of both window and roof lines, and the sharp lines of the pool and patio. The Herringbone patterned bricks surround the rectangular pool and spa add just the right texture to this back yard retreat.
Find the right local pro for your project


 Lane Myers Construction
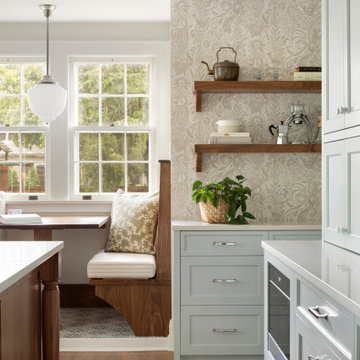
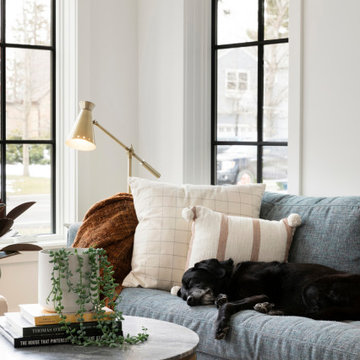
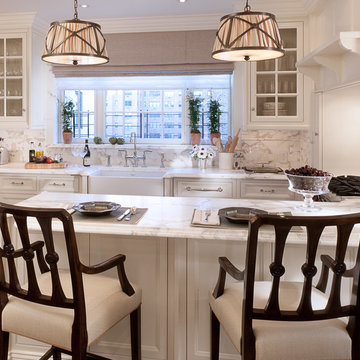
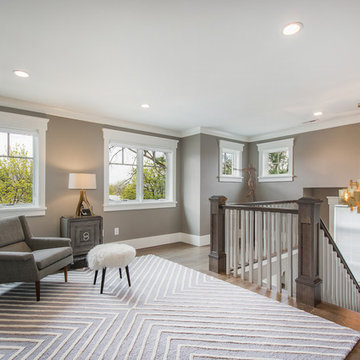
Located in the Avenues of the heart of Salt Lake City, this craftsman style home leaves us astounded. Upon demolition of the existing home, this custom home was built to showcase what exactly Lane Myers Construction could deliver on when we are given numerous constraints. With a floor plan designed to open up what would have been considered a confined space, attention to tiny details and the custom finishes were just the cusp of what we took the time to create

Sponsored
Columbus, OH

Hope Restoration & General Contracting
Columbus Design-Build, Kitchen & Bath Remodeling, Historic Renovations
 Middlefork Luxury Home Builders
Nathan Kirkman
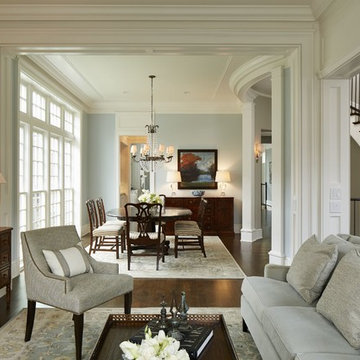
Large elegant dark wood floor enclosed dining room photo in Chicago with blue walls and no fireplace
Large elegant dark wood floor enclosed dining room photo in Chicago with blue walls and no fireplace

 Idea Space Architecture + Design
Photography by Anna Herbst
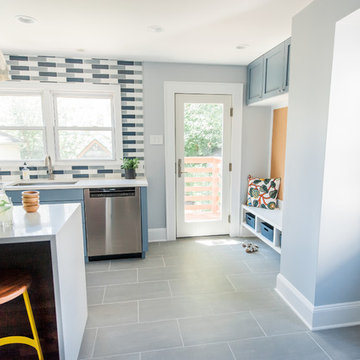
Example of a mid-sized transitional galley porcelain tile eat-in kitchen design in New York with an undermount sink, shaker cabinets, blue cabinets, quartz countertops, multicolored backsplash, ceramic backsplash, stainless steel appliances and an island
Example of a mid-sized transitional galley porcelain tile eat-in kitchen design in New York with an undermount sink, shaker cabinets, blue cabinets, quartz countertops, multicolored backsplash, ceramic backsplash, stainless steel appliances and an island

 PLANT Architect Inc.
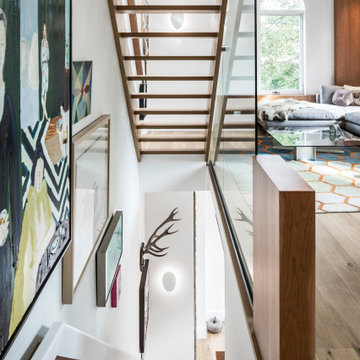
Art from the owners' collection lines the skylight-topped stair on all levels.
Inspiration for a small contemporary staircase remodel in Toronto
Inspiration for a small contemporary staircase remodel in Toronto
 User
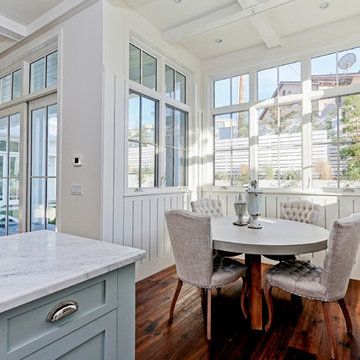
UserNew custom house in the Tree Section of Manhattan Beach, California. Custom built and interior design by Titan&Co.
Modern Farmhouse
Open concept kitchen - large country single-wall medium tone wood floor open concept kitchen idea in Los Angeles with shaker cabinets, blue cabinets, marble countertops, an island, white backsplash, subway tile backsplash, stainless steel appliances and a farmhouse sink
Open concept kitchen - large country single-wall medium tone wood floor open concept kitchen idea in Los Angeles with shaker cabinets, blue cabinets, marble countertops, an island, white backsplash, subway tile backsplash, stainless steel appliances and a farmhouse sink
Sponsored
Columbus, OH
Hope Restoration & General Contracting
Columbus Design-Build, Kitchen & Bath Remodeling, Historic Renovations
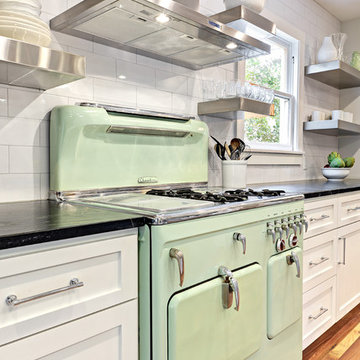

 Clear
ClearJosh Ladouceur Photograhphy
Tungsten Renovations

Mid-sized mountain style underground basement photo in Ottawa with gray walls
Mid-sized mountain style underground basement photo in Ottawa with gray walls

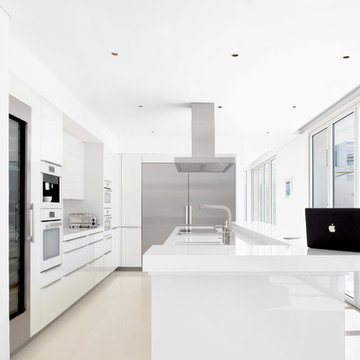

 Architectural Collaborative
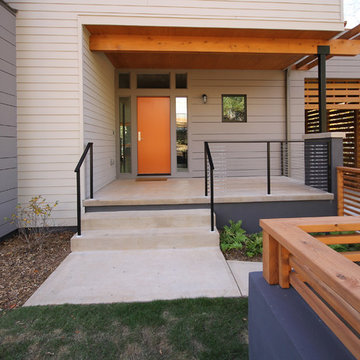
Lori Bork Newcomer
Inspiration for a small contemporary entryway remodel in Atlanta with an orange front door
Inspiration for a small contemporary entryway remodel in Atlanta with an orange front door
 Guggenheim Architecture + Design Studio

This hallway was part of a larger remodel of an attic space which included the hall, master bedroom, bathroom and nursery. The hallway borrows light from adjacent rooms through frosted glass-inset doors. The large frameless dressing mirror with Aurora Lamp from The Good Flock both extends the space and reflects light from the stairway below.
All photos: Josh Partee Photography

165