
Search results for "Avenue" in Home Design Ideas
 Lane Myers Construction
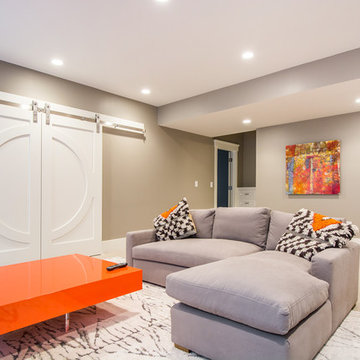
Located in the Avenues of the heart of Salt Lake City, this craftsman style home leaves us astounded. Upon demolition of the existing home, this custom home was built to showcase what exactly Lane Myers Construction could deliver on when we are given numerous constraints. With a floor plan designed to open up what would have been considered a confined space, attention to tiny details and the custom finishes were just the cusp of what we took the time to create

 5th Avenue Construction,Inc

Bathroom - craftsman 3/4 gray tile and porcelain tile porcelain tile bathroom idea in Chicago with an undermount sink, recessed-panel cabinets, dark wood cabinets, granite countertops, a two-piece toilet and purple walls
Find the right local pro for your project
 Idea Space Architecture + Design
Photography by Anna Herbst

Example of a mid-sized transitional galley porcelain tile eat-in kitchen design in New York with an undermount sink, shaker cabinets, blue cabinets, quartz countertops, multicolored backsplash, ceramic backsplash, stainless steel appliances and an island
Example of a mid-sized transitional galley porcelain tile eat-in kitchen design in New York with an undermount sink, shaker cabinets, blue cabinets, quartz countertops, multicolored backsplash, ceramic backsplash, stainless steel appliances and an island
 Spruill Homes LLC
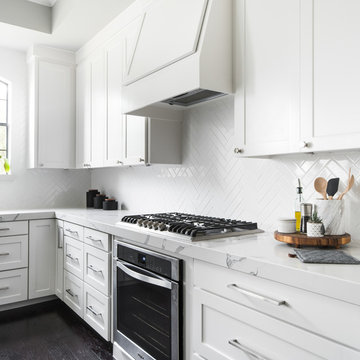
Open concept kitchen - large transitional l-shaped dark wood floor and brown floor open concept kitchen idea in Dallas with an undermount sink, shaker cabinets, white cabinets, quartzite countertops, white backsplash, ceramic backsplash, stainless steel appliances, an island and white countertops
 Jamie Keskin Design
Kyle J Caldwell

Small eclectic kids' brown tile and ceramic tile ceramic tile and blue floor bathroom photo in Boston with a trough sink
Small eclectic kids' brown tile and ceramic tile ceramic tile and blue floor bathroom photo in Boston with a trough sink

Sponsored
Columbus, OH

Hope Restoration & General Contracting
Columbus Design-Build, Kitchen & Bath Remodeling, Historic Renovations
 Middlefork Luxury Home Builders
Nathan Kirkman
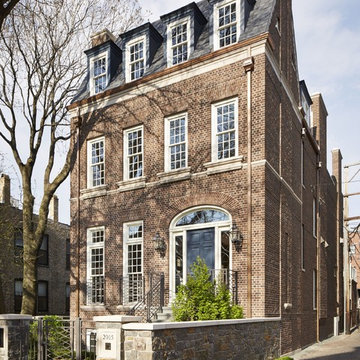
Large traditional brown three-story brick exterior home idea in Chicago
Large traditional brown three-story brick exterior home idea in Chicago
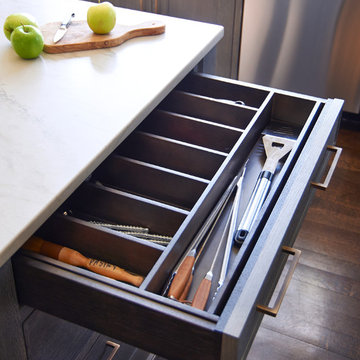
 Studio Dearborn
Jeff McNamara
Eat-in kitchen - large country l-shaped dark wood floor eat-in kitchen idea in New York with an undermount sink, shaker cabinets, gray cabinets, quartzite countertops, gray backsplash, stone slab backsplash, stainless steel appliances and an island
Eat-in kitchen - large country l-shaped dark wood floor eat-in kitchen idea in New York with an undermount sink, shaker cabinets, gray cabinets, quartzite countertops, gray backsplash, stone slab backsplash, stainless steel appliances and an island

 Andrea Brodfuehrer
Mollie Vogt-Welch
Inspiration for a small transitional master white tile and subway tile porcelain tile bathroom remodel in New York with an undermount sink, black cabinets, marble countertops, a one-piece toilet and white walls
Inspiration for a small transitional master white tile and subway tile porcelain tile bathroom remodel in New York with an undermount sink, black cabinets, marble countertops, a one-piece toilet and white walls
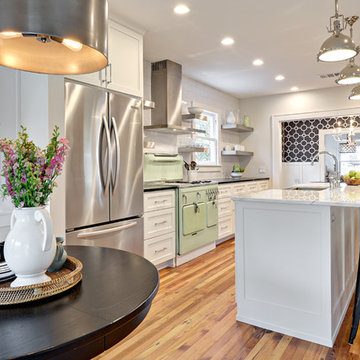



 Raveninside
Chris Rollett

Small transitional light wood floor dressing room photo in Vancouver with shaker cabinets and gray cabinets
Small transitional light wood floor dressing room photo in Vancouver with shaker cabinets and gray cabinets
Sponsored
Columbus, OH
Hope Restoration & General Contracting
Columbus Design-Build, Kitchen & Bath Remodeling, Historic Renovations
 Monique Varsames Design, LLC
All Interior selections/finishes by Monique Varsames
Furniture staged by Stage to Show
Photos by Frank Ambrosiono
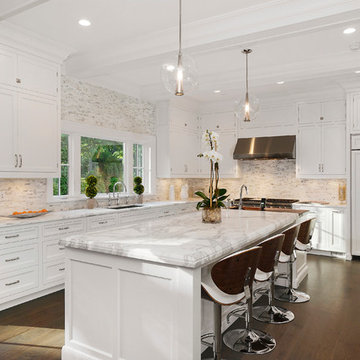
Huge transitional medium tone wood floor enclosed kitchen photo in New York with a drop-in sink, beaded inset cabinets, white cabinets, marble countertops, paneled appliances and an island
Huge transitional medium tone wood floor enclosed kitchen photo in New York with a drop-in sink, beaded inset cabinets, white cabinets, marble countertops, paneled appliances and an island
 avenue design inc

Huge trendy l-shaped light wood floor and beige floor eat-in kitchen photo in Toronto with a double-bowl sink, flat-panel cabinets, light wood cabinets, quartz countertops, gray backsplash, porcelain backsplash, stainless steel appliances, an island and white countertops
 Studio 511
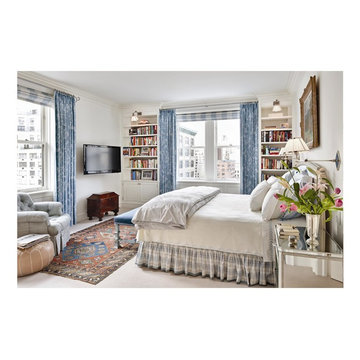
Park Avenue Master Bedroom with views down Park Avenue and 84th Street. Interior Design by Leslie Bryant. Chris Cooper photographer.
Example of a mid-sized transitional master carpeted bedroom design in New York with white walls and no fireplace
Example of a mid-sized transitional master carpeted bedroom design in New York with white walls and no fireplace
 Dennis Mayer - Photographer
Photography by Dennis Mayer
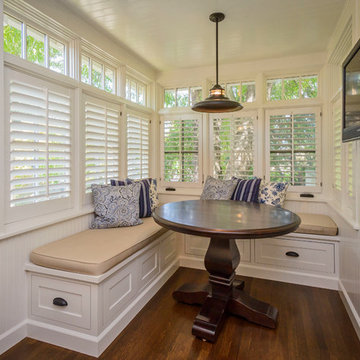
Example of a mid-sized arts and crafts galley enclosed kitchen design in San Francisco with beaded inset cabinets
Example of a mid-sized arts and crafts galley enclosed kitchen design in San Francisco with beaded inset cabinets
 Dennis Mayer - Photographer
Photography by Dennis Mayer
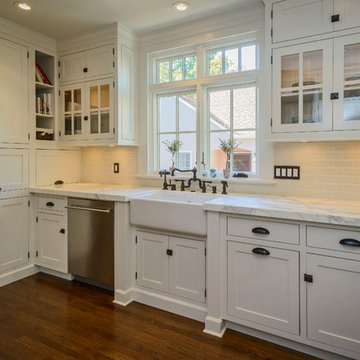
Enclosed kitchen - mid-sized craftsman galley enclosed kitchen idea in San Francisco with beaded inset cabinets
Enclosed kitchen - mid-sized craftsman galley enclosed kitchen idea in San Francisco with beaded inset cabinets

 Technospeak Corporation

In this shot we can see the pre-wire for the Home Theater in the Living Room along with some additional lighting controlled by the Home Automation system.
TechnoSpeak Corporation- Los Angeles Home Media Design.
Technospeak Corporation – Manhattan Beach Home Media Design
161