
Search results for "Avenue" in Home Design Ideas
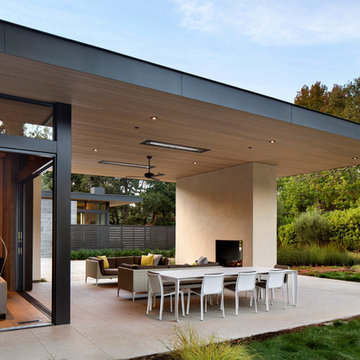
 Arcanum Architecture
Bernard Andre
Example of a trendy backyard patio design in San Francisco with a roof extension
Example of a trendy backyard patio design in San Francisco with a roof extension

 Lauren Rubin Architecture
Small trendy u-shaped light wood floor and beige floor enclosed kitchen photo in New York with flat-panel cabinets, white cabinets, stainless steel appliances, an undermount sink, solid surface countertops, white backsplash, stone slab backsplash and no island

Find the right local pro for your project

 Oak Hill Architects
Built-in shelving provides space above for the clients book collection as well as storage cabinets below for kids toys.
Family room library - large traditional enclosed medium tone wood floor family room library idea in Boston with a standard fireplace and a brick fireplace
Family room library - large traditional enclosed medium tone wood floor family room library idea in Boston with a standard fireplace and a brick fireplace

 Devi Dutta Architecture
Example of a transitional u-shaped medium tone wood floor and brown floor kitchen design in San Francisco with an undermount sink, shaker cabinets, white cabinets, blue backsplash, stainless steel appliances and white countertops
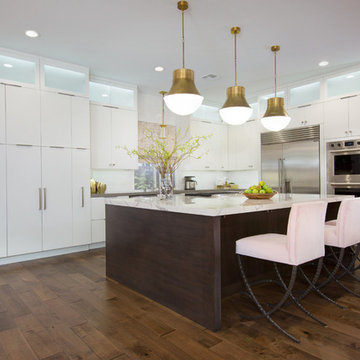
 P. Scinta Designs, LLC
This beautiful new kitchen features white cabinetry paired with a dark walnut island and warm toned hardwood flooring. Italian marble porcelain island counter top. Statement lighting by Visual Comfort along with pale pink iron counter stools.

 Mission Accomplished Interior Design & Staging
Anthony Ford Photography & Tourmax Real Estate Media
Bedroom - mid-sized craftsman dark wood floor and orange floor bedroom idea in Dallas with beige walls and no fireplace
Bedroom - mid-sized craftsman dark wood floor and orange floor bedroom idea in Dallas with beige walls and no fireplace

Sponsored
Columbus, OH

Hope Restoration & General Contracting
Columbus Design-Build, Kitchen & Bath Remodeling, Historic Renovations
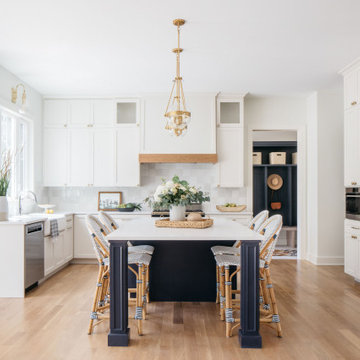

 Phoebe Howard
Laura McElroy

Example of a transitional dark wood floor hallway design in New York with blue walls
Example of a transitional dark wood floor hallway design in New York with blue walls
 Raveninside
Chris Rollett
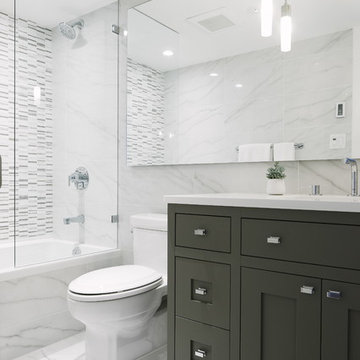
Bathroom - mid-sized transitional master porcelain tile and white tile porcelain tile bathroom idea in Vancouver with shaker cabinets, gray cabinets, white walls, quartz countertops and an undermount sink
Bathroom - mid-sized transitional master porcelain tile and white tile porcelain tile bathroom idea in Vancouver with shaker cabinets, gray cabinets, white walls, quartz countertops and an undermount sink
 Avenue 52 Designs
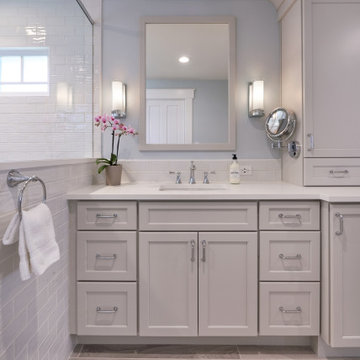
Example of a mid-sized transitional master white tile and ceramic tile porcelain tile and gray floor bathroom design in Seattle with shaker cabinets, gray cabinets, a one-piece toilet, blue walls, an undermount sink, quartz countertops, a hinged shower door and white countertops
 Manhattan Renovations
© SGM Photography

Inspiration for a contemporary master white tile alcove shower remodel in New York with white walls, a trough sink, flat-panel cabinets and white cabinets
Inspiration for a contemporary master white tile alcove shower remodel in New York with white walls, a trough sink, flat-panel cabinets and white cabinets
 Advanced Window Fashions
Hunter Douglas Silhouette Shades
Photo Credit to Charleston Home & Design Magazine
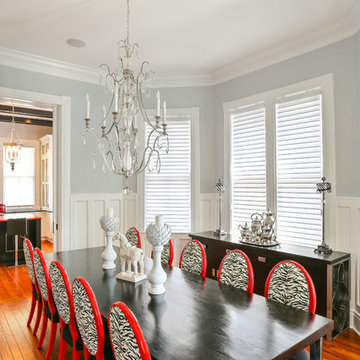
Dining room - transitional medium tone wood floor dining room idea in Charleston with gray walls
Dining room - transitional medium tone wood floor dining room idea in Charleston with gray walls
Sponsored
Columbus, OH
Hope Restoration & General Contracting
Columbus Design-Build, Kitchen & Bath Remodeling, Historic Renovations
 Tamara Magel Studio
Yale wagner
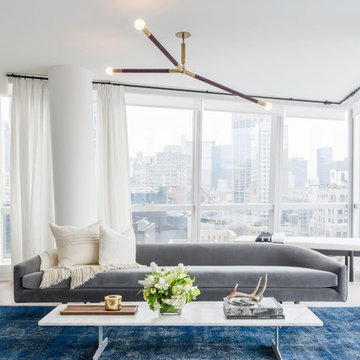
Example of a large trendy formal and open concept beige floor living room design in New York with white walls, no fireplace and no tv
Example of a large trendy formal and open concept beige floor living room design in New York with white walls, no fireplace and no tv
 CPB Interiors + Design

Example of a trendy gray tile mosaic tile floor, gray floor and single-sink corner shower design in New York with flat-panel cabinets, white cabinets, an undermount sink, a hinged shower door, white countertops and a freestanding vanity

 Kate Lester Interiors
Dedicated laundry room - coastal l-shaped gray floor dedicated laundry room idea in Los Angeles with gray cabinets, white walls and white countertops

 Rosenberg Kolb Architects
This 3300 sq. ft. Park Avenue apartment was gut renovated and re-designed for a young couple with three young children, originally a classic pre-war, the goal was to create an open, loft-like, elegant, modernist kid-friendly apartment. The work included custom millwork, interior furniture, finishes, lighting and artwork. The emphasis was on a sophisticated color palette with modern lighting, luxurious fabrics and elegant furniture while maintaining a feeling of “home”. To accommodate the needs for a common area for the family to gather the kitchen, breakfast room, and playroom are open to each other for a spacious casual-living area for the entire family. The Dining Room offers an intimate setting for entertaining formal dinner parties with soft lighting and sensuous materials and textiles while the custom French-polished macassar ebony millwork adds a touch of drama to the space. The Living Room/Den is connected by a partial dividing wall and can be separated by scaled full-height sliding glass doors.

 Tamley Architectural Design
Enclosed kitchen - mid-sized transitional l-shaped dark wood floor and brown floor enclosed kitchen idea in San Francisco with an island, an undermount sink, shaker cabinets, white cabinets, quartz countertops, white backsplash, stainless steel appliances and subway tile backsplash
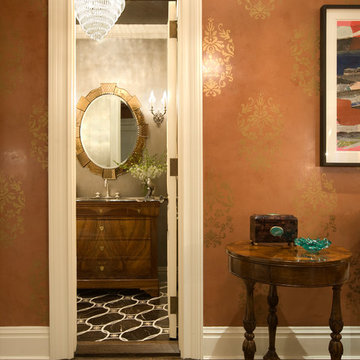
 Jennifer Flanders Inc.
Francis Smith
Elegant powder room photo in New York with flat-panel cabinets and medium tone wood cabinets
Elegant powder room photo in New York with flat-panel cabinets and medium tone wood cabinets
24