
Search results for "Avenue" in Home Design Ideas

 JK interior living
Example of a huge transitional slate floor and gray floor mudroom design in New York with gray walls

 O’Hara Interiors
Martha O'Hara Interiors, Interior Design & Photo Styling | John Kraemer & Sons, Remodel | Corey Gaffer, Photography
Please Note: All “related,” “similar,” and “sponsored” products tagged or listed by Houzz are not actual products pictured. They have not been approved by Martha O’Hara Interiors nor any of the professionals credited. For information about our work, please contact design@oharainteriors.com.

 Rosa Beltran Design
Transitional medium tone wood floor dining room photo in Los Angeles with white walls
Find the right local pro for your project

 Studio M Interiors
Scott Amundson Photography
Mid-sized transitional enclosed light wood floor and brown floor family room photo in Minneapolis with white walls, a standard fireplace, a stone fireplace and a tv stand
Mid-sized transitional enclosed light wood floor and brown floor family room photo in Minneapolis with white walls, a standard fireplace, a stone fireplace and a tv stand
 Pascal Liguori & Son
Architectural photography by ibi Designs
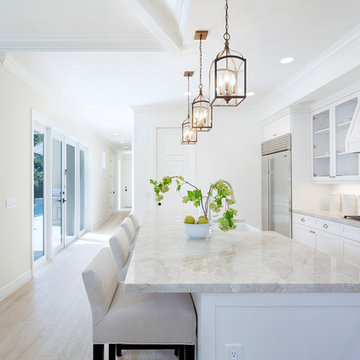
Kitchen - traditional light wood floor kitchen idea in Miami with a farmhouse sink, shaker cabinets, white cabinets, white backsplash, subway tile backsplash, stainless steel appliances and an island
Kitchen - traditional light wood floor kitchen idea in Miami with a farmhouse sink, shaker cabinets, white cabinets, white backsplash, subway tile backsplash, stainless steel appliances and an island
 User

UserBathroom - transitional master black and white tile, gray tile and white tile mosaic tile floor and beige floor bathroom idea in Nashville with shaker cabinets, medium tone wood cabinets and beige walls
 John B. Murray Architect

Off of the entry vestibule, the Powder Room recalls the rich materials and marble patterning of the Gallery. The bow-fronted vanity with reeded legs is embellished by a fluted guilloche design and gilt accents.
Photographer: Nick Johnson

Sponsored
Columbus, OH

Hope Restoration & General Contracting
Columbus Design-Build, Kitchen & Bath Remodeling, Historic Renovations
 M House Development

Beach style u-shaped light wood floor and beige floor kitchen photo in Chicago with a farmhouse sink, shaker cabinets, white cabinets, white backsplash, stainless steel appliances, an island and white countertops
 Christy Allen Designs
Michele Lee Willson

Kitchen - transitional galley medium tone wood floor kitchen idea in San Francisco with recessed-panel cabinets, white cabinets, quartz countertops, white backsplash, ceramic backsplash, stainless steel appliances and no island
Kitchen - transitional galley medium tone wood floor kitchen idea in San Francisco with recessed-panel cabinets, white cabinets, quartz countertops, white backsplash, ceramic backsplash, stainless steel appliances and no island
 Pavonetti Architecture

Country single-wall gray floor open concept kitchen photo in Austin with a farmhouse sink, open cabinets, blue cabinets, wood countertops, white backsplash, stainless steel appliances, an island and brown countertops
 Bria Hammel Interiors

The bench detail, inspired by the bat wing motif of an old furniture pull, was kept humble by finishing it in the same color as the wall. Wall to wall closed storage on the other side of the mudroom ill allow this room to stay organized and beautiful.
PC: Spacecrafting Photography
 Space Craft, LLC

This kids bathroom is clean and sleek with a pop of colored tile as an accent wall.
Inspiration for a small contemporary kids' blue tile and ceramic tile ceramic tile and white floor bathroom remodel in Denver with flat-panel cabinets, light wood cabinets, a one-piece toilet, white walls, an undermount sink and quartz countertops
Inspiration for a small contemporary kids' blue tile and ceramic tile ceramic tile and white floor bathroom remodel in Denver with flat-panel cabinets, light wood cabinets, a one-piece toilet, white walls, an undermount sink and quartz countertops
 Jewel Box Homes NW
Sally Painter Photography
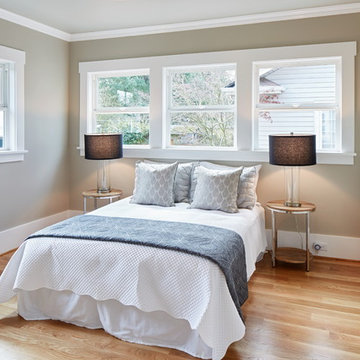
Example of a mid-sized transitional guest light wood floor bedroom design in Portland with gray walls
Example of a mid-sized transitional guest light wood floor bedroom design in Portland with gray walls
Sponsored
Columbus, OH
Hope Restoration & General Contracting
Columbus Design-Build, Kitchen & Bath Remodeling, Historic Renovations

 Rialto Property Partners, LLC

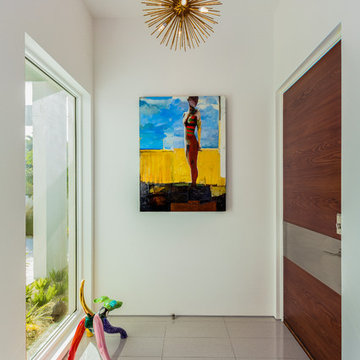
Example of a trendy entryway design in Atlanta with white walls and a dark wood front door
 Oasis Architecture

Family entry connects kitchen/dinette/conservatory to driveway.
Photo: Greg Martz
Elegant entryway photo in New York with gray walls and a glass front door
Elegant entryway photo in New York with gray walls and a glass front door
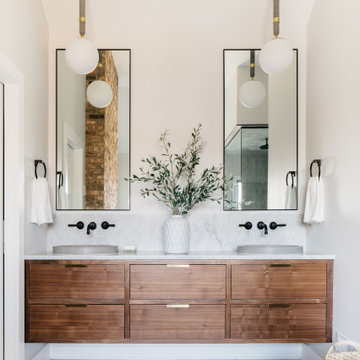
 Pier, Fine Associates
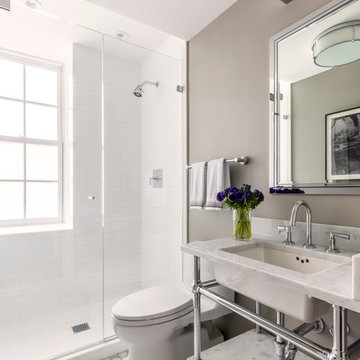
Guest Bathroom
Example of a transitional white tile mosaic tile floor alcove shower design in New York with an undermount sink, a one-piece toilet and gray walls
Example of a transitional white tile mosaic tile floor alcove shower design in New York with an undermount sink, a one-piece toilet and gray walls
 KL Interiors -- Keith Lichtman
Photography by: Laura Moss
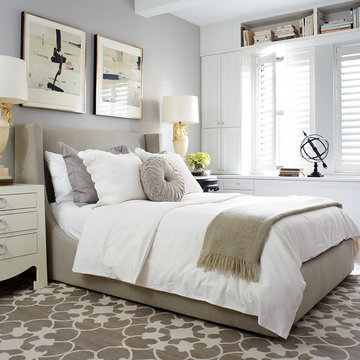
Inspiration for a transitional bedroom remodel in New York
Inspiration for a transitional bedroom remodel in New York
 Raveninside
Chris Rollett

Inspiration for a small transitional open concept light wood floor family room remodel in Vancouver with no fireplace, white walls and a wall-mounted tv
Inspiration for a small transitional open concept light wood floor family room remodel in Vancouver with no fireplace, white walls and a wall-mounted tv
25