
Search results for "Avenue" in Home Design Ideas

 Schloegel Design Remodel
A built-in tv alcove with built-in cabinets in soft white and gold hardware. The built-in banquette provides the perfect place for family meals and helps define the space.

 Westwind Construction
Den - Glass and Metal Custom Handrail.
www.jacobelliott.com
Inspiration for a huge contemporary open concept light wood floor and beige floor family room remodel in San Francisco with white walls, no fireplace and a wall-mounted tv
Inspiration for a huge contemporary open concept light wood floor and beige floor family room remodel in San Francisco with white walls, no fireplace and a wall-mounted tv
 VISION_miami I DESIGN - BUILD - MAINTAIN
Guest bathroom.
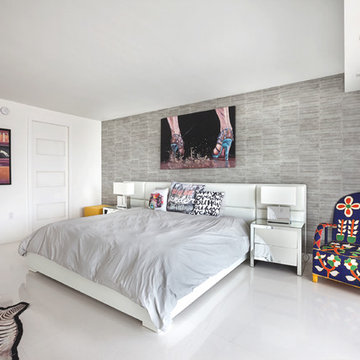
Inspiration for an eclectic bedroom remodel in Miami with gray walls
Inspiration for an eclectic bedroom remodel in Miami with gray walls
Find the right local pro for your project
 The Robin Kencel Team
Michael Biondo
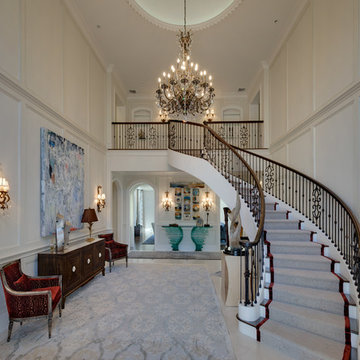
Example of a classic wooden curved mixed material railing staircase design in New York with painted risers
Example of a classic wooden curved mixed material railing staircase design in New York with painted risers

 LMJ Builders LLC/Craig Johnson Construction LLC
Tim Brown Photography
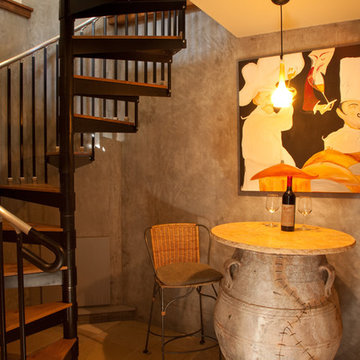
Staircase - rustic wooden spiral open staircase idea in Other
Staircase - rustic wooden spiral open staircase idea in Other
 John B. Murray Architect
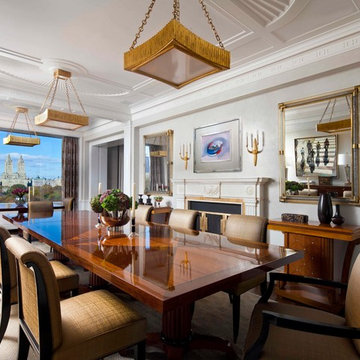
The Dining Room's more intimate dining area is defined by pilasters, the alcove, and elliptical plaster banded ceiling. The Dining Room is designed with a paneled wood wainscot. Custom millwork surrounding the window opening conceal the cast iron radiator, drapery hardware, and motorized solar shade.
Photographer: Nick Johnson

Sponsored
Columbus, OH

Hope Restoration & General Contracting
Columbus Design-Build, Kitchen & Bath Remodeling, Historic Renovations

 Inside Stories


Basement home bar with moody accents.
Inspiration for a mid-sized transitional galley wet bar remodel in Denver with an undermount sink, white backsplash, marble backsplash and white countertops
Inspiration for a mid-sized transitional galley wet bar remodel in Denver with an undermount sink, white backsplash, marble backsplash and white countertops
 Noz Design
Colin Price Photography

Mid-sized eclectic blue tile and ceramic tile ceramic tile and white floor powder room photo in San Francisco with shaker cabinets, blue cabinets, a one-piece toilet, white walls, an undermount sink, quartz countertops, white countertops and a built-in vanity
Mid-sized eclectic blue tile and ceramic tile ceramic tile and white floor powder room photo in San Francisco with shaker cabinets, blue cabinets, a one-piece toilet, white walls, an undermount sink, quartz countertops, white countertops and a built-in vanity


Sponsored
Columbus, OH
Hope Restoration & General Contracting
Columbus Design-Build, Kitchen & Bath Remodeling, Historic Renovations

 510_Architects
Photography by Stuart Kramer
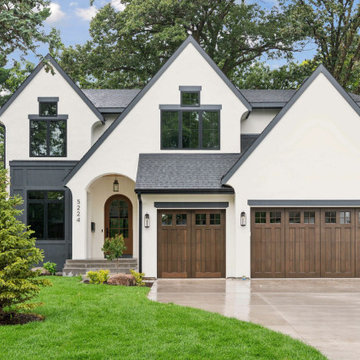
Inspiration for a mid-sized contemporary gray three-story wood flat roof remodel in Richmond
Inspiration for a mid-sized contemporary gray three-story wood flat roof remodel in Richmond
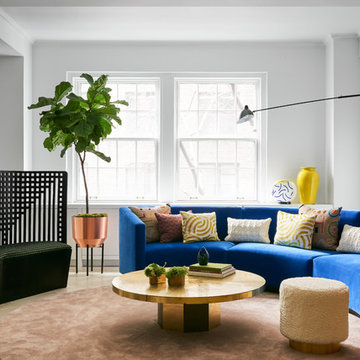
Example of a large trendy formal and enclosed light wood floor living room design in New York with white walls, no fireplace and no tv

 Peter Vincent Architects
Example of a trendy backyard gravel patio design in Los Angeles with a fire pit and no cover
 Samantha Heyl Studio
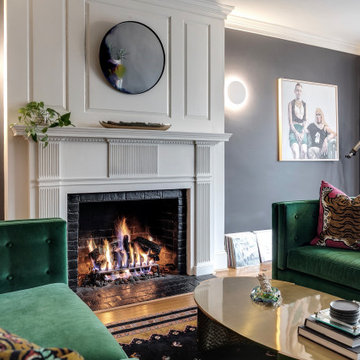
Transitional formal and open concept medium tone wood floor and brown floor living room photo in New York with a standard fireplace, a brick fireplace and no tv
 Barrow Building Group

Beach style u-shaped light wood floor and beige floor kitchen photo in Charleston with a farmhouse sink, open cabinets, stainless steel countertops, white backsplash, stainless steel appliances and an island
 M House Development

Inspiration for a transitional light wood floor and beige floor single front door remodel in Chicago with multicolored walls and a black front door
 P. Scinta Designs, LLC
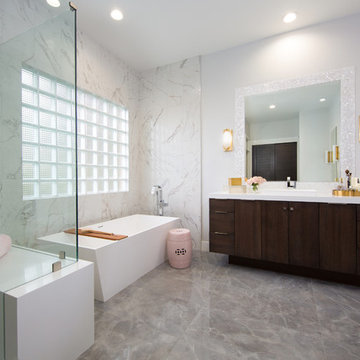
The updated master bath features a free standing tub with a large shower. The shower has a built in bench for convenience. The bathroom has a "his" and "her" vanity station - only "her" vanity is pictured.
60