
Search results for "Avenue" in Home Design Ideas
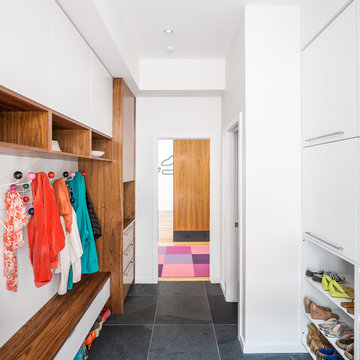


 Clark Richardson Architects
Photo Credit: Paul Finkel
Eat-in kitchen - large contemporary l-shaped eat-in kitchen idea in Austin with an undermount sink, flat-panel cabinets, white cabinets, white backsplash, mosaic tile backsplash, stainless steel appliances, an island and solid surface countertops
Eat-in kitchen - large contemporary l-shaped eat-in kitchen idea in Austin with an undermount sink, flat-panel cabinets, white cabinets, white backsplash, mosaic tile backsplash, stainless steel appliances, an island and solid surface countertops

 Elizabeth Bolognino Interiors LLC
Inspiration for a small transitional dark wood floor and brown floor enclosed dining room remodel in New York with blue walls and no fireplace
Find the right local pro for your project
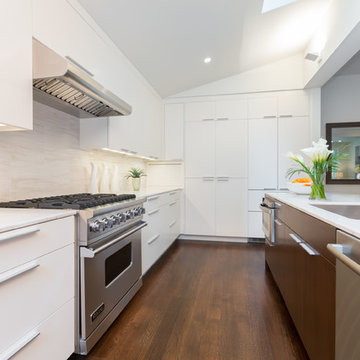
 Ditto Residential
Inspiration for a contemporary l-shaped kitchen remodel in DC Metro with an undermount sink, flat-panel cabinets, white cabinets, white backsplash and stainless steel appliances
 larson architecture works pllc

Elegant enclosed light wood floor and beige floor family room library photo in New York with green walls and a tv stand
 Patti Ryan Interior Design
Gordon Gregory Photography

Example of a mid-sized eclectic ceramic tile and white floor family room design in Richmond with a bar, white walls, no fireplace and a wall-mounted tv
Example of a mid-sized eclectic ceramic tile and white floor family room design in Richmond with a bar, white walls, no fireplace and a wall-mounted tv
 Susanne Fox Design
Photo by Brett Beyer

Trendy single-wall gray floor kitchen photo in New York with an undermount sink, flat-panel cabinets, light wood cabinets, black backsplash, stainless steel appliances, an island and black countertops
Trendy single-wall gray floor kitchen photo in New York with an undermount sink, flat-panel cabinets, light wood cabinets, black backsplash, stainless steel appliances, an island and black countertops

Sponsored
Columbus, OH

Hope Restoration & General Contracting
Columbus Design-Build, Kitchen & Bath Remodeling, Historic Renovations
 Renaissance Homes
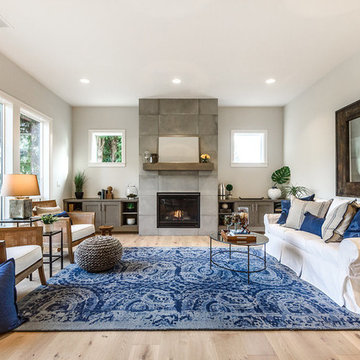
Living room - coastal formal light wood floor living room idea in Portland with gray walls and a standard fireplace
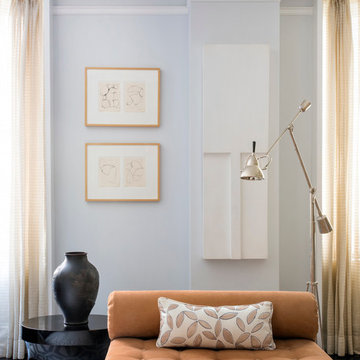 Elizabeth Bolognino Interiors LLC
Example of a transitional living room design in New York with gray walls
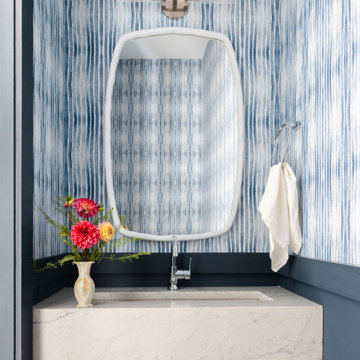

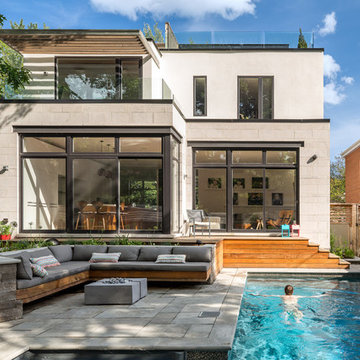

 Croma Design Inc.
 http://www.lindsaylauckner.com/
Inspiration for a small transitional marble floor entryway remodel in Toronto with blue walls
Inspiration for a small transitional marble floor entryway remodel in Toronto with blue walls
 NettHaus Design-Build

Example of a large trendy dark wood floor great room design in Toronto with orange walls
Sponsored
Columbus, OH
Hope Restoration & General Contracting
Columbus Design-Build, Kitchen & Bath Remodeling, Historic Renovations
 American Coastal Properties
Property Re-Developed by American Coastal Properties.
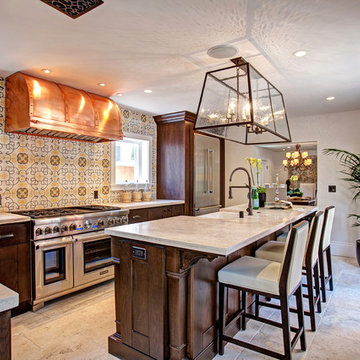
Inspiration for a timeless l-shaped kitchen remodel in San Diego with dark wood cabinets, stainless steel appliances and multicolored backsplash
Inspiration for a timeless l-shaped kitchen remodel in San Diego with dark wood cabinets, stainless steel appliances and multicolored backsplash
 Elite Austin

Eat-in kitchen - contemporary single-wall light wood floor and beige floor eat-in kitchen idea in Austin with an undermount sink, flat-panel cabinets, light wood cabinets, metallic backsplash, stainless steel appliances, no island and gray countertops
 avenue design inc

Inspiration for a large contemporary freestanding desk light wood floor and beige floor home office remodel in Toronto with white walls

 William Adams Design
Example of a classic built-in desk medium tone wood floor study room design in San Francisco with white walls
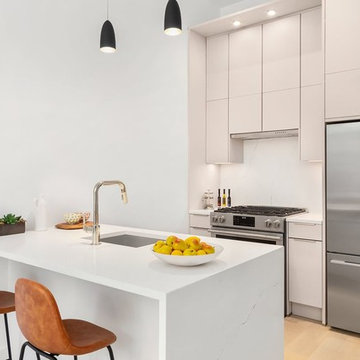
 Leicht Queens
7 Units condo project in Brooklyn. We used our best value, brand - Nobilia, with a flat door, gray matt finish. The base units have a grip handles, while the upper units are handless with a push/open mechanism.

 Shutter Avenue Photography
Michael Friedes Design Associates and Shutter Avenue Photography
Inspiration for a transitional living room remodel in Other with beige walls
Inspiration for a transitional living room remodel in Other with beige walls

 Team Whetzel
Example of a large transitional single-wall gray floor utility room design in Philadelphia with a drop-in sink, shaker cabinets, white cabinets, gray backsplash, green walls, a side-by-side washer/dryer and white countertops
59