
Search results for "Avenue" in Home Design Ideas
 emily lauderback stewart design and renovation
Dan Farmer

Inspiration for a mid-sized craftsman medium tone wood floor enclosed dining room remodel in Seattle with green walls and no fireplace
Inspiration for a mid-sized craftsman medium tone wood floor enclosed dining room remodel in Seattle with green walls and no fireplace
 Wittmann Building Corp
Sargent Photography

Tuscan dark wood floor and brown floor living room photo in Miami with beige walls and a standard fireplace
Tuscan dark wood floor and brown floor living room photo in Miami with beige walls and a standard fireplace
 Jkath Design Build + Reinvent
Chelsie Lopez Photography
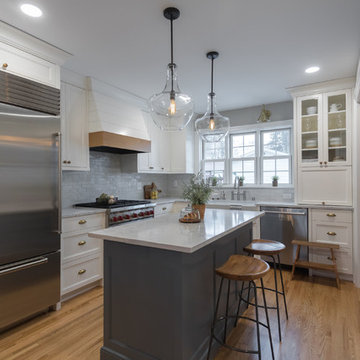
Inspiration for a transitional l-shaped medium tone wood floor and brown floor kitchen remodel in Minneapolis with a farmhouse sink, recessed-panel cabinets, white cabinets, stainless steel appliances, an island and white countertops
Inspiration for a transitional l-shaped medium tone wood floor and brown floor kitchen remodel in Minneapolis with a farmhouse sink, recessed-panel cabinets, white cabinets, stainless steel appliances, an island and white countertops
Find the right local pro for your project
 Silk Cavassa Marchetti Architecture & Interiors
Steve Keating
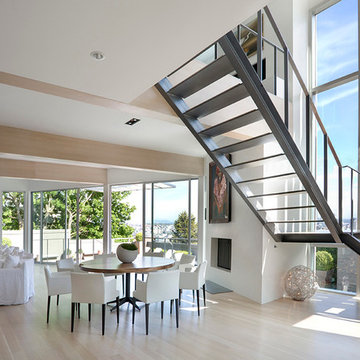
Example of a trendy l-shaped open staircase design in Seattle
Example of a trendy l-shaped open staircase design in Seattle

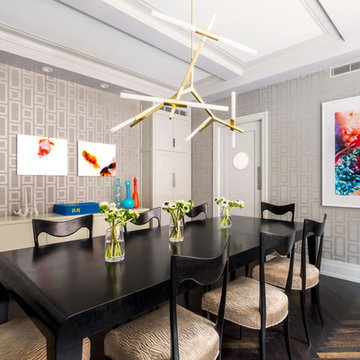
 Pier, Fine Associates
Modern Dining Room
Dining room - transitional dark wood floor dining room idea in New York with gray walls
Dining room - transitional dark wood floor dining room idea in New York with gray walls
 Wittmann Building Corp
Sargent Photography
Entryway - mediterranean multicolored floor entryway idea in Miami with a glass front door
Entryway - mediterranean multicolored floor entryway idea in Miami with a glass front door

Sponsored
Columbus, OH

Hope Restoration & General Contracting
Columbus Design-Build, Kitchen & Bath Remodeling, Historic Renovations

 General Plumbing Supply

Corner shower - mid-sized transitional master white tile and ceramic tile porcelain tile and brown floor corner shower idea in New York with shaker cabinets, white cabinets, white walls, solid surface countertops, a hinged shower door, an undermount tub and an undermount sink

 Estes/Twombly Architects, Inc.
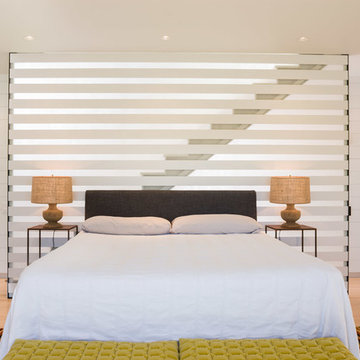
Example of a danish light wood floor bedroom design in Providence with white walls
 Joy Street Design

We furnished this condo near Oakland’s Lake Merrit with comfortable furniture that’s a mix of neutral greys, pastels, and bright pops of pink and purple.
Designed by Oakland interior design studio Joy Street Design. Serving Alameda, Berkeley, Orinda, Walnut Creek, Piedmont, and San Francisco.
For more about Joy Street Design, click here: https://www.joystreetdesign.com/
To learn more about this project, click here:
https://www.joystreetdesign.com/portfolio/bellevue-lake-merrit-oakland-condo-design
 American Coastal Properties
Property Re-Developed by American Coastal Properties.
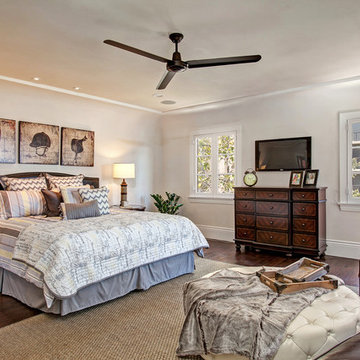
Bedroom - traditional dark wood floor bedroom idea in San Diego with white walls and no fireplace
Bedroom - traditional dark wood floor bedroom idea in San Diego with white walls and no fireplace
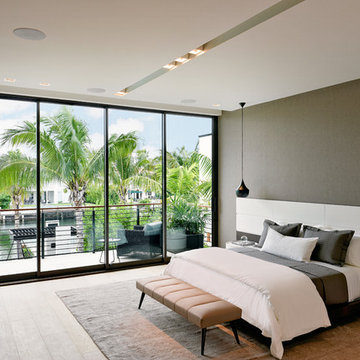
 Choeff Levy Fischman, P.A.
Bedroom - contemporary medium tone wood floor and brown floor bedroom idea in Miami with gray walls
Sponsored
Columbus, OH
Hope Restoration & General Contracting
Columbus Design-Build, Kitchen & Bath Remodeling, Historic Renovations

 Maple Avenue Construction
Kitchen - modern l-shaped gray floor kitchen idea in Phoenix with an undermount sink, shaker cabinets, medium tone wood cabinets, stainless steel appliances, an island and white countertops

 Rhodes Architecture + Light
Exterior forms are emphasized with glass and fiber-cement panels at the top level, soaring over and sheltering containers clad in tougher, leathery Corten Steel at the ground level. Exposed concrete walls and rock-filled gabion retaining was selected to anchor the partially day-lighted basement level and garages to the land. Materials were chosen to be low-maintenance, relatively inexpensive, and to contrast the volumes that express the interior spaces.
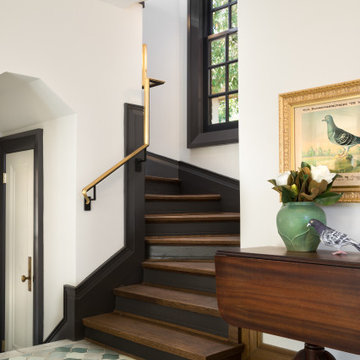
 Maestri, LLC.
Example of a classic wooden u-shaped metal railing staircase design in Dallas with painted risers

 avenue design inc
Inspiration for a large contemporary open concept medium tone wood floor and beige floor family room remodel in Toronto with beige walls, a standard fireplace, a stone fireplace and a wall-mounted tv
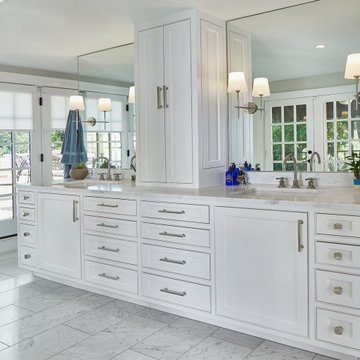

 Inside Stories

Exterior of modern farmhouse in Colorado.
Inspiration for a large transitional white two-story wood house exterior remodel in Denver with a black roof
Inspiration for a large transitional white two-story wood house exterior remodel in Denver with a black roof

 Elle Du Monde LLC
Neutral open kitchen
Eat-in kitchen - transitional l-shaped dark wood floor and brown floor eat-in kitchen idea in Atlanta with an undermount sink, shaker cabinets, white cabinets, marble countertops, white backsplash, subway tile backsplash, stainless steel appliances, an island and white countertops
Eat-in kitchen - transitional l-shaped dark wood floor and brown floor eat-in kitchen idea in Atlanta with an undermount sink, shaker cabinets, white cabinets, marble countertops, white backsplash, subway tile backsplash, stainless steel appliances, an island and white countertops
62