
Search results for "Average size" in Home Design Ideas

 Innovative Design Build
Our clients need a complete update to their master bathroom. Storage and comfort were the main focus with this remodel. Design elements included built in medicine cabinets, cabinet pullouts and a beautiful teak wood shower floor. Textured tile in the shower gives an added dimension to this luxurious new space.

 Chi Renovation & Design
We gave these clients plenty of storage space in their open kitchen by installing a large linen closet with a built-in pantry as well as extra large cabinets. We also wanted to give their home a modern and trendy look, so for a contrast to the bright and airy design, we installed dark stained cabinets. Our clients were extremely happy with the end result as well as our ability to work around their busy schedules.
Home located in South Loop, Chicago. Designed by Chi Renovation & Design who also serve the Chicagoland area and it's surrounding suburbs, with an emphasis on the North Side and North Shore. You'll find their work from the Loop through Lincoln Park, Evanston, Skokie, Humboldt Park, Wilmette, and all the way up to Lake Forest.
For more about Chi Renovation & Design, click here: https://www.chirenovation.com/
To learn more about this project, click here: https://www.chirenovation.com/portfolio/south-loop-kitchen-renovation/

 Le jardinet
Ruby Vase Persian ironwood is a narrow tree suitable for small spaces. Photo shows foliage in July
Le jardinet
Find the right local pro for your project

 Spruce My Home
The mission for this cozy alcove studio was to show that it could accommodate a living room, dining room and a bedroom. I created a separate bedroom area by using a wood slated screen that gives the illusion of a wall - plus it doubles as the headboard for the full size bed. I also used a smaller than average sized sofa (roughly 69") so I could fit the 48" round dining table.

 Haus Interior Design
Photography by Stacy Zarin
Example of a huge transitional formal and open concept dark wood floor and brown floor living room design in DC Metro with gray walls, a standard fireplace, a stone fireplace and no tv
Example of a huge transitional formal and open concept dark wood floor and brown floor living room design in DC Metro with gray walls, a standard fireplace, a stone fireplace and no tv



 User
UserBradley Wheeler, AIA, LEED AP
Small transitional l-shaped dark wood floor eat-in kitchen photo with a double-bowl sink, beaded inset cabinets, white cabinets, laminate countertops, stainless steel appliances, blue walls and an island
Small transitional l-shaped dark wood floor eat-in kitchen photo with a double-bowl sink, beaded inset cabinets, white cabinets, laminate countertops, stainless steel appliances, blue walls and an island

Sponsored
Fredericksburg, OH

High Point Cabinets
Columbus' Experienced Custom Cabinet Builder | 4x Best of Houzz Winner
 Countywide Distributors Design Center
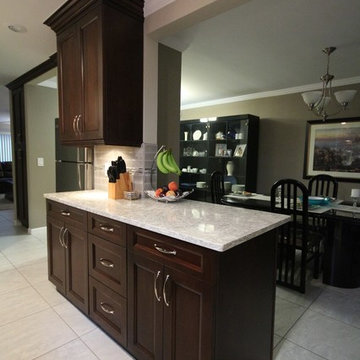
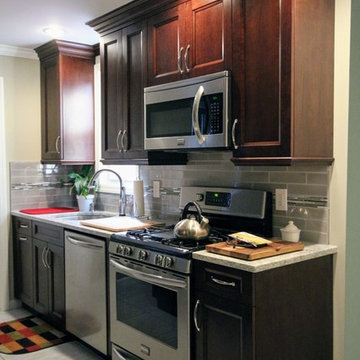
The traditional remodel done in this galley kitchen offers the user with maximum cabinet and countertop space provided in an average sized kitchen. The tradition look is achieved with a cherry wood cabinet, and a light grey floor tile. The look is completed with a tile backsplash and a line of mosaic as an accent.
 Countywide Distributors Design Center
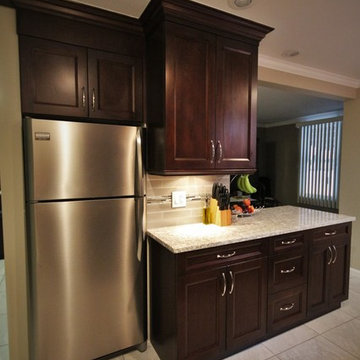
The traditional remodel done in this galley kitchen offers the user with maximum cabinet and countertop space provided in an average sized kitchen. The tradition look is achieved with a cherry wood cabinet, and a light grey floor tile. The look is completed with a tile backsplash and a line of mosaic as an accent.
 MILLION | Redefine Lifestyle
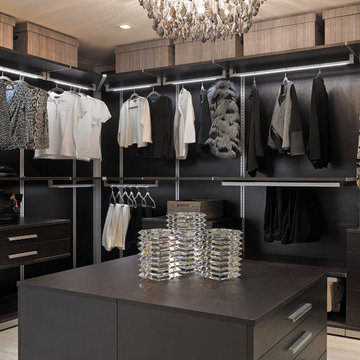
Privé is a secluded enclave of luxury homes in twin, 16-story towers, ranging in size from 2,585 to over 9,000 square feet of indoor space, plus expansive terraces. Our average price range is $850 per foot. With only 160 residences on eight acres, Privé has the space to offer its residents an extraordinary lifestyle, in which are included, world-class services, five-star amenities, and absolute privacy, all surrounded by open air, sea, and sky. An extensive program of amenities provides ample opportunity for a rich and varied way of life inspired by the idyllic island setting.

 Sami And Sons Remodeling
Everything is possible if you just set your mind to it! This is an amazing yet an average size Kitchen with Stainless steel appliances, custom cabinetry, a backsplash, a brand new cook top and hood, the recessed lights, every detail here was so well executed by our team for our clients. We love making your dreams come true for your kitchen. We are here for you every step of the way. Call us now for a free project consultation!
 User
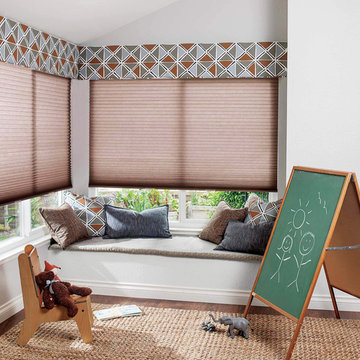
UserWith its smooth profile and simple lines, this fabric-covered cornice brings a buttoned up look to the average window. It's crafted of lightweight wood and can be covered in nearly all of our fabrics. With zero padding, it offers a sleek and modern look to windows.
Inside width is 2" narrower than ordered width
A library of versatile, fashion-forward fabrics to choose from
Quality craftsmanship for enduring style
Custom sizing - large or specialty windows are no problem
Handcrafted in the USA
From $ 106
W: 12" - 240"
H: 4" - 18"
 Countywide Distributors Design Center
The traditional remodel done in this galley kitchen offers the user with maximum cabinet and countertop space provided in an average sized kitchen. The tradition look is achieved with a cherry wood cabinet, and a light grey floor tile. The look is completed with a tile backsplash and a line of mosaic as an accent.

Sponsored
Columbus, OH

Structural Remodeling
Franklin County's Heavy Timber Specialists | Best of Houzz 2020!


 G. M. Roth Design Remodeling, Inc.
Inspiration for a mid-sized transitional 3/4 beige tile and porcelain tile porcelain tile and beige floor corner shower remodel in Boston with white cabinets, a two-piece toilet, an undermount sink, quartz countertops, beige walls and a hinged shower door

 Return on Design - Because Aesthetics Sell
Inspiration for a small contemporary medium tone wood floor and brown floor living room remodel with gray walls
 Skagit Gardens
Maestro Hellebore/ Helleborus x ballardiae Gold Collection® Maestro
Creamy white flowers with dusty rose reverse. Compact, with deep green leaves, lighter veins and red stems.
Skagit Gardens




 Steve Masley Consulting and Design
The first bed is planted with tomatoes and cucumbers along the back, peppers and eggplants along the front, and an interplant of basil between the tomatoes and lettuce between the cucumbers and eggplants. The interplanted vegetables will be ready to start harvesting in 3 weeks, the others will kick in a month later.
Photo by Steve Masley

 In Site Designs
Example of a transitional l-shaped dark wood floor and brown floor kitchen design with a farmhouse sink, shaker cabinets, white cabinets, white backsplash, brick backsplash, stainless steel appliances, an island, marble countertops and gray countertops
15