
Search results for "Average size" in Home Design Ideas
 Tuff Shed
“When working on the bikes, I tend to spill a little oil and make a mess and I was worried about the clean up afterward. But I haven’t had any issue with the floor; it cleans easily and doesn’t leave any stain behind.”
 Tuff Shed
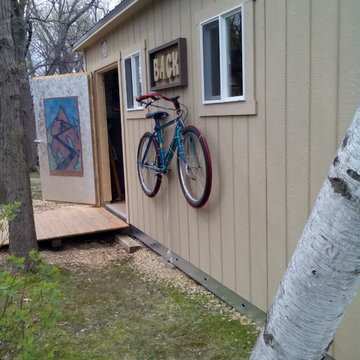
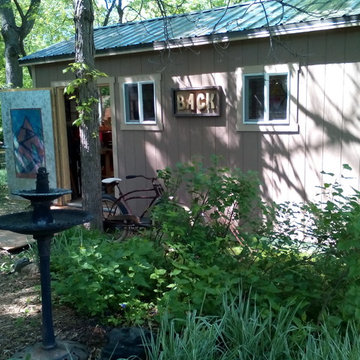

The Back40 bike shop, named for the farm he grew up on, is letting Lee continue his bike hobby without compromising space or style.
Shed - mid-sized rustic detached shed idea in Denver
Shed - mid-sized rustic detached shed idea in Denver
Find the right local pro for your project
 Specialty Gardens
Specialty Gardens LLC, Grand Haven, MI
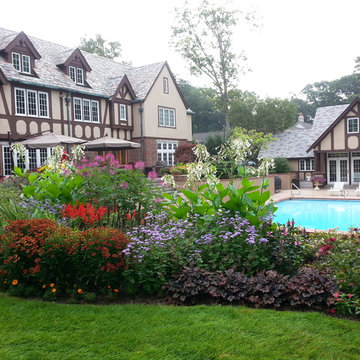
Inspiration for a traditional full sun backyard landscaping in Grand Rapids.
Inspiration for a traditional full sun backyard landscaping in Grand Rapids.
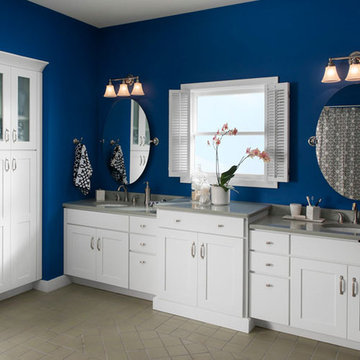
 Lowe's of Silverdale, WA
Cabinetry Shown in Mission-Maple with Premium Linen Finish.
Estimated Price Range $8,600 - $10,400 for an average size kitchen, cabinets only with this style and finish.
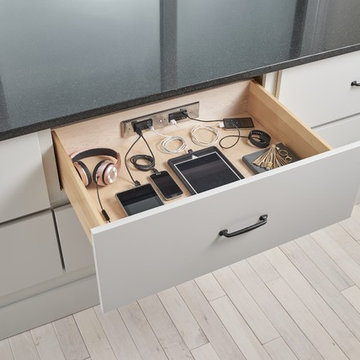


 Mia Rao Design
Mia Rao Design created a classic modern kitchen for this Chicago suburban remodel. The dark stain on the rift cut oak, slab style cabinets adds warmth and contrast against the white Calacatta porcelain. The large island allows for seating, prep and serving space. Brass and glass accents add a bit of "pop".



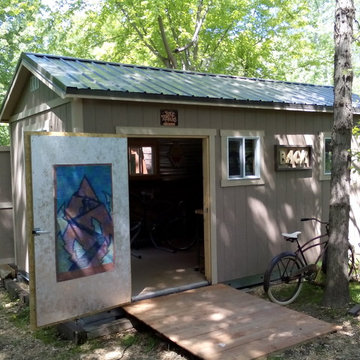 Tuff Shed
When it comes to getting around, Lee Swenson will almost always choose a bike. But his passion for two-wheeled transportation was causing overcrowding in his garage. As a long time bike enthusiast, he had an overflow of bikes, parts, and repair tools, leaving little room for anything else in the garage. Rather than parting with his beloved collection, Lee decided it was time to upgrade his storage space.
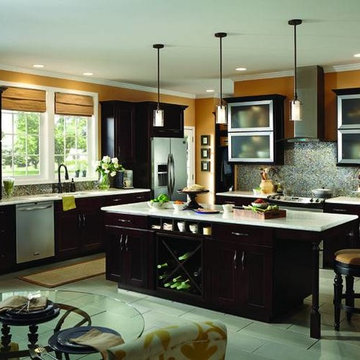 Lowe's of Silverdale, WA
Cabinetry Shown in Mission-Maple with Espresso Finish.
Estimated Price Range $7,700 - $9,300 for an average size kitchen, cabinets only with this style and finish.

 Innovative Design Build
Anastasia Alkema
Farmhouse porch idea in Atlanta with a fire pit and a roof extension
Farmhouse porch idea in Atlanta with a fire pit and a roof extension
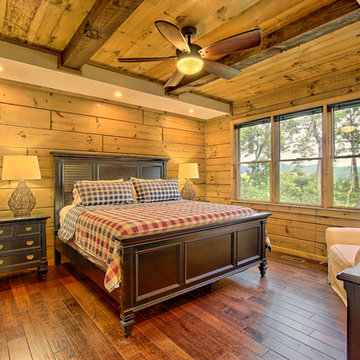
 SISSON DUPONT & CARDER INC
Kurtis Miller Photography, kmpics.com
Master Bedroom boasts tray ceiling using rough sawn center match with timber accents. Log walls in v design stained Minwax Weathered Oak. White subway tile in master bath, with black accents.
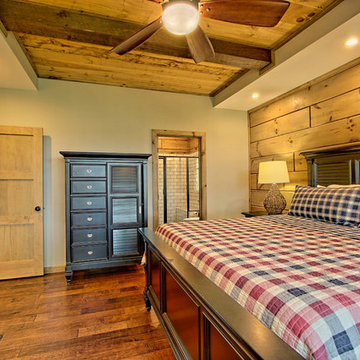 SISSON DUPONT & CARDER INC
Kurtis Miller Photography, kmpics.com
Master Bedroom boasts tray ceiling using rough sawn center match with timber accents. Log walls in v design stained Minwax Weathered Oak. White subway tile in master bath, with black accents.


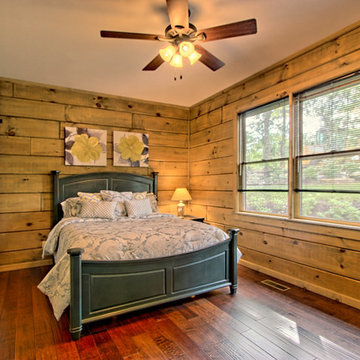 SISSON DUPONT & CARDER INC
Kurtis Miller Photography, kmpics.com
Guest bedroom boasts barn door and Log walls in v design stained Minwax Weathered Oak.
Inspiration for a mid-sized rustic guest medium tone wood floor and brown floor bedroom remodel with gray walls
Inspiration for a mid-sized rustic guest medium tone wood floor and brown floor bedroom remodel with gray walls
 Tuff Shed
He also decided to include even better access with an additional door. When open, it provides a direct sight line from the house to the nearby pond, keeping the view that Lee and his wife love. But for Lee, the star of the show in his new building is the unique treated floor with special SmartFinish® technology from LP® .
 Revival House

The mix of two-toned custom cabinetry, marble backsplash, countertops and mixed metals created a timeless kitchen design that will never go out of style or lose its updated functionality!
Photography: Scott Amundson Photography
 Tuff Shed
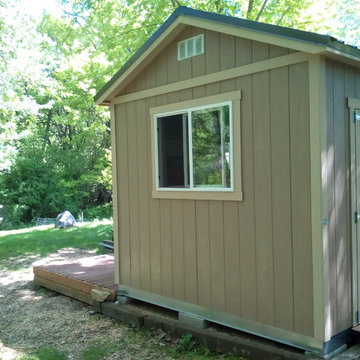
The Back40 bike shop, named for the farm he grew up on, is letting Lee continue his bike hobby without compromising space or style.
Shed - mid-sized rustic detached shed idea in Denver
Shed - mid-sized rustic detached shed idea in Denver

Sponsored
Fredericksburg, OH

High Point Cabinets
Columbus' Experienced Custom Cabinet Builder | 4x Best of Houzz Winner
 Frankel Design Build

Inspiration for a huge contemporary medium tone wood floor kitchen remodel in Houston with a farmhouse sink, recessed-panel cabinets, quartzite countertops, multicolored backsplash, stainless steel appliances, an island, multicolored countertops, medium tone wood cabinets and stone slab backsplash
 Lowe's of Silverdale, WA
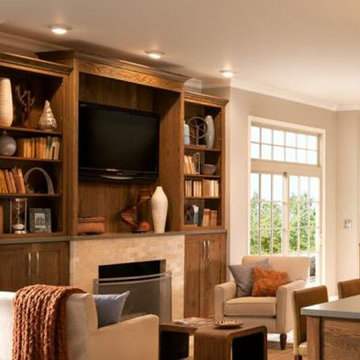
Cabinetry Shown in Mission-Oak with Tawny Finish.
Estimated Price Range $7,300 - $8,800 for an average size kitchen, cabinets only with this style and finish.
 SISSON DUPONT & CARDER INC
Kurtis Miller Photography, kmpics.com
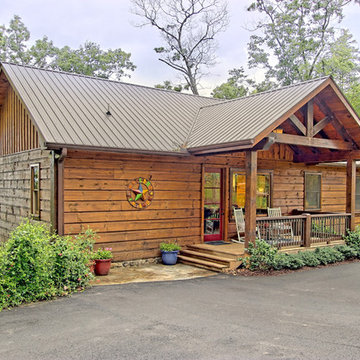
Exterior of not your average log home with a Chink Groove Log Home designed and built by Sisson Dupont and Carder. Materials from Sisson Dupont and Carder. Biggest log and timber resource int he southeast.
5