
Search results for "Average" in Home Design Ideas

 1 Smart Build Inc
There's nothing like Coming to a beautiful, relaxing new bathroom after a long day at work. Get your FREE estimate for your dream bathroom, Today!
Example of a mid-sized minimalist bathroom design in Los Angeles
Example of a mid-sized minimalist bathroom design in Los Angeles

 Blackstone Painters
With years of experience in the Nashville area, Blackstone Painters offers professional quality to your average homeowner, general contractor, and investor. Blackstone Painters provides a skillful job, one that has preserved and improved the look and value of many homes and businesses. Whether your project is an occupied living space, new construction, remodel, or renovation, Blackstone Painters will make your project stand out from the rest. We specialize in interior and exterior painting. We also offer faux finishing and environmentally safe VOC paints. Serving Nashville, Davidson County and Williamson County.
Ipe Deck, Bar, pool house, and stairwell, refinish with Penofin.

 Ready 2 Remodel
An Average size Town Home Deck with a square 10x10 layout. Environmentally-friendly Deck Reface with Gray Azek Composite Decking. Includes white composite railings and black iron balusters. Azek Decks are tough and durable which resist scratching and fading. Azek Timbertech is also 30 degrees cooler than the competition. Providing a long-lasting deck board that’s free of mold, mildew, and moisture damage for years to come!
Find the right local pro for your project

 13 Hub Lane
Inspiration for a mid-sized coastal open concept light wood floor living room remodel in San Diego with a wall-mounted tv and gray walls
 Ready 2 Remodel
An Average size Town Home Deck with a square 10x10 layout. Environmentally-friendly Deck Reface with Gray Azek Composite Decking. Includes white composite railings and black iron balusters. Azek Decks are tough and durable which resist scratching and fading. Azek Timbertech is also 30 degrees cooler than the competition. Providing a long-lasting deck board that’s free of mold, mildew, and moisture damage for years to come!

 Tradition Outdoor Living
In Katy, Texas, Tradition Outdoor Living designed an outdoor living space, transforming the average backyard into a Texas Ranch-style retreat.
Entering this outdoor addition, the scene boasts Texan Ranch with custom made cedar Barn-style doors creatively encasing the recessed TV above the fireplace. Maintaining the appeal of the doors, the fireplace cedar mantel is adorned with accent rustic hardware. The 60” electric fireplace, remote controlled with LED lights, flickers warm colors for a serene evening on the patio. An extended hearth continues along the perimeter of living room, creating bench seating for all.
This combination of Rustic Taloka stack stone, from the fireplace and columns, and the polished Verano stone, capping the hearth and columns, perfectly pairs together enhancing the feel of this outdoor living room. The cedar-trimmed coffered beams in the tongue and groove ceiling and the wood planked stamped concrete make this space even more unique!
In the large Outdoor Kitchen, beautifully polished New Venetian Gold granite countertops allow the chef plenty of space for serving food and chatting with guests at the bar. The stainless steel appliances sparkle in the evening while the custom, color-changing LED lighting glows underneath the kitchen granite.
In the cooler months, this outdoor space is wired for electric radiant heat. And if anyone is up for a night of camping at the ranch, this outdoor living space is ready and complete with an outdoor bathroom addition!

 Eldorado Stone
Stone: Bluffstone - Prescott
Bluffstone is a narrow ledge stone in height with lengths from 7″ to 21″. Its average size is 3″ high by 14″ long. Available in a warm palette of tinted neutral grays, wine and hints of apricot, it’s perfect for a tight, dry-stacked look.
Get a Sample of Prescott:
http://www.eldoradostone.com/products/bluffstone/prescott/
Brick: ModenaBrick - Cassis
Similar to TundraBrick, ModenaBrick presents a more traditional sized brick yet slightly larger. The brick face, similar to ViaBrick, reveals heavy texture showing the character resulting from centuries of contact with the elements. ModenaBrick is roughly 2.5″ high and 8″ long.
Get a Sample of Cassis:
http://www.eldoradostone.com/products/modenabrick/cassis/


 Stonelace Designs
Small southwest carpeted and beige floor hallway photo in San Francisco with beige walls

 Hello Sofa Home
The sleek lines and simple geometry of mid-century style have stood the test of time. You can rest assured — and in comfort — knowing that your beautiful Naples couch will be charming guests indefinitely. The buttery top grain leather upholstery is elegantly tufted, between the square arm frames. More than just a pretty face, the Naples' higher than average foam density (2.1 lbs per sq ft) means a longer lived, more comfortable sofa.

 The Boutique Real Estate Group
In the hills of La Habra Heights sits this large 4 bedroom, 4 bathroom house with an office that could also be a 5th bedroom. The detached 2 car garage has an attached mother in law unit with a bedroom and bathroom. Sitting on the peak of Pinto Drive you have views in many directions. On a clear day you have views all the way out to Catalina Island. The home has a large master bedroom and master bath with walk-in closet. The land is primarily flat with a large open area that is gently sloping. This home has lots of outdoor sitting spaces for relaxing and enjoying the views. As an added bonus, this property averaged $1000/month in oil royalties for 2012.

 Cabinets & Designs
The Brookhaven Malibu is a contemporary bathroom we designed for a client. The unique light blue custom cabinets stand out and provide much more storage room than the average bathroom. The sliding door adds to the contemporary feel of the space.

 Michelle's Interiors
Mixed colors set vertically enliven the luxurious shower. A mix of greys, taupes and creams, it pulls together the color palette of the entire master bath. The “rain can” shower head is not only attractive and refreshing, but it helps conserve water in the average home by at least 20 percent. The square fixtures in the shower – including the multiple sprayers and knobs – are consistent with the sharp lines and crisp edges of the bathroom's modern vibe.
Photo by Studio West Photography
 The Boutique Real Estate Group
In the hills of La Habra Heights sits this large 4 bedroom, 4 bathroom house with an office that could also be a 5th bedroom. The detached 2 car garage has an attached mother in law unit with a bedroom and bathroom. Sitting on the peak of Pinto Drive you have views in many directions. On a clear day you have views all the way out to Catalina Island. The home has a large master bedroom and master bath with walk-in closet. The land is primarily flat with a large open area that is gently sloping. This home has lots of outdoor sitting spaces for relaxing and enjoying the views. As an added bonus, this property averaged $1000/month in oil royalties for 2012.

 HT Home Design
Eat-in kitchen - large modern l-shaped light wood floor eat-in kitchen idea in Sacramento with an undermount sink, shaker cabinets, white cabinets, quartz countertops, stainless steel appliances, two islands and white backsplash
 Matarozzi Pelsinger Builders
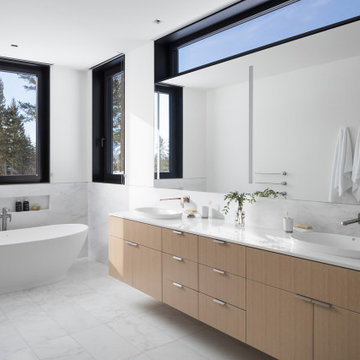
Ground up single-family residence; a very unique and difficult build given Granite Ridge’s topography and inherent boulders. The structure takes advantage of a creek running through the property by creating a series of waterfalls and ponds. This natural stream was relocated during construction and brought back into the courtyard design for year-round enjoyment. The home expresses a modern take on mountain materials such as stone and wood combined with steel, Italian cabinets, and large glazed openings. Large Unilux European windows provide a view of the western mountains and the eastern valley. The snow loading in the area is well above average and required a well-thought-out roof and hardscape design. The landscape and tree selection in the courtyard are equally inviting to people and to occasional wildlife visitors.

 Geneva Cabinet
 Company, LLC. Lake Geneva, Wi
Not your average Man Cave - Classic nautical elements with a high-tech edge are built into this guest bath with a the Kohler Numi intelligent toilet with Bluetooth and hands-free controls

 Charis Homes
This 5,505 sq. ft. home is a Department of Energy Zero Energy Ready Home featuring 4 bedrooms and 4 baths. It has been awarded the 2016 Housing Innovation Award. It has a Home Energy Rating Score of 31 and averages $193 a month for ALL utilities.
Key Features
• High-performance insulation system for enhanced quiet and comfort
• Comprehensive draft protection
• Fresh air system for cleaner, healthier indoor air
• High-efficiency comfort system
• High-efficiency appliances and advanced lighting technology for energy and water savings

 Madeli USA
Featuring clean lines and a minimalistic architectural quality, the wall hung Urban Collection’s design combines texture, form and function to create the perfect focal point for your modern bath. Stunning, Italian-style polished chrome or brushed nickel flush handles, a larger than average 24" height for superior storage space, deep drawers complete with full-extension Grasshopper® soft-closing hardware and available in nine sizes, the Urban Collection offers unmatched functionality and flexibility. Superior quality is evident in the refined wood construction and polyurethane-protected finish. Choose a rich Walnut or Ash Grey finish for a warm contemporary look, or Glossy White finish to achieve a sleek modern design.
 The Boutique Real Estate Group
In the hills of La Habra Heights sits this large 4 bedroom, 4 bathroom house with an office that could also be a 5th bedroom. The detached 2 car garage has an attached mother in law unit with a bedroom and bathroom. Sitting on the peak of Pinto Drive you have views in many directions. On a clear day you have views all the way out to Catalina Island. The home has a large master bedroom and master bath with walk-in closet. The land is primarily flat with a large open area that is gently sloping. This home has lots of outdoor sitting spaces for relaxing and enjoying the views. As an added bonus, this property averaged $1000/month in oil royalties for 2012.
75