
Search results for "Average" in Home Design Ideas

 Florida Plumbing Kitchen & Bath Gallery
The Cube Collection offers beautiful and functional bath furniture with exquisitely simple styling. Designed with Italian-style integrated continuous handles, a larger than average 28" height for extra storage space, deep drawers with full 18”-extension Grasshopper® soft-closing glides and concealed interior drawers, the Cube Collection is unmatched in functionality. The design features a rich Walnut or Ash Grey woodgrain or a Glossy White polyurethane-protected finish. Choice of basins and countertops include a pristine glass top with ceramic bowls in White or Biscuit, X-Stone™ and Quartzstone™. The Cube’s sleek, modern lines coupled with its unprecedented storage space are the fullest embodiment of Madeli’s Functional Elegance motto.

 The Boutique Real Estate Group
In the hills of La Habra Heights sits this large 4 bedroom, 4 bathroom house with an office that could also be a 5th bedroom. The detached 2 car garage has an attached mother in law unit with a bedroom and bathroom. Sitting on the peak of Pinto Drive you have views in many directions. On a clear day you have views all the way out to Catalina Island. The home has a large master bedroom and master bath with walk-in closet. The land is primarily flat with a large open area that is gently sloping. This home has lots of outdoor sitting spaces for relaxing and enjoying the views. As an added bonus, this property averaged $1000/month in oil royalties for 2012.
 Matarozzi Pelsinger Builders
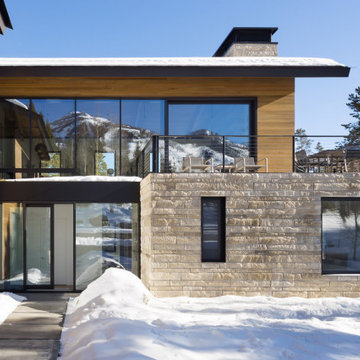
Ground up single-family residence; a very unique and difficult build given Granite Ridge’s topography and inherent boulders. The structure takes advantage of a creek running through the property by creating a series of waterfalls and ponds. This natural stream was relocated during construction and brought back into the courtyard design for year-round enjoyment. The home expresses a modern take on mountain materials such as stone and wood combined with steel, Italian cabinets, and large glazed openings. Large Unilux European windows provide a view of the western mountains and the eastern valley. The snow loading in the area is well above average and required a well-thought-out roof and hardscape design. The landscape and tree selection in the courtyard are equally inviting to people and to occasional wildlife visitors.
Find the right local pro for your project
 Scott Simpson Design + Build
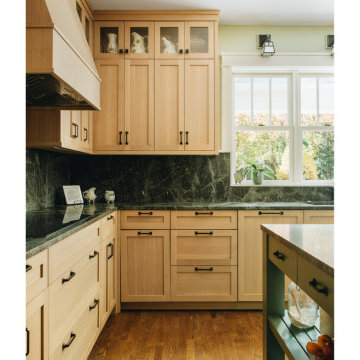
Countertops in this kitchen are almost three inches taller than an average kitchen counter to accommodate the homeowner's height. Originally, we were looking to do soaked stone counters, which are very traditional for an Arts & Crafts house - but here we used quartzite. It's called Ocean, and it had a lot of interesting depth and movement to it that the client loved. We were able to take the countertop, and bend it up the wall as the backsplash.
This is a carbon-free house so there is no gas. Some of the features that we included were electric appliances like an induction cooktop.


 Ready 2 Remodel
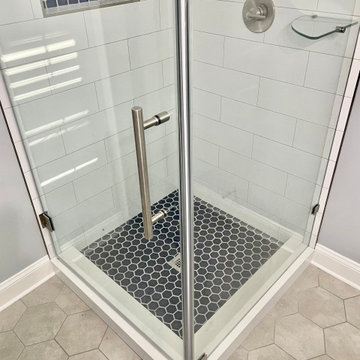
Average Size Bathroom with a Corner Shower. Full frameless glass and A White Vanity which Includes Shaker style doors and a Pitaya Quartz Countertop. Also shown, Kohler Persuade Toilet.

 Timberline Patio Covers
Gable style patio cover that is free standing with a full outdoor kitchen, wood burning fireplace, and hot tub. We added in some outdoor heaters from Infratech and a TV to tie it all together. This patio cover has larger than average beams and rafters and it really gives it a beefy look. It's on a stamped concrete patio and the whole project turned out beautifully!

 Dory Azar Architect Inc.
Designed to be a relative to their “cool, red, carriage house” [which is yet to be built], this building is a contemporary take on a traditional building typology. The design of the project could be considered shy or introverted, as its dark and subdued elevation faces the busy highway, while the bright and tall elevation reaches out to their acres of property. The stepped window heights are designed specifically for the spaces within, while the shed roof and site orientation are primed for future solar panel installation.
The VERY pleased owners tell us it has gotten some very interesting feedback. “Lots of people love it and lots of people hate it. And we wouldn’t have it any other way.”
Photography by: Devon Pastorius
www.devonpastorius.com

 Jennifer's Glassworks LLC
This true radius, hand forged, wrought iron double door set with 3/4 lites is a show stopper! It replaced a sidelite/door/sidelite sequence that had an average looking, true radius transom over the entry. The added value to this home is huge! Traditional. Glass opens for fresh air.

 User
Example of a mid-sized minimalist white tile and porcelain tile freestanding bathtub design in Denver with an undermount sink, flat-panel cabinets, brown cabinets, quartzite countertops and white walls

 Hull Forest Products - Wide Plank Floors
Wide plank oak flooring, select grade, rift sawn, all 3.5" planks. Planks run 4-10 feet with a 7+ foot average plank length. Custom sawn to customer specifications by Hull Forest Products. 1-800-928-9602. www.hullforest.com
Photo by Robert Leger.

 Horst Architects
Interiors by Aria Design Inc.
www.ariades.com
John Ellis Photography
Example of a trendy powder room design in Orange County
Example of a trendy powder room design in Orange County

 Eldorado Stone
Stone: Limestone - York
Limestone is a tailored stone that conveys a traditional formality. It is a hand-dressed, chiseled textured stone roughhewn into a rectangular ashlar profile. This stone is medium in scale and ranges from 2″ to 8″ in height and 4″ to 17″ in length, and has an average stone size of 6″ by 12″. The distinctive color blends of Eldorado Limestone are versatile palettes ranging from lighter soft creams and golden umbers to light coffee, sienna rusts, and more deep moss greens.
Get a Sample of Limestone:
http://shop.eldoradostone.com/products/limestone

 Ram Construction, Inc./Ram Design-Build
Mekenzie Loli
Living room - transitional dark wood floor living room idea in Charlotte with white walls, a standard fireplace, a stone fireplace and a wall-mounted tv
Living room - transitional dark wood floor living room idea in Charlotte with white walls, a standard fireplace, a stone fireplace and a wall-mounted tv


 Wallis Design Studio
Robert Walllis
Mid-sized traditional beige one-story wood gable roof idea in Sacramento with a shingle roof
Mid-sized traditional beige one-story wood gable roof idea in Sacramento with a shingle roof

 Unique Home Solutions Inc.
This bungalow was totally renovated. Adding some pops of orange colour made this house much warmer and more interesting. The living room is an average size. I used a glass coffee table so it would not ho,d visual weight and make the room look cluttered with too much furniture.
If you are thinking about selling your home or have a property which either needs furniture or a consultation to get you on track, give us a call. We have been staging properties for over 10 years.
514-222-5553. Joanne Vroom.
 The Boutique Real Estate Group
In the hills of La Habra Heights sits this large 4 bedroom, 4 bathroom house with an office that could also be a 5th bedroom. The detached 2 car garage has an attached mother in law unit with a bedroom and bathroom. Sitting on the peak of Pinto Drive you have views in many directions. On a clear day you have views all the way out to Catalina Island. The home has a large master bedroom and master bath with walk-in closet. The land is primarily flat with a large open area that is gently sloping. This home has lots of outdoor sitting spaces for relaxing and enjoying the views. As an added bonus, this property averaged $1000/month in oil royalties for 2012.
 Ready 2 Remodel
Average Size Bathroom with a Corner Shower. Full frameless glass and A White Vanity which Includes Shaker style doors and a Pitaya Quartz Countertop. Also shown, Kohler Persuade Toilet.
79